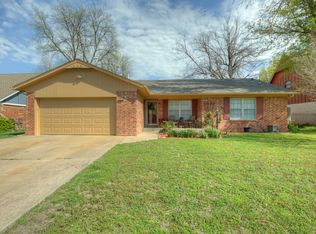
Welcome to this well-maintained 4-bedroom, 2-bath home offering a wonderful combination of character, updates, and functional living spaces. The spacious den features built-in bookcases, a built-in desk area, a fireplace with a gas starter line, fresh paint, and wood-look flooring.
The kitchen is designed for everyday convenience with a gas range featuring a griddle burner, newer refrigerator, newer dishwasher, and two pantries providing excellent storage. The primary bedroom offers wood-look flooring, a large walk-in closet, ceiling fan, and blinds, while crown molding adds a timeless touch throughout. Additional updates to the home include a newer breaker panel and a roof approximately one year old.
Outside, enjoy a fully fenced yard, storage shed, double driveway with extra parking, and a long driveway leading to the attached rear-entry garage. Located on a quiet cul-de-sac with convenient highway access nearby, this home also offers HOA amenities including a community pool. This home combines comfort, convenience, and thoughtful updates throughout.
There is a pantry, dryer is electric hookup and also can be gas hookup, Internet is Cable and fiber optic, fence is full, privacy, chain link and wrought iron.
Pending
$245,000
10125 E 29th St, Tulsa, OK 74129
4beds
2,050sqft
Single Family Residence
Built in 1971
7,666 Square Feet Lot
$245,700 Zestimate®
$120/sqft
$30/mo HOA
What's special
Storage shedLarge walk-in closetFully fenced yardFresh paintSpacious denBuilt-in bookcasesWood-look flooring
- 20 days |
- 851 |
- 93 |
Likely to sell faster than
Zillow last checked:
Listing updated:
Listed by:
Lee Hurst 918-288-0123,
Chinowth & Cohen
Source: MLS Technology, Inc.,MLS#: 2629400
Originating MLS: MLS Technology
Facts & features
Interior
Bedrooms & bathrooms
- Bedrooms: 4
- Bathrooms: 2
- Full bathrooms: 2
Primary bedroom
- Description: Primary Bedroom,Walk-in Closet
- Level: First
Bedroom
- Description: Bedroom,No Bath,Walk-in Closet
- Level: Second
Bedroom
- Description: Bedroom,Walk-in Closet
- Level: Second
Bedroom
- Description: Bedroom,Walk-in Closet
- Level: Second
Primary bathroom
- Description: Primary Bath,Full Bath
- Level: First
Bathroom
- Description: Hall Bath,Double Sink,Full Bath
- Level: Second
Den
- Description: Den/Family Room,Bookcase,Fireplace
- Level: First
Dining room
- Description: Dining Room,Combo w/ Living
- Level: First
Kitchen
- Description: Kitchen,Pantry
- Level: First
Living room
- Description: Living Room,Combo
- Level: First
Utility room
- Description: Utility Room,Inside
- Level: First
Heating
- Central, Gas
Cooling
- Central Air
Appliances
- Included: Dishwasher, Disposal, Gas Water Heater, Microwave, Oven, Range, Refrigerator, Stove, Plumbed For Ice Maker
- Laundry: Washer Hookup, Electric Dryer Hookup, Gas Dryer Hookup
Features
- Granite Counters, Ceiling Fan(s), Gas Range Connection, Gas Oven Connection
- Flooring: Carpet, Tile, Vinyl
- Windows: Aluminum Frames, Bay Window(s), Insulated Windows
- Number of fireplaces: 1
- Fireplace features: Gas Starter, Wood Burning
Interior area
- Total structure area: 2,050
- Total interior livable area: 2,050 sqft
Property
Parking
- Total spaces: 2
- Parking features: Attached, Garage, Garage Faces Rear, Storage, Workshop in Garage
- Attached garage spaces: 2
Features
- Patio & porch: Covered, Porch
- Exterior features: Concrete Driveway, Rain Gutters
- Pool features: None
- Fencing: Chain Link,Full,Other,Privacy
Lot
- Size: 7,666 Square Feet
- Features: Cul-De-Sac
Details
- Additional structures: None
- Parcel number: 23707941825340
Construction
Type & style
- Home type: SingleFamily
- Architectural style: Ranch
- Property subtype: Single Family Residence
Materials
- Brick, Other, Wood Frame
- Foundation: Slab
- Roof: Asphalt,Fiberglass
Condition
- Year built: 1971
Utilities & green energy
- Sewer: Public Sewer
- Water: Public
- Utilities for property: Cable Available, Electricity Available, Fiber Optic Available, High Speed Internet Available, Phone Available, Water Available
Green energy
- Energy efficient items: Windows
Community & HOA
Community
- Features: Gutter(s), Sidewalks
- Security: No Safety Shelter, Smoke Detector(s)
- Subdivision: Longview Lake Estates B17-22
HOA
- Has HOA: Yes
- Amenities included: Park, Pool, Guard
- HOA fee: $180 semi-annually
Location
- Region: Tulsa
Financial & listing details
- Price per square foot: $120/sqft
- Tax assessed value: $163,199
- Annual tax amount: $2,272
- Date on market: 8/7/2026
- Cumulative days on market: 14 days
- Listing terms: Conventional,FHA,VA Loan
Estimated market value
Zestimate®
$245,700
Estimated sales range
$233,000 - $258,000
Rent Zestimate®
$1,859/mo
Price history
| Date | Event | Price |
|---|---|---|
| 8/13/2026 | Pending sale | $245,000$120/sqft |
Source: | ||
| 8/7/2026 | Listed for sale | $245,000+69%$120/sqft |
Source: | ||
| 12/21/2018 | Sold | $145,000+0.1%$71/sqft |
Source: | ||
| 11/1/2018 | Listed for sale | $144,900$71/sqft |
Source: C21/First Choice Realty #1839899 Report a problem | ||
Public tax history
| Year | Property taxes | Tax assessment |
|---|---|---|
| 2025 | $2,272 +6.8% | $16,952 +3.2% |
| 2024 | $2,128 +5.3% | $16,430 +3.2% |
| 2023 | $2,021 -1.8% | $15,921 +3.2% |
| 2022 | $2,057 -2.4% | $15,428 -3.3% |
| 2021 | $2,107 +1.4% | $15,950 |
| 2020 | $2,078 -4.9% | $15,950 |
| 2019 | $2,185 +0% | $15,950 +16% |
| 2018 | $2,185 +15.7% | $13,755 +4.4% |
| 2017 | $1,889 +18.2% | $13,169 +2% |
| 2016 | $1,598 | $12,905 +3% |
| 2015 | $1,598 +3% | $12,529 |
| 2014 | $1,551 | $12,529 |
| 2013 | -- | $12,529 |
| 2012 | -- | $12,529 |
| 2011 | -- | $12,529 |
| 2010 | -- | $12,529 |
| 2009 | -- | $12,529 |
| 2008 | -- | $12,529 +2% |
| 2007 | -- | $12,287 +1% |
| 2006 | -- | $12,166 +1.9% |
| 2005 | -- | $11,935 |
| 2004 | $1,292 | $11,935 +3.4% |
| 2003 | -- | $11,538 +5% |
| 2002 | -- | $10,989 +5% |
| 2001 | -- | $10,466 +5% |
| 2000 | -- | $9,968 |
Find assessor info on the county website
Monthly payment
Est. payment
Payment breakdown
Explore the cost of this home by adjusting the details. Changes won't be saved.Climate risks
Neighborhood: Longview Lake
Nearby schools
GreatSchools rating
- 2/10Skelly Elementary SchoolGrades: PK-5Distance: 0.8 mi
- 2/10Nathan Hale Middle SchoolGrades: 6-8Distance: 2.1 mi
- 1/10Nathan Hale High SchoolGrades: 9-12Distance: 2.1 mi
Schools provided by the listing agent
- Elementary: Skelly
- Middle: Hale
- High: Hale
- District: Tulsa - Sch Dist (1)
Source: MLS Technology, Inc.. This data may not be complete. We recommend contacting the local school district to confirm school assignments for this home.
- $215,0003 bd2 ba1.4k sqft10119 E 29th St, Tulsa, OK 74129Off Market
Save 
- $208,000-- bd2 ba1.4k sqft10129 E 29th St, Tulsa, OK 74129Off Market
Save - $217,300-- bd2 ba2k sqft10124 E 28th St, Tulsa, OK 74129Off Market
Save - $225,8003 bd2 ba1.6k sqft10113 E 29th St, Tulsa, OK 74129Off Market
Save - $205,0003 bd2 ba1.7k sqft10118 E 28th St, Tulsa, OK 74129Off Market
Save - $272,9003 bd2 ba1.6k sqft10130 E 28th St, Tulsa, OK 74129Off Market
Save - $203,5003 bd2 ba1.4k sqft10120 E 29th St, Tulsa, OK 74129Off Market
Save - $224,700-- bd2 ba1.7k sqft10126 E 29th St, Tulsa, OK 74129Off Market
Save
A local agent can set up tours, give advice and negotiate with sellers.
A local lender can help you make sure your offer is ready when you are.


