Skip main navigation
Sold for $760,000
  • $760,000

    10125 FOXHURST COURT, ORLANDO, FL 32836

    5beds
    2,944sqft
    Single Family Residence
    Built in 1997
    0.35 Acres Lot
    $759,900 Zestimate®
    $258/sqft
    $4,751 Estimated rent

    Home value

    $759,900

    $699,000 - $821,000

    $4,751/mo

    Zestimate® history
    Loading
    Loading...

    Owner options

    List your home for rent

    $4,751/mo

    Rent Zestimate®

    Find your next renter with Zillow Rental Manager. Plus, with online applications, you can quickly screen prospective tenants – for free.

    Learn more

    $4,751/mo

    Rent Zestimate®

    Refinance and save

    $5,765/mo

    Est. payment

    Refinancing to a lower rate could help reduce your monthly payments and save thousands over the life of the loan.

    See today's rates

    $5,765/mo

    Est. payment

    Explore your selling options

    Work with a Zillow partner agent

    Leverage their expertise and Zillow's premium Showcase listings to get your home seen by more buyers.

    Get started

    List with your own agent

    Get your home in front of millions of buyers by listing it on Zillow.

    Learn how to do it

    Sell it yourself

    Take full control of how buyers see your home on Zillow by listing For Sale by Owner (FSBO).

    List your home

    What's special

    Two-story homeGenerously sized bedroomsOversized lotModern kitchen cabinetryRefreshed landscapingUpdated irrigation
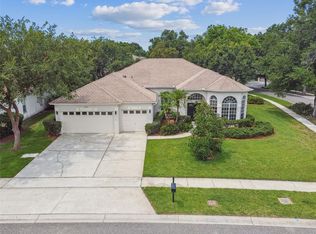
    LOCATION, SPACE & OPPORTUNITY IN THE HEART OF DR. PHILLIPS! Welcome to this spacious 5-bedroom, 3-bath home offering nearly 3,000 square feet of living space in the desirable Sand Lake Cove community—just minutes from everything that makes Dr. Phillips one of Orlando’s most sought-after areas. Situated on an oversized lot, this two-story home offers the space, layout, and location that are increasingly difficult to find, along with an incredible opportunity for the next owner to update and make it their own. Step inside to soaring 17-foot ceilings and an open floor plan filled with natural light, creating an impressive sense of space from the moment you enter. The home features generously sized bedrooms, three full bathrooms, modern kitchen cabinetry, a NEW HVAC system installed in August 2025, updated irrigation, refreshed landscaping, and flexible living areas designed to accommodate a variety of needs. Out back, an extended screened and tiled patio overlooks a private garden setting with a walkway and fountain, while the additional sunroom offers flexible space for a home office, gym, sitting area, or playroom. Beyond the home itself, the location is the real standout—enjoy convenient access to Dr. Phillips’ renowned Restaurant Row, Bay Hill, International Drive, Universal Orlando, Walt Disney World, SeaWorld, premier shopping and entertainment, major roadways, and highly regarded local schools. Whether you’re looking for the space to grow, the opportunity to create your own vision, or simply a large home in an established Dr. Phillips neighborhood, this property delivers something you can’t renovate or recreate: an exceptional location. Schedule your private showing today and discover the possibilities.

    Zillow last checked:

    Listing updated:

    Listed by:

    Wilfred Sierra Sosa, PA 863-588-8303,

    RE/MAX PRIME PROPERTIES 407-347-4512

    Bought with:

    Wilfred Sierra Sosa, PA, 3337822

    RE/MAX PRIME PROPERTIES

    Source: Stellar MLS,MLS#: O6427410MLS LogoOriginating MLS: Orlando Regional

    Facts & features

    Interior

    Bedrooms & bathrooms
    • Bedrooms: 5
    • Bathrooms: 3
    • Full bathrooms: 3
    Primary bedroom
    • Features: Walk-In Closet(s)
    • Level: First
    • Area: 510 Square Feet
    • Dimensions: 34x15
    Kitchen
    • Level: First
    • Area: 160 Square Feet
    • Dimensions: 16x10
    Living room
    • Level: First
    • Area: 624 Square Feet
    • Dimensions: 26x24
    Heating
    • Central
    Cooling
    • Central Air
    Appliances
    • Included: Dishwasher, Disposal, Microwave, Range, Refrigerator
    • Laundry: Laundry Room
    Features
    • Cathedral Ceiling(s), Eating Space In Kitchen, High Ceilings, Open Floorplan, Primary Bedroom Main Floor, Solid Surface Counters, Solid Wood Cabinets, Walk-In Closet(s)
    • Flooring: Carpet, Ceramic Tile, Laminate
    • Doors: Sliding Doors
    • Has fireplace: No
    Interior area
    • Total structure area: 4,324
    • Total interior livable area: 2,944 sqft

    Property

    Parking
    • Total spaces: 2
    • Parking features: Garage - Attached
    • Attached garage spaces: 2
    Features
    • Levels: Two
    • Stories: 2
    • Patio & porch: Covered, Screened
    • Exterior features: Irrigation System, Rain Gutters
    • Fencing: Wood
    Lot
    • Size: 0.35 Acres
    • Features: Landscaped, Oversized Lot
    • Residential vegetation: Mature Landscaping
    Details
    • Parcel number: 112428786400510
    • Zoning: R-1A
    • Special conditions: None

    Construction

    Type & style
    • Home type: SingleFamily
    • Property subtype: Single Family Residence
    Materials
    • Block
    • Foundation: Slab
    • Roof: Shingle
    Condition
    • New construction: No
    • Year built: 1997

    Utilities & green energy

    • Sewer: Public Sewer
    • Water: Public
    • Utilities for property: BB/HS Internet Available, Cable Available, Sprinkler Recycled

    Community & HOA

    Community
    • Features: Deed Restrictions, Sidewalks
    • Pet fee: $0 monthly
    • Subdivision: SAND LAKE COVE PH 03
    HOA
    • Has HOA: Yes
    • HOA fee: $2 monthly
    • HOA name: Altemose Community Management
    • HOA phone: 407-371-5245
    Location
    • Region: Orlando

    Financial & listing details

    • Price per square foot: $258/sqft
    • Tax assessed value: $651,754
    • Annual tax amount: $8,351
    • Date on market: 7/23/2026
    • Cumulative days on market: 180 days
    • Listing terms: Cash,Conventional,VA Loan
    • Ownership: Fee Simple
    • Total actual rent: 0
    • Road surface type: Paved

    Price history

    DateEventPrice
    9/3/2026Sold$760,000-7.9%$258/sqft
    Source: Stellar MLS #O6427410 Report a problem
    7/23/2026Listed for sale$825,000$280/sqft
    Source: Stellar MLS #O6427410 Report a problem
    7/1/2026Listing removed$825,000$280/sqft
    Source: Stellar MLS #O6374768 Report a problem
    4/25/2026Price change$825,000-2.9%$280/sqft
    Source: eXp Realty #O6374768 Report a problem
    1/26/2026Listing removed$4,300$1/sqft
    Source: Zillow Rentals Report a problem
    1/22/2026Listed for sale$850,000$289/sqft
    Source: eXp Realty #O6374768 Report a problem
    12/10/2025Price change$4,300-12.2%$1/sqft
    Source: Zillow Rentals Report a problem
    11/20/2025Listed for rent$4,900$2/sqft
    Source: Zillow Rentals Report a problem
    10/29/2025Listing removed$850,000$289/sqft
    Source: Stellar MLS #O6273706 Report a problem
    7/3/2025Price change$850,000-3.3%$289/sqft
    Source: Stellar MLS #O6273706 Report a problem
    5/29/2025Price change$879,000-2.2%$299/sqft
    Source: Stellar MLS #O6273706 Report a problem
    3/28/2025Price change$899,000-1.7%$305/sqft
    Source: Stellar MLS #O6273706 Report a problem
    1/28/2025Listing removed$4,900$2/sqft
    Source: Zillow Rentals Report a problem
    1/23/2025Listed for sale$915,000+17.3%$311/sqft
    Source: Stellar MLS #O6273706 Report a problem
    12/19/2024Listed for rent$4,900$2/sqft
    Source: Zillow Rentals Report a problem
    11/29/2024Listing removed$4,900$2/sqft
    Source: Zillow Rentals Report a problem
    11/20/2024Price change$4,900-10.9%$2/sqft
    Source: Zillow Rentals Report a problem
    9/3/2024Listed for rent$5,500$2/sqft
    Source: Zillow Rentals Report a problem
    7/16/2024Listing removed--
    Source: Stellar MLS #O6209222 Report a problem
    5/31/2024Listed for sale$779,900+35.6%$265/sqft
    Source: Stellar MLS #O6209222 Report a problem
    8/31/2021Sold$575,000+175.6%$195/sqft
    Source: Public Record Report a problem
    10/15/1997Sold$208,600$71/sqft
    Source: Public Record Report a problem

    Public tax history

    YearProperty taxesTax assessment
    2024$8,351 +7.3%$522,876 +3%
    2023$7,780 +3.4%$507,647 +3%
    2022$7,523 +56.3%$492,861 +56.9%
    2021$4,813 +0.8%$314,042 +1.4%
    2020$4,775 +1.1%$309,706 +2.3%
    2019$4,721 +0.8%$302,743 +1.9%
    2018$4,684 0%$297,098 -19.5%
    2017$4,684 +1.6%$369,130 +2.4%
    2016$4,612 +0.6%$360,602 +2.7%
    2015$4,582 -2.9%$350,978 +9.9%
    2014$4,718 +1.9%$319,244 +7.1%
    2013$4,630 +0.9%$298,069 +1.9%
    2012$4,588 +7.7%$292,603 +4.3%
    2011$4,258 -24.6%$280,491 -6.5%
    2010$5,644 $299,906 -7.7%
    2009-- $324,774 -22.1%
    2008$3,773 -1.6%$416,658 -8.4%
    2007$3,834 -5.8%$454,969 +14.8%
    2006$4,072 +0.9%$396,199 +51%
    2005$4,034 +4.5%$262,427 +9.8%
    2004$3,860 +0.5%$238,912 +1.1%
    2003$3,841 +3.5%$236,205 +9.1%
    2002$3,711 -1.4%$216,594 +6.8%
    2001$3,763 +1.4%$202,793 +2.1%
    2000$3,712 $198,540
    Find assessor info on the county website

    Neighborhood: 32836

    Nearby schools

    GreatSchools rating
    Get a cash offer in 3 minutes
    Find out how much your home could sell for in as little as 3 minutes with a no-obligation cash offer.
    Estimated market value
    $759,900
    Get a cash offer in 3 minutes
    Find out how much your home could sell for in as little as 3 minutes with a no-obligation cash offer.
    Estimated market value
    $759,900