This exceptional custom home is situated in the highly coveted Allenford community, offering a stately exterior enhanced by stone, brick, and James Hardie siding. Surrounded by beautiful mature trees, the property exudes charm and sophistication. A portico front entry welcomes you into a freshly painted masterpiece, where a spectacular two-story foyer sets the tone with curved stairs, crown molding, unique archways, architectural columns, and exquisite lighting. Formal living and dining rooms, adorned with intricate molding, gleaming hardwood floors, and an abundance of natural light, provide the perfect spaces for entertaining. A private library, complete with French pocket doors and built-in custom shelving, adds both elegance and convenience. The heart of the home is the stunning kitchen, featuring recessed and pendant lighting, professional-grade stainless steel appliances, two dishwashers (including one with double drawers), a six-burner gas cooktop with downdraft, decorative tile backsplash, display and soft-close cabinetry, an oversized center island with seating and storage, a walk-in pantry, and a casual dining area. From here, step out onto the tiered deck to enjoy serene tree-lined views and access to the H2X Fitness Swim Spa by Master Spas. A two-story family room with a double-sided fireplace, soaring 20-foot ceilings, and intricate detailing flows seamlessly into the adjoining sunroom, an idyllic retreat for relaxation. The main level is rounded out by a powder room and an arrival center for added convenience. The upper level is home to the sprawling primary suite, designed as a luxurious sanctuary with a vaulted ceiling, ceiling fan, and private balcony for enjoying the evening breeze. The spa-inspired primary bath features double vanities, a jetted soaking tub, a water closet, a steam shower with multiple showerheads, and two walk-in closets. Three additional generously sized bedrooms, an en suite bath, a full bath, and a conveniently located laundry room complete this level. The fully finished lower level is equally impressive, offering 10-foot ceilings, a spacious recreation room, a fifth bedroom ideal for guests, in-laws, or an au pair, a full bath, ample storage space, and walkout-level access. An abundance of untapped space, partially studded, could be a home theater, exercise room, hobby room, or a second kitchen. The possibilities are endless. With its thoughtful design, luxurious details, and unparalleled setting, this home is truly a masterpiece in the Allenford community.
Sold for $1,260,000
$1,260,000
10125 Green Clover Dr S, Ellicott City, MD 21042
5beds
6,435sqft
Single Family Residence
Built in 2008
0.96 Acres Lot
$1,296,900 Zestimate®
$196/sqft
$7,966 Estimated rent
Home value
$1,296,900
$1.22M - $1.39M
$7,966/mo
Zestimate® history
Owner options
List your home for rent
$7,966/mo
Rent Zestimate®
Find your next renter with Zillow Rental Manager. Plus, with online applications, you can quickly screen prospective tenants – for free.
$7,966/mo
Rent Zestimate®
Refinance and save
$6,482/mo
Est. payment
Refinancing to a lower rate could help reduce your monthly payments and save thousands over the life of the loan.
$6,482/mo
Est. payment
Explore your selling options
Work with a Zillow partner agent
Leverage their expertise and Zillow's premium Showcase listings to get your home seen by more buyers.
Get startedList with your own agent
Get your home in front of millions of buyers by listing it on Zillow.
Learn how to do itSell it yourself
Take full control of how buyers see your home on Zillow by listing For Sale by Owner (FSBO).
List your homeWhat's special
Double-sided fireplaceCurved stairsFrench pocket doorsIntricate moldingTwo-story family roomTiered deckMature trees
Zillow last checked:
Listing updated:
Listed by:
Missy Aldave 410-409-5147,
Northrop Realty,
Co-Listing Agent: Ann M Morton 410-294-0801,
Northrop Realty
Bought with:
Currie A Hinz
Northrop Realty
Source: Bright MLS,MLS#: MDHW2053518
Facts & features
Interior
Bedrooms & bathrooms
- Bedrooms: 5
- Bathrooms: 5
- Full bathrooms: 4
- 1/2 bathrooms: 1
- Main level bathrooms: 1
Rooms
- Room types: Living Room, Dining Room, Primary Bedroom, Bedroom 2, Bedroom 3, Bedroom 4, Bedroom 5, Kitchen, Family Room, Library, Foyer, Breakfast Room, Sun/Florida Room, Laundry, Other, Recreation Room, Bonus Room
Primary bedroom
- Features: Attached Bathroom, Balcony Access, Bathroom - Jetted Tub, Bathroom - Walk-In Shower, Cathedral/Vaulted Ceiling, Built-in Features, Ceiling Fan(s), Flooring - HardWood, Recessed Lighting, Primary Bedroom - Dressing Area, Walk-In Closet(s)
- Level: Upper
- Area: 437 Square Feet
- Dimensions: 23 x 19
Bedroom 2
- Features: Attached Bathroom, Ceiling Fan(s), Flooring - HardWood, Crown Molding
- Level: Upper
- Area: 240 Square Feet
- Dimensions: 16 x 15
Bedroom 3
- Features: Ceiling Fan(s), Crown Molding, Flooring - HardWood
- Level: Upper
- Area: 252 Square Feet
- Dimensions: 18 x 14
Bedroom 4
- Level: Upper
Bedroom 5
- Features: Ceiling Fan(s), Flooring - Luxury Vinyl Plank
- Level: Lower
- Area: 195 Square Feet
- Dimensions: 15 x 13
Bonus room
- Features: Flooring - Concrete
- Level: Lower
- Area: 342 Square Feet
- Dimensions: 19 x 18
Breakfast room
- Features: Crown Molding, Flooring - HardWood
- Level: Main
- Area: 96 Square Feet
- Dimensions: 12 x 8
Dining room
- Features: Crown Molding, Chair Rail, Flooring - HardWood, Formal Dining Room
- Level: Main
- Area: 375 Square Feet
- Dimensions: 25 x 15
Family room
- Features: Ceiling Fan(s), Fireplace - Gas, Flooring - HardWood
- Level: Main
- Area: 360 Square Feet
- Dimensions: 20 x 18
Foyer
- Features: Crown Molding, Flooring - HardWood
- Level: Main
- Area: 256 Square Feet
- Dimensions: 16 x 16
Kitchen
- Features: Breakfast Bar, Breakfast Room, Built-in Features, Granite Counters, Crown Molding, Dining Area, Double Sink, Flooring - HardWood, Kitchen Island, Eat-in Kitchen, Kitchen - Gas Cooking, Lighting - Pendants, Recessed Lighting, Pantry
- Level: Main
- Area: 575 Square Feet
- Dimensions: 25 x 23
Laundry
- Features: Built-in Features, Flooring - Ceramic Tile
- Level: Upper
- Area: 72 Square Feet
- Dimensions: 9 x 8
Library
- Features: Crown Molding, Built-in Features, Flooring - HardWood
- Level: Main
- Area: 225 Square Feet
- Dimensions: 15 x 15
Living room
- Features: Crown Molding, Flooring - HardWood, Recessed Lighting
- Level: Main
- Area: 748 Square Feet
- Dimensions: 34 x 22
Mud room
- Features: Flooring - Ceramic Tile
- Level: Main
- Area: 63 Square Feet
- Dimensions: 9 x 7
Other
- Features: Flooring - Concrete
- Level: Lower
- Area: 1824 Square Feet
- Dimensions: 57 x 32
Recreation room
- Features: Flooring - Luxury Vinyl Plank, Recessed Lighting
- Level: Lower
- Area: 899 Square Feet
- Dimensions: 31 x 29
Other
- Features: Cathedral/Vaulted Ceiling, Ceiling Fan(s), Fireplace - Gas, Flooring - HardWood
- Level: Main
- Area: 240 Square Feet
- Dimensions: 20 x 12
Heating
- Programmable Thermostat, Zoned, Natural Gas
Cooling
- Central Air, Programmable Thermostat, Zoned, Electric
Appliances
- Included: Microwave, Down Draft, Dishwasher, Disposal, Dryer, Energy Efficient Appliances, Exhaust Fan, Ice Maker, Double Oven, Self Cleaning Oven, Oven, Oven/Range - Gas, Refrigerator, Six Burner Stove, Stainless Steel Appliance(s), Washer, Water Heater, Tankless Water Heater, Gas Water Heater
- Laundry: Has Laundry, Upper Level, Laundry Room, Mud Room
Features
- Attic, Bathroom - Walk-In Shower, Breakfast Area, Built-in Features, Butlers Pantry, Ceiling Fan(s), Chair Railings, Crown Molding, Curved Staircase, Dining Area, Family Room Off Kitchen, Open Floorplan, Formal/Separate Dining Room, Eat-in Kitchen, Kitchen - Gourmet, Kitchen Island, Kitchen - Table Space, Pantry, Primary Bath(s), Recessed Lighting, Upgraded Countertops, Walk-In Closet(s), Other, 2 Story Ceilings, 9'+ Ceilings, Dry Wall, High Ceilings, Vaulted Ceiling(s)
- Flooring: Hardwood, Ceramic Tile, Luxury Vinyl, Concrete, Wood
- Doors: French Doors, Insulated, Sliding Glass
- Windows: Atrium, Double Pane Windows, Palladian, Screens, Skylight(s), Sliding
- Basement: Connecting Stairway,Full,Interior Entry,Exterior Entry,Partially Finished,Rear Entrance,Space For Rooms,Walk-Out Access,Windows
- Number of fireplaces: 1
- Fireplace features: Double Sided, Gas/Propane, Mantel(s)
Interior area
- Total structure area: 8,140
- Total interior livable area: 6,435 sqft
- Finished area above ground: 5,341
- Finished area below ground: 1,094
Property
Parking
- Total spaces: 8
- Parking features: Garage Faces Side, Garage Door Opener, Oversized, Asphalt, Attached, Driveway
- Attached garage spaces: 2
- Uncovered spaces: 6
Accessibility
- Accessibility features: Other
Features
- Levels: Three
- Stories: 3
- Patio & porch: Deck, Patio, Porch
- Exterior features: Bump-outs, Extensive Hardscape, Lighting, Flood Lights, Storage, Stone Retaining Walls, Balcony
- Pool features: None
- Has spa: Yes
- Spa features: Bath, Heated
- Has view: Yes
- View description: Trees/Woods
Lot
- Size: 0.96 Acres
- Features: Backs to Trees, Front Yard, Landscaped, Wooded, Premium, Rear Yard, SideYard(s)
Details
- Additional structures: Above Grade, Below Grade
- Parcel number: 1402234416
- Zoning: R20
- Special conditions: Standard
Construction
Type & style
- Home type: SingleFamily
- Architectural style: Colonial,Contemporary,Manor
- Property subtype: Single Family Residence
Materials
- Brick, HardiPlank Type, Stone
- Foundation: Other
- Roof: Architectural Shingle,Asphalt,Metal
Condition
- Excellent
- New construction: No
- Year built: 2008
Utilities & green energy
- Sewer: Public Sewer
- Water: Public
Green energy
- Energy efficient items: Appliances
- Energy generation: PV Solar Array(s) Leased
Community & HOA
Community
- Security: Electric Alarm, Main Entrance Lock, Smoke Detector(s)
- Subdivision: Allenford
HOA
- Has HOA: No
Location
- Region: Ellicott City
Financial & listing details
- Price per square foot: $196/sqft
- Tax assessed value: $1,050,767
- Annual tax amount: $14,804
- Date on market: 6/19/2025
- Listing agreement: Exclusive Right To Sell
- Inclusions: Master Spa Swim Spa
- Ownership: Fee Simple
Price history
| Date | Event | Price |
|---|---|---|
| 8/13/2025 | Sold | $1,260,000-1.2%$196/sqft |
Source:  Bright MLS #MDHW2053518 Report a problem Bright MLS #MDHW2053518 Report a problem | ||
| 7/30/2025 | Contingent | $1,275,000$198/sqft |
Source: Bright MLS #MDHW2053518 Report a problem | ||
| 7/30/2025 | Listed for sale | $1,275,000$198/sqft |
Source: Bright MLS #MDHW2053518 Report a problem | ||
| 6/30/2025 | Contingent | $1,275,000$198/sqft |
Source: Bright MLS #MDHW2053518 Report a problem | ||
| 6/19/2025 | Listed for sale | $1,275,000-8.6%$198/sqft |
Source: Bright MLS #MDHW2053518 Report a problem | ||
| 5/13/2025 | Listing removed | $1,395,000$217/sqft |
Source: Bright MLS #MDHW2053002 Report a problem | ||
| 5/6/2025 | Listed for sale | $1,395,000-12.8%$217/sqft |
Source: Bright MLS #MDHW2053002 Report a problem | ||
| 5/5/2025 | Listing removed | $1,599,000$248/sqft |
Source: Bright MLS #MDHW2050466 Report a problem | ||
| 4/21/2025 | Price change | $1,599,000-3.1%$248/sqft |
Source: Bright MLS #MDHW2050466 Report a problem | ||
| 3/21/2025 | Listed for sale | $1,650,000$256/sqft |
Source: Bright MLS #MDHW2050466 Report a problem | ||
Public tax history
Tax history is unavailable.
Neighborhood: 21042
Nearby homes
- $1,260,0005 bd5 ba6.4k sqft10125 Green Clover Dr, Ellicott City, MD 21042Sold

- $700,0003 bd2 ba3.3k sqft10115 Green Clover Dr, Ellicott City, MD 21042Sold
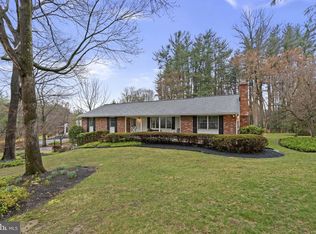
- $646,4003 bd2 ba1.4k sqft10129 Green Clover Dr, Ellicott City, MD 21042Off Market

- $827,500-- bd2 ba3.2k sqft10105 Green Clover Dr, Ellicott City, MD 21042Off Market
- $720,100-- bd3 ba1.4k sqft10133 Green Clover Dr, Ellicott City, MD 21042Off Market
- $799,500-- bd2 ba3.1k sqft10126 Green Clover Dr, Ellicott City, MD 21042Off Market
- $754,000-- bd2 ba2k sqft10122 Green Clover Dr, Ellicott City, MD 21042Off Market
- $830,300-- bd2 ba2.7k sqft10069 Green Clover Dr, Ellicott City, MD 21042Off Market
Nearby schools
GreatSchools rating
- 10/10Waverly Elementary SchoolGrades: PK-5Distance: 0.8 mi
- 9/10Mount View Middle SchoolGrades: 6-8Distance: 4.3 mi
- 10/10Marriotts Ridge High SchoolGrades: 9-12Distance: 4.2 mi
Schools provided by the listing agent
- Elementary: Waverly
- Middle: Mount View
- High: Marriotts Ridge
- District: Howard County Public School System
Source: Bright MLS. This data may not be complete. We recommend contacting the local school district to confirm school assignments for this home.
Get a cash offer in 3 minutes
Find out how much your home could sell for in as little as 3 minutes with a no-obligation cash offer.
Estimated market value
$1,296,900
Get a cash offer in 3 minutes
Find out how much your home could sell for in as little as 3 minutes with a no-obligation cash offer.
Estimated market value
$1,296,900
- Maryland
- Howard County
- Ellicott City
- 21042
- 10125 Green Clover Dr S
Nearby cities
Nearby zip codes
Other Ellicott City Topics
