One or more photo(s) has been virtually staged. Perfectly positioned within the gates of Eagle Creek—one of Lake Nona’s premier golf course communities—this extraordinary five-bedroom, five-bath residence is the embodiment of contemporary elegance, masterfully redesigned with over $250,000 in curated enhancements. Every element of this 3,848-square-foot home reflects thoughtful artistry and refined taste. From the moment you enter, bespoke wall treatments and an architectural feature wall cascading along the staircase immediately command attention, setting the stage for the level of detail found throughout. The open-concept living space flows seamlessly into a gourmet kitchen, anchored by a Sub-Zero refrigerator, custom cabinetry, waterfall-edge quartz countertops, and designer fixtures. A separate butler’s pantry enhances the home’s culinary appeal, creating the perfect environment for both casual mornings and entertaining. Just beyond the entry, a private guest suite with en suite bath offers a quiet retreat, while a stylish mudroom/home office and pool bath add utility with grace. Upstairs, a grand loft leads to the newly added fifth bedroom and full bath, offering flexibility for family or guests. The primary suite is a sanctuary of indulgence, complete with dual walk-in closets, his-and-hers vanities, a floating soaking tub, and a spa shower outfitted with multiple shower heads. French doors lead to an elevated private balcony, shared with the loft, where you can enjoy tranquil mornings or peaceful evenings under the stars. Step outside to an expansive patio that spans the width of the home, overlooking a generously sized yard with ample space to create a custom pool and outdoor oasis. Mature, manicured landscaping and upgraded curb appeal ensure that this residence impresses at every angle. This is more than a renovation—it is a reinvention of lifestyle. Every detail, every finish, and every space has been designed to elevate the experience of home. We invite you to schedule your private showing—because words cannot capture the unparalleled beauty and craftsmanship this home offers.
Sold for $950,000
$950,000
10125 Henbury St, Orlando, FL 32832
5beds
3,848sqft
Single Family Residence
Built in 2018
7,044 Square Feet Lot
$959,700 Zestimate®
$247/sqft
$4,766 Estimated rent
Home value
$959,700
$873,000 - $1.05M
$4,766/mo
Zestimate® history
Owner options
List your home for rent
$4,766/mo
Rent Zestimate®
Find your next renter with Zillow Rental Manager. Plus, with online applications, you can quickly screen prospective tenants – for free.
$4,766/mo
Rent Zestimate®
Refinance and save
$6,915/mo
Est. payment
Refinancing to a lower rate could help reduce your monthly payments and save thousands over the life of the loan.
$6,915/mo
Est. payment
Explore your selling options
Work with a Zillow partner agent
Leverage their expertise and Zillow's premium Showcase listings to get your home seen by more buyers.
Get startedList with your own agent
Get your home in front of millions of buyers by listing it on Zillow.
Learn how to do itSell it yourself
Take full control of how buyers see your home on Zillow by listing For Sale by Owner (FSBO).
List your homeWhat's special
Grand loftFive-bedroom five-bath residenceWaterfall-edge quartz countertopsOpen-concept living spaceUpgraded curb appealCustom cabinetryGourmet kitchen
Zillow last checked:
Listing updated:
Listed by:
Shawn Jordan 407-808-9207,
MEGAN DOWDY REALTY, LLC 407-509-9279
Bought with:
Shawn Jordan, 3498116
MEGAN DOWDY REALTY, LLC
Dan Bulka, 3598320
STAR BAY REALTY CORP.
Source: Stellar MLS,MLS#: O6369434 Originating MLS: Orlando Regional
Originating MLS: Orlando Regional
Facts & features
Interior
Bedrooms & bathrooms
- Bedrooms: 5
- Bathrooms: 5
- Full bathrooms: 5
Primary bedroom
- Features: Walk-In Closet(s)
- Level: Second
- Area: 540 Square Feet
- Dimensions: 18x30
Bedroom 2
- Features: Built-in Closet
- Level: First
- Area: 132 Square Feet
- Dimensions: 12x11
Bedroom 3
- Features: Built-in Closet
- Level: First
- Area: 132 Square Feet
- Dimensions: 12x11
Bedroom 4
- Features: Built-in Closet
- Level: Second
- Area: 120 Square Feet
- Dimensions: 12x10
Bedroom 5
- Features: Built-in Closet
- Level: Second
- Area: 228 Square Feet
- Dimensions: 12x19
Bonus room
- Features: No Closet
- Level: Second
- Area: 280 Square Feet
- Dimensions: 14x20
Dining room
- Level: First
- Area: 380 Square Feet
- Dimensions: 19x20
Kitchen
- Level: First
- Area: 285 Square Feet
- Dimensions: 19x15
Living room
- Level: First
- Area: 682 Square Feet
- Dimensions: 22x31
Heating
- Central
Cooling
- Central Air
Appliances
- Included: Oven, Cooktop, Dishwasher, Disposal, Electric Water Heater, Exhaust Fan, Freezer, Microwave, Range, Range Hood, Refrigerator, Water Softener
- Laundry: Electric Dryer Hookup, Laundry Room, Upper Level, Washer Hookup
Features
- High Ceilings, Living Room/Dining Room Combo, Open Floorplan, Other, PrimaryBedroom Upstairs, Solid Surface Counters, Solid Wood Cabinets, Stone Counters, Thermostat, Tray Ceiling(s), Walk-In Closet(s)
- Flooring: Luxury Vinyl, Porcelain Tile
- Doors: Sliding Doors
- Windows: Blinds, ENERGY STAR Qualified Windows, Insulated Windows, Window Treatments, Wood Frames, Hurricane Shutters/Windows
- Has fireplace: Yes
- Fireplace features: Decorative, Electric, Family Room, Insert, Ventless
Interior area
- Total structure area: 3,848
- Total interior livable area: 3,848 sqft
Property
Parking
- Total spaces: 2
- Parking features: Driveway, Garage Door Opener, Ground Level, Off Street
- Attached garage spaces: 2
- Has uncovered spaces: Yes
- Details: Garage Dimensions: 20x20
Features
- Levels: Two
- Stories: 2
- Patio & porch: Covered, Front Porch, Patio, Rear Porch
- Exterior features: Balcony, Irrigation System, Other, Private Yard, Sprinkler Metered
- Fencing: Fenced
Lot
- Size: 7,044 Square Feet
- Features: Near Golf Course, Private, Sidewalk, Above Flood Plain
Details
- Parcel number: 322431230100430
- Zoning: P-D
- Special conditions: None
Construction
Type & style
- Home type: SingleFamily
- Architectural style: Florida
- Property subtype: Single Family Residence
Materials
- Block, Concrete, Stucco
- Foundation: Slab
- Roof: Tile
Condition
- New construction: No
- Year built: 2018
Utilities & green energy
- Sewer: Public Sewer
- Water: Public
- Utilities for property: Cable Available, Electricity Available, Electricity Connected, Fiber Optics, Phone Available, Public, Sewer Available, Sewer Connected, Sprinkler Meter, Sprinkler Recycled, Street Lights, Underground Utilities, Water Available, Water Connected
Green energy
- Energy efficient items: Appliances, Doors, HVAC, Insulation, Lighting, Thermostat, Water Heater, Windows
- Indoor air quality: Ventilation
- Water conservation: Irrigation-Reclaimed Water
Community & HOA
Community
- Features: Clubhouse, Fitness Center, Gated Community - Guard, Golf Carts OK, Golf, Irrigation-Reclaimed Water, Park, Playground, Pool, Sidewalks, Tennis Court(s)
- Security: Fire Alarm, Gated Community, Smoke Detector(s), Fire Resistant Exterior, Fire/Smoke Detection Integration
- Pet fee: $0 monthly
- Subdivision: EAGLE CRK VILLAGE G PH 2
HOA
- Has HOA: Yes
- Amenities included: Basketball Court, Clubhouse, Fence Restrictions, Fitness Center, Gated, Golf Course, Park, Pickleball Court(s), Playground, Pool, Recreation Facilities, Security, Tennis Court(s), Vehicle Restrictions
- Services included: 24-Hour Guard, Common Area Taxes, Community Pool, Recreational Facilities, Security
- HOA fee: $183 monthly
- HOA name: Leland Management
Location
- Region: Orlando
Financial & listing details
- Price per square foot: $247/sqft
- Tax assessed value: $778,338
- Annual tax amount: $12,871
- Date on market: 12/30/2025
- Cumulative days on market: 146 days
- Listing terms: Cash,Conventional,FHA,VA Loan
- Ownership: Fee Simple
- Total actual rent: 0
- Electric utility on property: Yes
- Road surface type: Paved
Price history
| Date | Event | Price |
|---|---|---|
| 1/21/2026 | Sold | $950,000-1%$247/sqft |
Source:  Stellar MLS #O6369434 Report a problem Stellar MLS #O6369434 Report a problem | ||
| 1/15/2026 | Pending sale | $960,000$249/sqft |
Source: Stellar MLS #O6369434 Report a problem | ||
| 12/30/2025 | Listed for sale | $960,000-12.7%$249/sqft |
Source: Stellar MLS #O6369434 Report a problem | ||
| 12/23/2025 | Listing removed | $1,100,000$286/sqft |
Source: Stellar MLS #TB8417908 Report a problem | ||
| 8/15/2025 | Listed for sale | $1,100,000+39.2%$286/sqft |
Source: Stellar MLS #TB8417908 Report a problem | ||
| 3/11/2022 | Sold | $790,000+2.6%$205/sqft |
Source: Public Record Report a problem | ||
| 1/31/2022 | Pending sale | $769,900$200/sqft |
Source: Stellar MLS #T3348364 Report a problem | ||
| 1/25/2022 | Listed for sale | $769,900+24%$200/sqft |
Source: Stellar MLS #T3348364 Report a problem | ||
| 4/5/2021 | Sold | $621,000+3.4%$161/sqft |
Source: Public Record Report a problem | ||
| 3/6/2019 | Sold | $600,700+0%$156/sqft |
Source: Public Record Report a problem | ||
| 1/12/2019 | Listed for sale | $600,623$156/sqft |
Source: BEX Realty #T5755126 Report a problem | ||
Public tax history
| Year | Property taxes | Tax assessment |
|---|---|---|
| 2024 | $12,871 +12.4% | $778,338 +8.1% |
| 2023 | $11,455 +25.7% | $719,892 +26.4% |
| 2022 | $9,115 +8.6% | $569,487 +10.9% |
| 2021 | $8,392 -1.3% | $513,611 -0.6% |
| 2020 | $8,503 -2% | $516,690 -0.6% |
| 2019 | $8,674 +559.1% | $519,768 +549.7% |
| 2018 | $1,316 | $80,000 |
| 2017 | $1,316 -1.1% | $80,000 |
| 2016 | $1,331 -2.1% | $80,000 |
| 2015 | $1,360 +91.9% | $80,000 +100% |
| 2014 | $709 | $40,000 |
Find assessor info on the county website
Neighborhood: 32832
Nearby homes
- $714,2004 bd3 ba2.2k sqft10119 Henbury St, Orlando, FL 32832Off Market
- $692,9004 bd3 ba2.2k sqft10131 Henbury St, Orlando, FL 32832Off Market
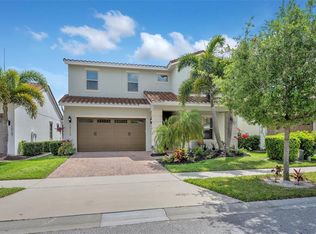
- $1,150,0006 bd5 ba3.8k sqft10113 Henbury St, Orlando, FL 32832Sold
- $1,065,5005 bd5 ba4.2k sqft10137 Henbury St, Orlando, FL 32832Off Market
- $711,9004 bd3 ba2.2k sqft10107 Henbury St, Orlando, FL 32832Off Market
- $881,6004 bd4 ba3k sqft10124 Henbury St, Orlando, FL 32832Off Market
- $658,6004 bd3 ba2.2k sqft10143 Henbury St, Orlando, FL 32832Off Market
- $765,0005 bd5 ba2.9k sqft10118 Henbury St, Orlando, FL 32832Sold
Nearby schools
GreatSchools rating
- 9/10Eagle Creek ElementaryGrades: PK-5Distance: 0.3 mi
- 9/10Luminary MiddleGrades: 6-8Distance: 1.3 mi
- 7/10Lake Nona High SchoolGrades: 9-12Distance: 1.7 mi
Schools provided by the listing agent
- Elementary: Eagle Creek Elementary
- Middle: Lake Nona Middle School
- High: Lake Nona High
Source: Stellar MLS. This data may not be complete. We recommend contacting the local school district to confirm school assignments for this home.
Get a cash offer in 3 minutes
Find out how much your home could sell for in as little as 3 minutes with a no-obligation cash offer.
Estimated market value
$959,700
Get a cash offer in 3 minutes
Find out how much your home could sell for in as little as 3 minutes with a no-obligation cash offer.
Estimated market value
$959,700
- Florida
- Orange County
- Orlando
- 32832
- 10125 Henbury St
Nearby cities
Nearby neighborhoods
Nearby zip codes
Other Orlando Topics
