Luxury Home with Spectacular Golf Course Views!
This custom-built home is situated on a premier double golf course lot overlooking the second hole. A large 2 story foyer greets you with tons of natural light. Hardwood floors throughout the first floor, where you'll also find a guest bedroom with full bath, office with french doors, Gorgeous sunroom off of kitchen area, screened porch, and deck. The primary suite is a true oasis with tray ceilings, a huge shower with rain shower head & body sprays, a soaking tub, and dual sinks. You'll have plenty of storage space throughout the house with a walk-in attic and storage room in the basement. Dual custom closets in primary bedroom and bedrooms 1 and 2. The basement is perfect for entertaining which includes a bar, a large recreation space, a bedroom, full bath and exercise room. This property would make an excellent home for multi-generational families.
Closed
$1,050,000
10125 Lafoy Dr, Huntersville, NC 28078
6beds
6,687sqft
Single Family Residence
Built in 2001
0.91 Acres Lot
$1,217,800 Zestimate®
$157/sqft
$6,850 Estimated rent
Home value
$1,217,800
$1.14M - $1.30M
$6,850/mo
Zestimate® history
Owner options
List your home for rent
$6,850/mo
Rent Zestimate®
Find your next renter with Zillow Rental Manager. Plus, with online applications, you can quickly screen prospective tenants – for free.
$6,850/mo
Rent Zestimate®
Refinance and save
$5,769/mo
Est. payment
Refinancing to a lower rate could help reduce your monthly payments and save thousands over the life of the loan.
$5,769/mo
Est. payment
Explore your selling options
Work with a Zillow partner agent
Leverage their expertise and Zillow's premium Showcase listings to get your home seen by more buyers.
Get startedList with your own agent
Get your home in front of millions of buyers by listing it on Zillow.
Learn how to do itSell it yourself
Take full control of how buyers see your home on Zillow by listing For Sale by Owner (FSBO).
List your homeWhat's special
Tray ceilingsHardwood floors throughoutCustom-built homeScreened porchStorage roomSpectacular golf course viewsGuest bedroom
Zillow last checked:
Listing updated:
Listed by:
Stacy Dowd sdowd@simoninirealty.com,
Simonini Realty Inc
Bought with:
Arafath Mohammad
Prime Real Estate Advisors LLC
Source: Canopy MLS as distributed by MLS GRID,MLS#: 4093286
Facts & features
Interior
Bedrooms & bathrooms
- Bedrooms: 6
- Bathrooms: 5
- Full bathrooms: 5
- Main level bedrooms: 1
Primary bedroom
- Features: Ceiling Fan(s), Tray Ceiling(s), Walk-In Closet(s)
- Level: Upper
Primary bedroom
- Level: Upper
Bedroom s
- Level: Main
Bedroom s
- Level: Basement
Bedroom s
- Level: Upper
Bedroom s
- Level: Upper
Bedroom s
- Level: Upper
Bedroom s
- Level: Main
Bedroom s
- Level: Basement
Bedroom s
- Level: Upper
Bedroom s
- Level: Upper
Bedroom s
- Level: Upper
Bathroom full
- Level: Main
Bathroom full
- Level: Basement
Bathroom full
- Level: Upper
Bathroom full
- Level: Upper
Bathroom full
- Features: Attic Walk In, Garden Tub, Storage, Tray Ceiling(s), Walk-In Closet(s)
- Level: Upper
Bathroom full
- Level: Main
Bathroom full
- Level: Basement
Bathroom full
- Level: Upper
Bathroom full
- Level: Upper
Bathroom full
- Level: Upper
Bar entertainment
- Features: Wet Bar, Other - See Remarks
- Level: Basement
Bar entertainment
- Level: Basement
Other
- Level: Basement
Other
- Level: Basement
Dining area
- Level: Main
Dining area
- Level: Main
Dining room
- Level: Main
Dining room
- Level: Main
Exercise room
- Level: Basement
Exercise room
- Level: Basement
Family room
- Features: Built-in Features, Ceiling Fan(s)
- Level: Main
Family room
- Level: Main
Kitchen
- Features: Breakfast Bar, Kitchen Island, Walk-In Pantry
- Level: Main
Kitchen
- Level: Main
Laundry
- Level: Main
Laundry
- Level: Basement
Laundry
- Level: Main
Laundry
- Level: Basement
Office
- Level: Main
Office
- Level: Main
Recreation room
- Level: Basement
Recreation room
- Level: Basement
Sunroom
- Level: Main
Sunroom
- Level: Main
Heating
- Central, Forced Air
Cooling
- Ceiling Fan(s), Central Air
Appliances
- Included: Bar Fridge, Dishwasher, Disposal, Double Oven, Exhaust Fan, Gas Cooktop, Gas Water Heater, Plumbed For Ice Maker, Self Cleaning Oven, Wall Oven
- Laundry: Electric Dryer Hookup, In Basement, Mud Room, Laundry Chute, Laundry Room, Main Level, Sink, Washer Hookup
Features
- Breakfast Bar, Built-in Features, Soaking Tub, Kitchen Island, Pantry, Storage, Tray Ceiling(s)(s), Walk-In Closet(s), Walk-In Pantry, Wet Bar
- Flooring: Carpet, Tile, Wood
- Doors: French Doors, Insulated Door(s)
- Windows: Window Treatments
- Basement: Daylight,Finished,Full,Storage Space,Walk-Out Access
- Attic: Walk-In
- Fireplace features: Family Room
Interior area
- Total structure area: 4,514
- Total interior livable area: 6,687 sqft
- Finished area above ground: 4,514
- Finished area below ground: 2,173
Property
Parking
- Total spaces: 3
- Parking features: Driveway, Attached Garage, Garage Door Opener, Garage Faces Side, Keypad Entry, Parking Space(s), Garage on Main Level
- Attached garage spaces: 3
- Has uncovered spaces: Yes
Features
- Levels: Two
- Stories: 2
- Patio & porch: Covered, Deck, Front Porch, Patio, Screened
- Exterior features: Fire Pit, In-Ground Irrigation
- Pool features: Community
- Fencing: Back Yard,Fenced
- Has view: Yes
- View description: Golf Course
Lot
- Size: 0.91 Acres
- Features: On Golf Course, Wooded, Views
Details
- Parcel number: 02110218
- Zoning: R
- Special conditions: Standard
- Other equipment: Surround Sound
Construction
Type & style
- Home type: SingleFamily
- Architectural style: Traditional
- Property subtype: Single Family Residence
Materials
- Brick Partial, Hardboard Siding
- Roof: Shingle
Condition
- New construction: No
- Year built: 2001
Utilities & green energy
- Sewer: Public Sewer
- Water: City
- Utilities for property: Cable Available
Community & HOA
Community
- Features: Clubhouse, Fitness Center, Golf, Picnic Area, Playground, Pond, Putting Green, Recreation Area, Sidewalks, Sport Court, Street Lights, Tennis Court(s), Walking Trails
- Security: Smoke Detector(s)
- Subdivision: Skybrook
HOA
- Has HOA: Yes
- HOA fee: $735 annually
- HOA name: CAMS
Location
- Region: Huntersville
Financial & listing details
- Price per square foot: $157/sqft
- Tax assessed value: $906,500
- Annual tax amount: $7,011
- Date on market: 1/20/2024
- Listing terms: Cash,Conventional
- Road surface type: Concrete, Paved
Price history
| Date | Event | Price |
|---|---|---|
| 3/4/2024 | Sold | $1,050,000+7.7%$157/sqft |
Source:  Canopy MLS as distributed by MLS GRID #4093286 Report a problem Canopy MLS as distributed by MLS GRID #4093286 Report a problem | ||
| 1/21/2024 | Pending sale | $975,000$146/sqft |
Source: Canopy MLS as distributed by MLS GRID #4093286 Report a problem | ||
| 1/20/2024 | Listed for sale | $975,000+65.3%$146/sqft |
Source: Canopy MLS as distributed by MLS GRID #4093286 Report a problem | ||
| 6/4/2012 | Sold | $590,000$88/sqft |
Source: Public Record Report a problem | ||
| 4/2/2012 | Price change | $590,000-0.8%$88/sqft |
Source: RE/MAX Executive Realty #2068029 Report a problem | ||
| 3/23/2012 | Price change | $595,000-0.8%$89/sqft |
Source: RE/MAX Executive Realty #2068029 Report a problem | ||
| 2/25/2012 | Listed for sale | $600,000$90/sqft |
Source: RE/MAX Executive Realty #2068029 Report a problem | ||
Public tax history
| Year | Property taxes | Tax assessment |
|---|---|---|
| 2025 | $7,011 +5.5% | $944,500 +4.2% |
| 2024 | $6,645 | $906,500 |
| 2023 | -- | $906,500 +25.5% |
| 2022 | -- | $722,100 |
| 2021 | -- | $722,100 +6.3% |
| 2020 | $6,311 +6.3% | $679,400 |
| 2019 | $5,939 -10.2% | $679,400 +17.8% |
| 2018 | $6,616 +0.9% | $576,500 |
| 2017 | $6,553 | $576,500 |
| 2016 | $6,553 | $576,500 |
| 2015 | $6,553 +0.1% | $576,500 |
| 2014 | $6,548 | -- |
| 2013 | -- | $576,500 |
| 2012 | -- | $576,500 |
| 2011 | -- | $576,500 +0.6% |
| 2010 | -- | $573,300 |
| 2009 | -- | $573,300 |
| 2008 | -- | $573,300 |
| 2007 | -- | $573,300 |
| 2006 | -- | $573,300 |
| 2005 | -- | $573,300 |
| 2004 | -- | $573,300 |
| 2003 | -- | $573,300 -2.1% |
| 2002 | -- | $585,610 +964.7% |
| 2001 | -- | $55,000 |
Find assessor info on the county website
Neighborhood: 28078
Nearby homes
- $700,7004 bd4 ba3.5k sqft10139 Lafoy Dr, Huntersville, NC 28078Off Market

- $915,5004 bd4 ba4.9k sqft10133 Lafoy Dr, Huntersville, NC 28078Off Market
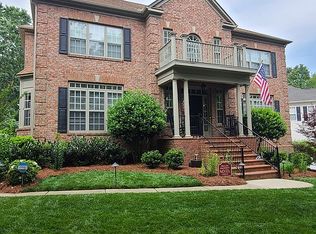
- $823,1004 bd3 ba4.2k sqft14509 Northgreen Dr, Huntersville, NC 28078Off Market
- $685,5004 bd3 ba3.8k sqft14513 Northgreen Dr, Huntersville, NC 28078Off Market
- $767,2005 bd4 ba4.2k sqft10205 Lafoy Dr, Huntersville, NC 28078Off Market
- $793,7005 bd4 ba3.8k sqft14504 Northgreen Dr, Huntersville, NC 28078Off Market
- $638,0004 bd4 ba3.2k sqft10124 Lafoy Dr, Huntersville, NC 28078Off Market
- $561,4004 bd2 ba2.5k sqft10118 Lafoy Dr, Huntersville, NC 28078Off Market
Nearby schools
GreatSchools rating
- 4/10Legette Blythe ElementaryGrades: PK-5Distance: 4.3 mi
- 2/10John M Alexander MiddleGrades: 6-8Distance: 4.5 mi
- 6/10North Mecklenburg HighGrades: 9-12Distance: 4.6 mi
Schools provided by the listing agent
- Elementary: Blythe
- Middle: J.M. Alexander
- High: North Mecklenburg
Source: Canopy MLS as distributed by MLS GRID. This data may not be complete. We recommend contacting the local school district to confirm school assignments for this home.
Get a cash offer in 3 minutes
Find out how much your home could sell for in as little as 3 minutes with a no-obligation cash offer.
Estimated market value
$1,217,800
Get a cash offer in 3 minutes
Find out how much your home could sell for in as little as 3 minutes with a no-obligation cash offer.
Estimated market value
$1,217,800
- North Carolina
- Mecklenburg County
- Huntersville
- 28078
- 10125 Lafoy Dr
Nearby cities
Nearby zip codes
Other Huntersville Topics
