Skip main navigation
Sold
  • Price Unknown

    10125 Lanshire Dr, Dallas, TX 75238

    4beds
    2,036sqft
    Single Family Residence
    Built in 1959
    9,670 Square Feet Lot
    $568,600 Zestimate®
    $--/sqft
    $3,477 Estimated rent

    Home value

    $568,600

    $517,000 - $625,000

    $3,477/mo

    Zestimate® history
    Loading
    Loading...

    Owner options

    List your home for rent

    $3,477/mo

    Rent Zestimate®

    Find your next renter with Zillow Rental Manager. Plus, with online applications, you can quickly screen prospective tenants – for free.

    Learn more

    $3,477/mo

    Rent Zestimate®

    Refinance and save

    Refinancing to a lower rate could help reduce your monthly payments and save thousands over the life of the loan.

    See today's rates

    Explore your selling options

    Work with a Zillow partner agent

    Leverage their expertise and Zillow's premium Showcase listings to get your home seen by more buyers.

    Get started

    List with your own agent

    Get your home in front of millions of buyers by listing it on Zillow.

    Learn how to do it

    Sell it yourself

    Take full control of how buyers see your home on Zillow by listing For Sale by Owner (FSBO).

    List your home

    What's special

    Cozy fireplacePrivate deckLush backyardWarm hardwood floorsFlex spacePrivate home officeHome gym
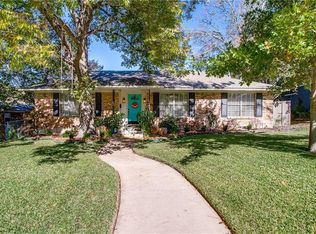
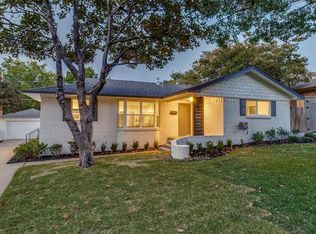
    PRICED TO SELL! Rare Bonus Room Opportunity in Coveted Lake Ridge Estates Don't miss this exceptional value in the highly sought-after LHE attendance zone! This thoughtfully updated 4-bedroom, 2-bath home offers something rare in Lake Ridge Estates—one of the four rooms is a large bonus space that most homes in this neighborhood simply don't have. Smart buyers will recognize the potential:The spacious upstairs bonus room with two oversized walk-in closets is perfectly positioned to become a secondary en suite for parents or guests, or keep it as the ultimate flex space—a quiet retreat, private home office, playroom or home gym. Move-in ready with major updates completed: New HVAC system, roof, deck and automatic sprinkler system mean you can focus on making it your own instead of costly repairs. The warm hardwood floors and cozy fireplace add character that new construction can't replicate. Location, location, location: Walk to Starbucks and White Rock Coffee, both steps away, and stroll to local parks, dining, and everything that makes Lake Highlands special. The oversized, beautifully landscaped lot provides privacy and space that's hard to find. A lovely first-floor layout: Three comfortable bedrooms downstairs including one with en-suite plus a generously sized hall bath. The open-concept kitchen flows seamlessly to living and dining areas, extending to your private deck and lush backyard—perfect for entertaining or star-lit evenings. Realistic pricing in today's market: At $599,000, this represents exceptional value for a sizable, updated home in this coveted school zone. Homes with this much potential and recent improvements are rare finds. This won't last long at this price. Schedule your showing today—Lake Ridge Estates properties with this much space and potential move quickly when priced right.

    Zillow last checked:

    Listing updated:

    Listed by:

    Robin Moss Norcross 0513811 214-572-1400,

    Dave Perry Miller Real Estate 214-572-1400

    Bought with:

    Amy Timmerman

    Dave Perry Miller Real Estate

    Source: NTREIS,MLS#: 20966572

    Facts & features

    Interior

    Bedrooms & bathrooms
    • Bedrooms: 4
    • Bathrooms: 2
    • Full bathrooms: 2
    Primary bedroom
    • Features: En Suite Bathroom
    • Level: First
    • Dimensions: 13 x 11
    Bedroom
    • Level: First
    • Dimensions: 10 x 10
    Bedroom
    • Level: First
    • Dimensions: 12 x 11
    Bedroom
    • Level: Second
    • Dimensions: 20 x 18
    Primary bathroom
    • Features: Separate Shower
    • Level: First
    • Dimensions: 8 x 4
    Dining room
    • Level: First
    • Dimensions: 15 x 11
    Other
    • Features: Built-in Features, Dual Sinks, Linen Closet
    • Level: First
    • Dimensions: 11 x 4
    Kitchen
    • Features: Built-in Features, Eat-in Kitchen, Kitchen Island, Stone Counters
    • Level: First
    • Dimensions: 15 x 9
    Living room
    • Level: First
    • Dimensions: 20 x 11
    Heating
    • Central, Fireplace(s), Natural Gas
    Cooling
    • Central Air, Electric
    Appliances
    • Included: Dishwasher, Gas Cooktop, Disposal, Microwave, Refrigerator
    Features
    • Built-in Features, Decorative/Designer Lighting Fixtures, Eat-in Kitchen, Kitchen Island, Smart Home, Walk-In Closet(s)
    • Flooring: Carpet, Tile, Wood
    • Has basement: No
    • Number of fireplaces: 1
    • Fireplace features: Gas, Living Room
    Interior area
    • Total interior livable area: 2,036 sqft

    Property

    Parking
    • Total spaces: 2
    • Parking features: Alley Access, Concrete, Garage, Garage Door Opener, Lighted, Garage Faces Rear
    • Attached garage spaces: 2
    Features
    • Levels: Two
    • Stories: 2
    • Exterior features: Lighting, Rain Gutters
    • Pool features: None
    • Fencing: Back Yard,Wood
    Lot
    • Size: 9,670 Square Feet
    • Features: Corner Lot, Landscaped, Many Trees
    Details
    • Parcel number: 00000736456000000

    Construction

    Type & style
    • Home type: SingleFamily
    • Architectural style: Traditional,Detached
    • Property subtype: Single Family Residence
    Materials
    • Brick
    • Foundation: Pillar/Post/Pier
    • Roof: Composition
    Condition
    • Year built: 1959

    Utilities & green energy

    • Sewer: Public Sewer
    • Water: Public
    • Utilities for property: Electricity Available, Electricity Connected, Natural Gas Available, Sewer Available, Separate Meters, Water Available

    Community & HOA

    Community
    • Features: Curbs, Sidewalks
    • Security: Security System, Smoke Detector(s), Security Lights
    • Subdivision: Lake Ridge Estates
    HOA
    • Has HOA: No
    Location
    • Region: Dallas

    Financial & listing details

    • Tax assessed value: $680,000
    • Annual tax amount: $5,910
    • Date on market: 6/19/2025
    • Cumulative days on market: 141 days
    • Listing terms: Cash,Conventional
    • Electric utility on property: Yes

    Price history

    DateEventPrice
    9/2/2025Sold--
    Source: NTREIS #20966572 Report a problem
    8/9/2025Pending sale$599,000$294/sqft
    Source: NTREIS #20966572 Report a problem
    8/4/2025Contingent$599,000$294/sqft
    Source: NTREIS #20966572 Report a problem
    7/13/2025Price change$599,000-3.2%$294/sqft
    Source: NTREIS #20966572 Report a problem
    5/31/2025Listed for sale$619,000$304/sqft
    Source: NTREIS #20860830 Report a problem
    5/24/2025Contingent$619,000$304/sqft
    Source: NTREIS #20860830 Report a problem
    5/15/2025Price change$619,000-4.8%$304/sqft
    Source: NTREIS #20860830 Report a problem
    4/17/2025Price change$649,900-4.3%$319/sqft
    Source: Dave Perry Miller & Associates - An Ebby Halliday Company #20860830 Report a problem
    3/20/2025Price change$679,000-2.9%$333/sqft
    Source: NTREIS #20860830 Report a problem
    3/7/2025Listed for sale$699,000+66.6%$343/sqft
    Source: NTREIS #20860830 Report a problem
    4/4/2017Sold--
    Source: Agent Provided Report a problem
    3/3/2017Pending sale$419,500$206/sqft
    Source: Ebby Halliday, REALTORS #13543418 Report a problem
    2/25/2017Listed for sale$419,500+29.1%$206/sqft
    Source: Ebby Halliday, REALTORS #13543418 Report a problem
    2/10/2015Sold--
    Source: Agent Provided Report a problem
    2/10/2015Price change$325,000+8.4%$160/sqft
    Source: RE/MAX DFW Associates IV #12141223 Report a problem
    1/7/2015Listed for sale$299,900-7.7%$147/sqft
    Source: Ebby Halliday Realtors #13073861 Report a problem
    11/8/2014Listing removed$325,000$160/sqft
    Source: RE/MAX DFW Associates #12141223 Report a problem
    8/2/2014Price change$325,000-7.1%$160/sqft
    Source: RE/MAX DFW Associates IV #12141223 Report a problem
    5/14/2014Listed for sale$350,000$172/sqft
    Source: RE/MAX DFW Associates #12141223 Report a problem
    6/15/2013Listing removed$2,300$1/sqft
    Source: RE/MAX DFW Associates IV #11962019 Report a problem
    5/30/2013Listed for rent$2,300$1/sqft
    Source: Solutions Real Estate Report a problem

    Public tax history

    YearProperty taxesTax assessment
    2025$5,910 +9.6%$680,000 +21.1%
    2024$5,394 +6.3%$561,680 -6.5%
    2023$5,075 +6.3%$600,840 +33.5%
    2022$4,774 +1.5%$450,200 +6.5%
    2021$4,701 -1.9%$422,820
    2020$4,790 +6.2%$422,820 +6.7%
    2019$4,510 -4.3%$396,120 -3.6%
    2018$4,714 -39.2%$411,120 +21.9%
    2017$7,750 +9.4%$337,300 +9%
    2016$7,083 +2.6%$309,510 +3.7%
    2015$6,907 $298,390 +21%
    2014$6,907 $246,590
    2013-- --
    2012-- --
    2011-- --
    2010-- --
    2009-- --
    2008-- --
    2007-- --
    2005-- --
    2004-- --
    2003-- --
    2002-- --
    2001-- --
    Find assessor info on the county website

    Neighborhood: Lake Ridge Estates

    Nearby schools

    GreatSchools rating
    Schools provided by the listing agent
    • Elementary: Lake Highlands
    • Middle: Lake Highlands
    • High: Lake Highlands
    • District: Richardson ISD

    Source: NTREIS. This data may not be complete. We recommend contacting the local school district to confirm school assignments for this home.

    Get a cash offer in 3 minutes
    Find out how much your home could sell for in as little as 3 minutes with a no-obligation cash offer.
    Estimated market value
    $568,600
    Get a cash offer in 3 minutes
    Find out how much your home could sell for in as little as 3 minutes with a no-obligation cash offer.
    Estimated market value
    $568,600