Skip main navigation
Closed
  • $2,265,000

    10125 Laurier Ln, Huntersville, NC 28078

    4beds
    5,273sqft
    Single Family Residence
    Built in 2022
    0.46 Acres Lot
    $2,256,500 Zestimate®
    $430/sqft
    $5,405 Estimated rent

    Home value

    $2,256,500

    $2.08M - $2.46M

    $5,405/mo

    Zestimate® history
    Loading
    Loading...

    Owner options

    List your home for rent

    $5,405/mo

    Rent Zestimate®

    Find your next renter with Zillow Rental Manager. Plus, with online applications, you can quickly screen prospective tenants – for free.

    Learn more

    $5,405/mo

    Rent Zestimate®

    Refinance and save

    $13,931/mo

    Est. payment

    Refinancing to a lower rate could help reduce your monthly payments and save thousands over the life of the loan.

    See today's rates

    $13,931/mo

    Est. payment

    Explore your selling options

    Work with a Zillow partner agent

    Leverage their expertise and Zillow's premium Showcase listings to get your home seen by more buyers.

    Get started

    List with your own agent

    Get your home in front of millions of buyers by listing it on Zillow.

    Learn how to do it

    Sell it yourself

    Take full control of how buyers see your home on Zillow by listing For Sale by Owner (FSBO).

    List your home

    What's special

    Gas fireplaceRec roomBackyard oasisGourmet kitchenEv chargerIn-ceiling heatersPrivate office

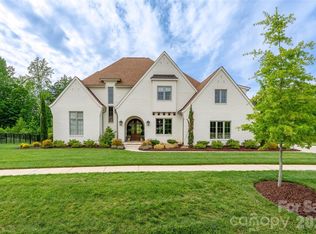
    Enjoy all the details of a custom, award-winning home without the wait & unpredictability of building from scratch. Completed in 2022, this stunning home features a jaw-dropping primary suite with wet-room, separate closets & access to the backyard oasis with its gas fireplace, outdoor kitchen, Phantom screens, in-ceiling heaters, saltwater pool, & therapeutic hot tub. Add'l main floor guest suite offers zero entry shower, and barn door access off the kitchen. A glassed wine room, separate bar, dining room, living room with fireplace, and gourmet kitchen with breakfast room flow effortlessly & are bookended with a private office, hidden scullery & laundry/mud/craft room. Dramatic curved staircase leads to rec room, media room, 2 add'l en suites & add'l exercise/bonus room. Shiplap hidden door in Suite #4 to unfinished storage. 3 car garage w/epoxy floors & EV charger. 4 zone HVAC, 2 tankless water heaters, outdoor sound system, security system with 6 exterior cameras, and more!

    Zillow last checked:

    Listing updated:

    Listed by:

    Colleen Ludington ColleenL@IvesterJackson.com,

    Ivester Jackson Christie's

    Bought with:

    Traci Tyson

    Tyson Sold

    Source: Canopy MLS as distributed by MLS GRID,MLS#: 4208705MLS Logo

    Facts & features

    Interior

    Bedrooms & bathrooms
    • Bedrooms: 4
    • Bathrooms: 5
    • Full bathrooms: 4
    • 1/2 bathrooms: 1
    • Main level bedrooms: 2
    Primary bedroom
    • Features: Central Vacuum, En Suite Bathroom, Garden Tub, Split BR Plan, Tray Ceiling(s)
    • Level: Main
    Bedroom s
    • Features: Ceiling Fan(s), En Suite Bathroom
    • Level: Main
    Bedroom s
    • Features: Ceiling Fan(s), En Suite Bathroom, Vaulted Ceiling(s)
    • Level: Upper
    Bedroom s
    • Features: Ceiling Fan(s), En Suite Bathroom, Storage
    • Level: Upper
    Bar entertainment
    • Features: Built-in Features
    • Level: Main
    Bonus room
    • Level: Upper
    Breakfast
    • Features: Vaulted Ceiling(s)
    • Level: Main
    Dining room
    • Features: Open Floorplan
    • Level: Main
    Kitchen
    • Features: Breakfast Bar, Built-in Features, Kitchen Island, Open Floorplan, Vaulted Ceiling(s), Walk-In Pantry
    • Level: Main
    Laundry
    • Features: Built-in Features, Computer Niche, Drop Zone, Storage
    • Level: Main
    Living room
    • Features: Ceiling Fan(s), Coffered Ceiling(s), Open Floorplan
    • Level: Main
    Media room
    • Features: Breakfast Bar
    • Level: Upper
    Office
    • Features: Vaulted Ceiling(s)
    • Level: Main
    Recreation room
    • Features: Built-in Features, Open Floorplan, Vaulted Ceiling(s), Wet Bar
    • Level: Upper
    Heating
    • ENERGY STAR Qualified Equipment, Humidity Control, Natural Gas, Zoned
    Cooling
    • Ceiling Fan(s), Central Air, ENERGY STAR Qualified Equipment, Gas, Humidity Control, Multi Units, Zoned
    Appliances
    • Included: Bar Fridge, Dishwasher, Disposal
    • Laundry: Gas Dryer Hookup, Mud Room, Laundry Room, Main Level, Washer Hookup
    Features
    • Breakfast Bar, Built-in Features, Drop Zone, Soaking Tub, Hot Tub, Kitchen Island, Open Floorplan, Pantry, Storage, Walk-In Closet(s), Walk-In Pantry, Wet Bar
    • Flooring: Carpet, Tile, Wood
    • Doors: Insulated Door(s), Pocket Doors, Sliding Doors
    • Windows: Window Treatments
    • Has basement: No
    • Attic: Pull Down Stairs
    • Fireplace features: Gas, Gas Log, Living Room, Outside
    Interior area
    • Total structure area: 5,273
    • Total interior livable area: 5,273 sqft
    • Finished area above ground: 5,273
    • Finished area below ground: 0

    Property

    Parking
    • Total spaces: 3
    • Parking features: Driveway, Electric Vehicle Charging Station(s), Attached Garage, Garage Faces Front, Garage Faces Side, Keypad Entry, Garage on Main Level
    • Attached garage spaces: 3
    • Has uncovered spaces: Yes
    Accessibility
    • Accessibility features: Roll-In Shower
    Features
    • Levels: Two
    • Stories: 2
    • Patio & porch: Covered, Enclosed, Patio, Porch, Rear Porch, Screened
    • Exterior features: Gas Grill, In-Ground Irrigation, Outdoor Kitchen, Other - See Remarks
    • Pool features: Fenced, Heated, In Ground, Salt Water
    • Has spa: Yes
    • Spa features: Heated, Interior Hot Tub
    • Fencing: Back Yard
    Lot
    • Size: 0.46 Acres
    • Features: Level, Wooded
    Details
    • Additional structures: None
    • Parcel number: 01115136
    • Zoning: R
    • Special conditions: Standard
    • Other equipment: Surround Sound
    • Horse amenities: None

    Construction

    Type & style
    • Home type: SingleFamily
    • Architectural style: Transitional
    • Property subtype: Single Family Residence
    Materials
    • Brick Partial, Hardboard Siding, Stone Veneer
    • Foundation: Crawl Space, Other - See Remarks
    • Roof: Fiberglass
    Condition
    • New construction: No
    • Year built: 2022
    Details
    • Builder name: AR

    Utilities & green energy

    • Sewer: Public Sewer
    • Water: City
    • Utilities for property: Cable Available, Electricity Connected, Underground Power Lines, Underground Utilities, Wired Internet Available

    Community & HOA

    Community
    • Features: Street Lights
    • Security: Security System, Smoke Detector(s)
    • Subdivision: Belleterre
    HOA
    • Has HOA: Yes
    • HOA fee: $600 quarterly
    • HOA name: CAMS Management
    Location
    • Region: Huntersville

    Financial & listing details

    • Price per square foot: $430/sqft
    • Tax assessed value: $1,851,700
    • Date on market: 12/26/2024
    • Cumulative days on market: 23 days
    • Listing terms: Cash,Conventional
    • Electric utility on property: Yes
    • Road surface type: Concrete, Paved

    Price history

    DateEventPrice
    2/27/2025Sold$2,265,000-1.3%$430/sqft
    Source: Canopy MLS as distributed by MLS GRID #4208705 Report a problem
    2/16/2025Pending sale$2,295,000$435/sqft
    Source: Canopy MLS as distributed by MLS GRID #4208705 Report a problem
    12/26/2024Listed for sale$2,295,000+22.6%$435/sqft
    Source: Canopy MLS as distributed by MLS GRID #4208705 Report a problem
    6/15/2023Listing removed--
    Source: Canopy MLS as distributed by MLS GRID #CAR3816883 Report a problem
    2/8/2023Listing removed$1,872,589$355/sqft
    Source: Canopy MLS as distributed by MLS GRID #CAR3816883 Report a problem
    1/3/2022Pending sale$1,872,589+13.5%$355/sqft
    Source: Canopy MLS as distributed by MLS GRID #3816883 Report a problem
    12/31/2021Listing removed--
    Source: Canopy MLS as distributed by MLS GRID #3632514 Report a problem
    9/23/2021Listing removed$1,649,467+606.4%$313/sqft
    Source: Canopy MLS as distributed by MLS GRID #3632514 Report a problem
    3/31/2021Sold$233,500-85.8%$44/sqft
    Source: Public Record Report a problem
    1/20/2021Pending sale$1,649,467$313/sqft
    Source: Canopy MLS as distributed by MLS GRID #3632514 Report a problem

    Public tax history

    YearProperty taxesTax assessment
    2025-- $1,851,700
    2024$13,362 +9.4%$1,851,700
    2023$12,218 $1,851,700 +251.7%
    2022-- $526,500 +134%
    2021-- $225,000
    Find assessor info on the county website

    Neighborhood: 28078

    Nearby schools

    GreatSchools rating
    Schools provided by the listing agent
    • Elementary: Huntersville
    • Middle: Bailey
    • High: William Amos Hough

    Source: Canopy MLS as distributed by MLS GRID. This data may not be complete. We recommend contacting the local school district to confirm school assignments for this home.

    Get a cash offer in 3 minutes
    Find out how much your home could sell for in as little as 3 minutes with a no-obligation cash offer.
    Estimated market value
    $2,256,500
    Get a cash offer in 3 minutes
    Find out how much your home could sell for in as little as 3 minutes with a no-obligation cash offer.
    Estimated market value
    $2,256,500