Don’t miss this charming 4 bedroom, 2 full bathrooms craftsman bungalow that has a convenient location and money saving updates. Walk into the family room where refinished hardwood flooring flows through the home. A beautiful brick fireplace with built-ins frames the room and creates a cozy atmosphere. The kitchen boasts lots of cabinet spaces and has a newer refrigerator that stays with the home. Other appliances included are the gas stove with Nutone fan and microwave with table. Plus the flooring in the kitchen and hallway are luxury vinyl for easy maintenance and have a warranty. Off of the kitchen is a classic dining room with built-in China cabinet. The first floor also has two bedrooms and an updated full bathroom for ease. Upstairs there are two more generous bedrooms that offer space and flexibility. Most rooms, hall and upstairs stairwell have been painted with neutral colors to match any decor. The basement has a half bath and laundry room with a deluxe front load washer and dryer that stay with the home. Outside, there is a nice-sized deck and two car detached garage with garage door openers for both garage doors. This home has air conditioning with newer supply and return air ductwork and a high efficiency gas furnace. Well cared for home with a lot of restored original features. Come see today!
Closed
$165,000
10125 Loretta Ave, Cleveland, OH 44111
4beds
1,617sqft
Single Family Residence
Built in 1919
4,800 Square Feet Lot
$192,700 Zestimate®
$102/sqft
$1,754 Estimated rent
Home value
$192,700
$179,000 - $206,000
$1,754/mo
Zestimate® history
Owner options
List your home for rent
$1,754/mo
Rent Zestimate®
Find your next renter with Zillow Rental Manager. Plus, with online applications, you can quickly screen prospective tenants – for free.
$1,754/mo
Rent Zestimate®
Refinance and save
$962/mo
Est. payment
Refinancing to a lower rate could help reduce your monthly payments and save thousands over the life of the loan.
$962/mo
Est. payment
Explore your selling options
Work with a Zillow partner agent
Leverage their expertise and Zillow's premium Showcase listings to get your home seen by more buyers.
Get startedList with your own agent
Get your home in front of millions of buyers by listing it on Zillow.
Learn how to do itSell it yourself
Take full control of how buyers see your home on Zillow by listing For Sale by Owner (FSBO).
List your homeWhat's special
Built - ins framesGarage doorsHalf bathNewer supplyNeutral colorsAir conditioningNice - sized deck
Zillow last checked:
Listing updated:
Listed by:
Brian Salem brian@thesalemteam.com216-244-2549,
EXP Realty, LLC.,
Sean Curtin 216-299-9256,
EXP Realty, LLC.
Bought with:
Robert L Rogers, 2015005456
Keller Williams Greater Metropolitan
Brittanie Elliott, 2023006793
Keller Williams Greater Metropolitan
Source: MLS Now,MLS#: 5043851 Originating MLS: Akron Cleveland Association of REALTORS
Originating MLS: Akron Cleveland Association of REALTORSFacts & features
Interior
Bedrooms & bathrooms
- Bedrooms: 4
- Bathrooms: 2
- Full bathrooms: 2
- Main level bathrooms: 1
- Main level bedrooms: 2
Primary bedroom
- Description: Flooring: Wood
- Features: Window Treatments
- Level: First
- Dimensions: 11.00 x 12.00
Bedroom
- Description: Flooring: Wood
- Features: Window Treatments
- Level: First
- Dimensions: 11.00 x 11.00
Bedroom
- Description: Flooring: Wood
- Features: Window Treatments
- Level: Second
- Dimensions: 13.00 x 18.00
Bedroom
- Description: Flooring: Wood
- Features: Window Treatments
- Level: Second
- Dimensions: 11.00 x 8.00
Dining room
- Description: Flooring: Wood
- Features: Window Treatments
- Level: First
- Dimensions: 11.00 x 13.00
Kitchen
- Description: Flooring: Wood
- Level: First
- Dimensions: 11.00 x 9.00
Living room
- Description: Flooring: Wood
- Features: Fireplace, Window Treatments
- Level: First
- Dimensions: 13.00 x 20.00
Heating
- Forced Air, Gas
Cooling
- Central Air
Appliances
- Included: Dryer, Range, Refrigerator, Washer
Features
- Basement: Full,Unfinished
- Number of fireplaces: 1
Interior area
- Total structure area: 1,617
- Total interior livable area: 1,617 sqft
- Finished area above ground: 1,617
Property
Parking
- Total spaces: 2
- Parking features: Detached, Garage, Garage Door Opener, Paved
- Garage spaces: 2
Features
- Levels: One and One Half,Two
- Stories: 2
- Patio & porch: Deck, Patio, Porch
- Fencing: Partial,Wood
Lot
- Size: 4,800 Square Feet
- Dimensions: 40 x 120
Details
- Parcel number: 01713066
Construction
Type & style
- Home type: SingleFamily
- Architectural style: Bungalow
- Property subtype: Single Family Residence
Materials
- Wood Siding
- Roof: Asphalt,Fiberglass
Condition
- Year built: 1919
Details
- Warranty included: Yes
Utilities & green energy
- Sewer: Public Sewer
- Water: Public
Community & HOA
Community
- Features: Public Transportation
HOA
- Has HOA: No
Location
- Region: Cleveland
Financial & listing details
- Price per square foot: $102/sqft
- Tax assessed value: $142,500
- Annual tax amount: $2,116
- Date on market: 6/5/2024
- Cumulative days on market: 1 day
- Listing terms: Cash,Conventional,FHA,VA Loan
Price history
| Date | Event | Price |
|---|---|---|
| 6/28/2024 | Sold | $165,000+7.8%$102/sqft |
Source:  MLS Now #5043851 Report a problem MLS Now #5043851 Report a problem | ||
| 6/6/2024 | Pending sale | $153,000$95/sqft |
Source: MLS Now #5043851 Report a problem | ||
| 6/5/2024 | Listed for sale | $153,000+7.4%$95/sqft |
Source: MLS Now #5043851 Report a problem | ||
| 11/20/2023 | Sold | $142,500-4.9%$88/sqft |
Source: MLS Now #4495310 Report a problem | ||
| 11/18/2023 | Pending sale | $149,900$93/sqft |
Source: MLS Now #4495310 Report a problem | ||
| 10/17/2023 | Contingent | $149,900$93/sqft |
Source: MLS Now #4495310 Report a problem | ||
| 10/7/2023 | Listed for sale | $149,900+57.8%$93/sqft |
Source: MLS Now #4495310 Report a problem | ||
| 7/20/2001 | Sold | $95,000$59/sqft |
Source:  MLS Now #1045130 Report a problem MLS Now #1045130 Report a problem | ||
Public tax history
| Year | Property taxes | Tax assessment |
|---|---|---|
| 2025 | $3,271 +0% | $49,880 |
| 2024 | $3,270 +54.5% | $49,880 +78.8% |
| 2023 | $2,116 +0.6% | $27,900 |
| 2022 | $2,104 +1% | $27,900 |
| 2021 | $2,083 +12.4% | $27,900 +30% |
| 2020 | $1,853 +5.6% | $21,460 |
| 2019 | $1,756 +2.8% | $21,460 |
| 2018 | $1,708 -14.4% | $21,460 -11.3% |
| 2017 | $1,995 +0.8% | $24,190 |
| 2016 | $1,978 | $24,190 |
| 2015 | $1,978 -8.4% | $24,190 -8% |
| 2014 | $2,159 +1.8% | $26,290 |
| 2013 | $2,120 +3.1% | $26,290 |
| 2012 | $2,057 +994.5% | $26,290 -15.9% |
| 2011 | $188 +0.2% | $31,260 |
| 2010 | $188 -89.9% | $31,260 |
| 2009 | $1,862 -6.4% | $31,260 -11% |
| 2008 | $1,990 +3.3% | $35,110 |
| 2007 | $1,926 +0.1% | $35,110 |
| 2006 | $1,924 +0.6% | $35,110 +5.8% |
| 2005 | $1,912 +1.2% | $33,180 |
| 2004 | $1,890 +1.1% | $33,180 |
| 2003 | $1,870 +38.8% | $33,180 +37.6% |
| 2002 | $1,347 -42.8% | $24,120 |
| 2001 | $2,357 +4.5% | $24,120 |
| 2000 | $2,255 | $24,120 |
Find assessor info on the county website
Neighborhood: West Boulevard
Nearby homes
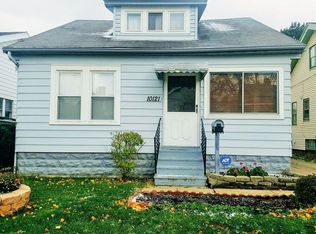
- $146,6003 bd2 ba1.1k sqft10121 Loretta Ave, Cleveland, OH 44111Off Market
- $113,5003 bd1 ba1.6k sqft10201 Loretta Ave, Cleveland, OH 44111Off Market
- $141,2003 bd2 ba1.6k sqft10117 Loretta Ave, Cleveland, OH 44111Off Market
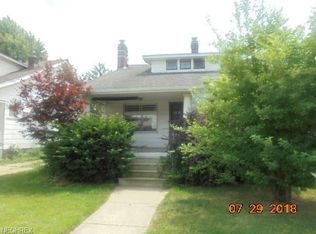
- $130,1003 bd1 ba1.4k sqft10205 Loretta Ave, Cleveland, OH 44111Off Market
- $140,6003 bd1 ba1.7k sqft10209 Loretta Ave, Cleveland, OH 44111Off Market
- $60,0003 bd2 ba1.2k sqft10113 Loretta Ave, Cleveland, OH 44111Sold
- $138,0004 bd2 ba1.8k sqft10126 Unity Ave, Cleveland, OH 44111Sold
- $121,1003 bd1 ba1.2k sqft10122 Unity Ave, Cleveland, OH 44111Off Market
Nearby schools
GreatSchools rating
- 4/10Almira PreK-8 AcademyGrades: PK-8Distance: 0.3 mi
- 4/10New Technology WestGrades: 9-12Distance: 1.1 mi
- 5/10Wilbur Wright SchoolGrades: PK-8Distance: 0.5 mi
Schools provided by the listing agent
- District: Cleveland Municipal - 1809
Source: MLS Now. This data may not be complete. We recommend contacting the local school district to confirm school assignments for this home.
Get a cash offer in 3 minutes
Find out how much your home could sell for in as little as 3 minutes with a no-obligation cash offer.
Estimated market value
$192,700
Get a cash offer in 3 minutes
Find out how much your home could sell for in as little as 3 minutes with a no-obligation cash offer.
Estimated market value
$192,700
- Ohio
- Cuyahoga County
- Cleveland
- 44111
- West Boulevard
- 10125 Loretta Ave
Nearby cities
Nearby neighborhoods
Nearby zip codes
Other Cleveland Topics
