Skip main navigation
Closed
  • $515,000

    10125 Meadow Crossing Ln, Cornelius, NC 28031

    3beds
    2,463sqft
    Single Family Residence
    Built in 2013
    0.15 Acres Lot
    $508,200 Zestimate®
    $209/sqft
    $2,667 Estimated rent

    Home value

    $508,200

    $483,000 - $534,000

    $2,667/mo

    Zestimate® history
    Loading
    Loading...

    Owner options

    List your home for rent

    $2,667/mo

    Rent Zestimate®

    Find your next renter with Zillow Rental Manager. Plus, with online applications, you can quickly screen prospective tenants – for free.

    Learn more

    $2,667/mo

    Rent Zestimate®

    Refinance and save

    $3,423/mo

    Est. payment

    Refinancing to a lower rate could help reduce your monthly payments and save thousands over the life of the loan.

    See today's rates

    $3,423/mo

    Est. payment

    Explore your selling options

    Work with a Zillow partner agent

    Leverage their expertise and Zillow's premium Showcase listings to get your home seen by more buyers.

    Get started

    List with your own agent

    Get your home in front of millions of buyers by listing it on Zillow.

    Learn how to do it

    Sell it yourself

    Take full control of how buyers see your home on Zillow by listing For Sale by Owner (FSBO).

    List your home

    What's special

    Gas log fireplaceUpdated half bathTray ceilingInviting kitchenPrivate officeSpacious family roomFenced backyard
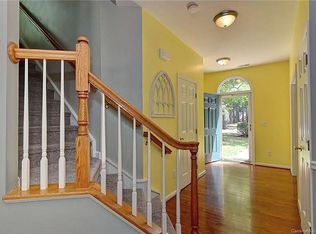
    Meticulously maintained one-owner home perfectly situated on a premium lot just 55 feet from the community pool! This charming property offers a rare blend of convenience, privacy, and thoughtful updates throughout. The fenced backyard feels tucked away, enhanced by a retaining wall and steps that extend the usable space into a peaceful natural area. Inside, the main level features a private office with French doors, an updated half bath, and an inviting kitchen with newly installed quartz countertops. A new sink, gas range, tile backsplash, pantry, and stylish pendant lighting over the breakfast bar are additional enhancements here. The kitchen opens to a spacious family room with a warm gas log fireplace and adjoining dining area—ideal for gathering and entertaining. Enjoy the newly screened porch for quiet, bug-free evenings overlooking the backyard. Upstairs, the primary suite features a tray ceiling with fan and new LVP flooring was recently added on the upper level. The large luxury primary bath offers separate vanity areas, a garden tub and separate shower. You will love expansive walk-in closet with custom shelving. Two additional bedrooms, a full bath, and convenient laundry area complete the upper level. Additional upgrades include a new HVAC (2023) and new roof (2025). Fantastic Cornelius location near shopping, dining, and Lake Norman amenities!

    Zillow last checked:

    Listing updated:

    Listed by:

    Michael Morgan lknpros@gmail.com,

    RE/MAX Executive,

    Jeana Morgan,

    RE/MAX Executive

    Bought with:

    Barbara Burke

    Barbara Ann Burke, Broker

    Source: Canopy MLS as distributed by MLS GRID,MLS#: 4310751MLS Logo

    Facts & features

    Interior

    Bedrooms & bathrooms
    • Bedrooms: 3
    • Bathrooms: 3
    • Full bathrooms: 2
    • 1/2 bathrooms: 1
    Primary bedroom
    • Features: Ceiling Fan(s), En Suite Bathroom, Tray Ceiling(s), Walk-In Closet(s)
    • Level: Upper
    Bedroom s
    • Features: Walk-In Closet(s)
    • Level: Upper
    Bedroom s
    • Features: Walk-In Closet(s)
    • Level: Upper
    Bathroom full
    • Level: Upper
    Bathroom half
    • Level: Main
    Dining area
    • Level: Main
    Family room
    • Level: Main
    Kitchen
    • Features: Breakfast Bar
    • Level: Main
    Laundry
    • Level: Upper
    Office
    • Level: Main
    Heating
    • Forced Air
    Cooling
    • Central Air
    Appliances
    • Included: Dishwasher, Disposal, Gas Range, Gas Water Heater, Microwave
    • Laundry: Electric Dryer Hookup, Laundry Room, Upper Level
    Features
    • Breakfast Bar, Soaking Tub, Open Floorplan, Pantry, Walk-In Closet(s)
    • Flooring: Carpet, Hardwood, Tile, Vinyl
    • Doors: French Doors
    • Has basement: No
    • Fireplace features: Family Room, Gas Log
    Interior area
    • Total structure area: 2,463
    • Total interior livable area: 2,463 sqft
    • Finished area above ground: 2,463
    • Finished area below ground: 0

    Property

    Parking
    • Total spaces: 2
    • Parking features: Attached Garage, Garage on Main Level
    • Attached garage spaces: 2
    Features
    • Levels: Two
    • Stories: 2
    • Patio & porch: Rear Porch, Screened
    • Pool features: Community
    • Fencing: Back Yard,Fenced
    Lot
    • Size: 0.15 Acres
    • Dimensions: 52 x 130 x 52 x 126
    • Features: Private
    Details
    • Parcel number: 00509240
    • Zoning: NR
    • Special conditions: Standard

    Construction

    Type & style
    • Home type: SingleFamily
    • Architectural style: Traditional
    • Property subtype: Single Family Residence
    Materials
    • Vinyl
    • Foundation: Slab
    Condition
    • New construction: No
    • Year built: 2013

    Utilities & green energy

    • Sewer: Public Sewer
    • Water: City

    Community & HOA

    Community
    • Security: Smoke Detector(s)
    • Subdivision: Glenridge
    HOA
    • Has HOA: Yes
    • HOA fee: $290 semi-annually
    • HOA name: Sentry Management
    • HOA phone: 704-892-1660
    Location
    • Region: Cornelius

    Financial & listing details

    • Price per square foot: $209/sqft
    • Tax assessed value: $469,200
    • Annual tax amount: $3,178
    • Date on market: 10/8/2025
    • Cumulative days on market: 10 days
    • Listing terms: Cash,Conventional,FHA,VA Loan
    • Road surface type: Concrete, Paved

    Price history

    DateEventPrice
    12/19/2025Sold$515,000$209/sqft
    Source: Canopy MLS as distributed by MLS GRID #4310751 Report a problem
    10/8/2025Listed for sale$515,000+136.8%$209/sqft
    Source: Canopy MLS as distributed by MLS GRID #4310751 Report a problem
    1/9/2014Sold$217,500+4.1%$88/sqft
    Source: Canopy MLS as distributed by MLS GRID #2185816 Report a problem
    11/7/2013Pending sale$209,000$85/sqft
    Source: Southern Homes of the Carolina's #2185816 Report a problem
    10/12/2013Listed for sale$209,000+1061.1%$85/sqft
    Source: Southern Homes of the Carolina's #2185816 Report a problem
    5/7/2013Sold$18,000$7/sqft
    Source: Public Record Report a problem

    Public tax history

    YearProperty taxesTax assessment
    2025$3,178 +1.6%$469,200
    2024$3,128 +1.7%$469,200
    2023$3,076 +18.9%$469,200 +56.3%
    2022$2,587 +1.2%$300,100
    2021$2,557 $300,100
    2020$2,557 +0.2%$300,100
    2019$2,551 +24%$300,100 +59.4%
    2018$2,058 +1%$188,300
    2017$2,037 $188,300
    2016$2,037 $188,300
    2015$2,037 +1.7%$188,300
    2014$2,003 --
    2013-- $35,000
    2012-- $35,000
    2011-- $35,000 +16.7%
    2010-- $30,000
    2009-- $30,000
    2008-- $30,000
    2007-- $30,000
    2006-- $30,000
    2005-- $30,000
    2004-- --
    2003-- $40,000 +60%
    2002-- $25,000
    Find assessor info on the county website

    Neighborhood: 28031

    Nearby schools

    GreatSchools rating
    Schools provided by the listing agent
    • Elementary: J.V. Washam
    • Middle: Bailey
    • High: William Amos Hough

    Source: Canopy MLS as distributed by MLS GRID. This data may not be complete. We recommend contacting the local school district to confirm school assignments for this home.

    Get a cash offer in 3 minutes
    Find out how much your home could sell for in as little as 3 minutes with a no-obligation cash offer.
    Estimated market value
    $508,200
    Get a cash offer in 3 minutes
    Find out how much your home could sell for in as little as 3 minutes with a no-obligation cash offer.
    Estimated market value
    $508,200