Country Living with Business Potential! Discover the possibilities with this ranch home situated on 1.43 acres in a no zoning township! Offering 3 bedrooms, 2 full baths, heated/cooled sunroom, office, finished 1 car attached garage, and the convenience of one level living. This property is ideal for those seeking space, flexibility, and room to grow. Enjoy your own private retreat featuring an in-ground swimming pool and hot tub, perfect for relaxing or entertaining. There's also room to plant a garden, raise animals, and enjoy the country lifestyle you have been dreaming of. The property includes a shop and an additional pole barn with 4 car garage, providing excellent potential for a home-based business, workshop, equipment storage, or a variety of other uses. Imagine the convenience of living where you work, with room for your business and hobbies right on your own property. BUSINESS IS NOT CLOSING UNTIL PROPERTY IS SOLD See the Commercial Listing for information on the shop/business! Seller is a licensed PA & NC Realtor Schedule Your Private Tour!!!
For sale
$749,900
10125 Mountain Rd, Orrstown, PA 17244
3beds
2,460sqft
Single Family Residence
Built in 1987
1.43 Acres Lot
$718,800 Zestimate®
$305/sqft
$-- HOA
What's special
One level living
- 1 day
- 53
- 1
Zillow last checked:
Listing updated:
Listed by:
Janie Gettel-Magee 717-307-1926,
Berkshire Hathaway HomeServices Homesale Realty (800) 383-3535
Source: Bright MLS,MLS#: PAFL2038244
Facts & features
Interior
Bedrooms & bathrooms
- Bedrooms: 3
- Bathrooms: 2
- Full bathrooms: 2
- Main level bathrooms: 2
- Main level bedrooms: 3
Basement
- Area: 0
Heating
- Heat Pump, Geothermal, Electric
Cooling
- Ceiling Fan(s), Central Air, Electric
Appliances
- Included: Electric Water Heater
- Laundry: Has Laundry, Main Level
Features
- Breakfast Area, Bathroom - Walk-In Shower, Ceiling Fan(s), Dining Area, Floor Plan - Traditional, Primary Bath(s), Recessed Lighting, Upgraded Countertops, Walk-In Closet(s)
- Has basement: No
- Number of fireplaces: 1
- Fireplace features: Stone, Mantel(s), Glass Doors, Double Sided
Interior area
- Total structure area: 2,460
- Total interior livable area: 2,460 sqft
- Finished area above ground: 2,460
- Finished area below ground: 0
Property
Parking
- Total spaces: 15
- Parking features: Storage, Garage Faces Rear, Inside Entrance, Driveway, Detached, Attached
- Attached garage spaces: 5
- Uncovered spaces: 10
Accessibility
- Accessibility features: None
Features
- Levels: One
- Stories: 1
- Patio & porch: Patio
- Exterior features: Awning(s)
- Has private pool: Yes
- Pool features: In Ground, Private
- Has spa: Yes
- Spa features: Hot Tub
- Fencing: Vinyl
- Has view: Yes
- View description: Scenic Vista
Lot
- Size: 1.43 Acres
- Features: Backs to Trees, Landscaped
Details
- Additional structures: Above Grade, Below Grade, Outbuilding
- Parcel number: 120F12.028A000000
- Zoning: NONE
- Zoning description: No Zoning
- Special conditions: Standard
Construction
Type & style
- Home type: SingleFamily
- Architectural style: Ranch/Rambler
- Property subtype: Single Family Residence
Materials
- Stone, Stick Built
- Foundation: Crawl Space
- Roof: Metal
Condition
- Very Good
- New construction: No
- Year built: 1987
Utilities & green energy
- Electric: 200+ Amp Service
- Sewer: Public Sewer
- Water: Well
Community & HOA
Community
- Subdivision: Upper Strasburg
HOA
- Has HOA: No
Location
- Region: Orrstown
- Municipality: LETTERKENNY TWP
Financial & listing details
- Price per square foot: $305/sqft
- Tax assessed value: $66,000
- Annual tax amount: $6,621
- Date on market: 10/12/2026
- Listing agreement: Exclusive Right To Sell
- Listing terms: Cash,Conventional
- Inclusions: Within The Residence Refrigerator, Washer, Dryer, Pool Supplies And Cover. At The Shop (2) Commercial Walk-in Coolers, Walk-in Freezer.
- Ownership: Fee Simple
Estimated market value
$718,800
$683,000 - $755,000
$1,750/mo
Price history
| Date | Event | Price |
|---|---|---|
| 10/12/2026 | Listed for sale | $749,900+167.9%$305/sqft |
Source:  Bright MLS #PAFL2038244 Report a problem Bright MLS #PAFL2038244 Report a problem | ||
| 12/4/2010 | Listing removed | $279,900$114/sqft |
Source: Legacy Realty, Inc. #FL7224980 Report a problem | ||
| 12/26/2009 | Price change | $279,900-25.4%$114/sqft |
Source: Legacy Realty, Inc. #FL7224980 Report a problem | ||
| 7/30/2009 | Listed for sale | $375,000$152/sqft |
Source: Legacy Realty, Inc. #FL7224980 Report a problem | ||
Public tax history
Tax history is unavailable.
Monthly payment
Est. payment
Payment breakdown
Explore the cost of this home by adjusting the details. Changes won't be saved.Climate risks
Neighborhood: 17244
Nearby schools
Schools provided by the listing agent
- District: Chambersburg Area
Source: Bright MLS. This data may not be complete. We recommend contacting the local school district to confirm school assignments for this home.
- $194,6003 bd2 ba1.7k sqft10113 Mountain Rd, Orrstown, PA 17244Off Market

- $318,0004 bd2 ba-- sqft9649 Upper Strasburg Rd, Upperstrasburg, PA 17265Sold

- $--1 bd1 ba750 sqft9673 Upper Strasburg Rd #1, Upperstrasburg, PA 17265Off Market
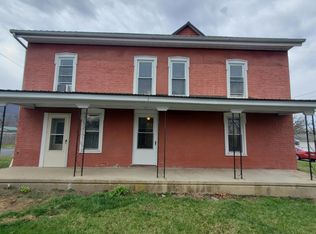
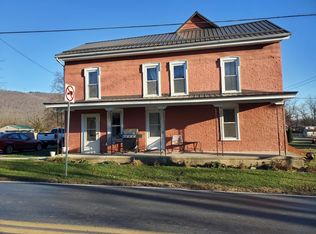
- $--2 bd1 ba1.1k sqft9673 Upper Strasburg Rd APT 3, Upperstrasburg, PA 17265Off Market
Similar homes
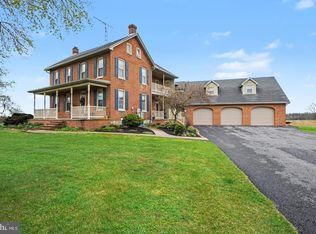
- $675,0003 bd3 ba3k sqft5505 Olde Scotland Rd, Shippensburg, PA 17257For Sale
 MLS ID #PAFL2038208, Ryan Zimmerman, RE/MAX Pinnacle. Bright MLS
 - $690,0003 bd2 ba2k sqft13268 Upper Strasburg Rd, Upperstrasburg, PA 17265For Sale
 MLS ID #PAFL2037094, Nicole Scott, RE/MAX Realty Agency, Inc.. Bright MLS
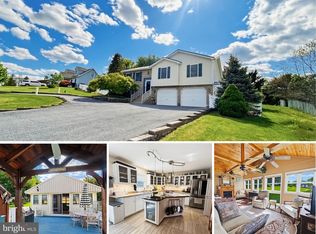
 - $440,0003 bd3 ba2k sqft13675 Cumberland Hwy, Orrstown, PA 17244For Sale
 MLS ID #PAFL2034568, Wyatt Dresch, Howard Hanna Krall Real Estate. Bright MLS
 - $415,0004 bd2 ba2.6k sqft12558 Path Valley Rd, Willow Hill, PA 17271For Sale
 MLS ID #PAFL2036754, Tasha Coley, Coldwell Banker Realty. Bright MLS
 - $399,9004 bd3 ba2.2k sqft8810 Rowe Run Rd, Shippensburg, PA 17257For SaleMLS ID #PAFL2037442, Tim Smith, Samson Properties. Bright MLS
- $900,0003 bd2 ba1.5k sqft8750 Olde Scotland Rd, Shippensburg, PA 17257For SaleMLS ID #PAFL2036608, Josh Ragno, Berkshire Hathaway HomeServices Homesale Realty. Bright MLS
- $589,0003 bd2 ba1.8k sqft822 Ritner Hwy, Shippensburg, PA 17257For SaleMLS ID #PACB2057010, Carrie Gardner, Realty One Group Golden Key. Bright MLS
- $575,0003 bd2 ba2.7k sqft220 Woodvale Dr, Chambersburg, PA 17201For SaleMLS ID #PAFL2037720, Cindee Sartori, Keller Williams Realty Centre. Bright MLS
- $395,0004 bd3 ba2.3k sqft203 Grayson Cir, Shippensburg, PA 17257For SaleMLS ID #PAFL2038060, Matthew Kessler, Lehigh Valley Just Listed, LLC. Bright MLS
- $629,9002 bd2 ba1.5k sqft89 Stony Ln, Newburg, PA 17240For SaleMLS ID #PACB2054556, Carrie Gardner, Realty One Group Golden Key. Bright MLS
- $419,9004 bd3 ba2.7k sqft1554 Lorraine Ln, Chambersburg, PA 17202For SaleMLS ID #PAFL2037750, Jeremy Paisley, Iron Valley Real Estate of Central PA. Bright MLS
- $525,0003 bd2 ba1.9k sqft8738 Olde Scotland Rd, Shippensburg, PA 17257For SaleMLS ID #PAFL2035850, Josh Ragno, Berkshire Hathaway HomeServices Homesale Realty. Bright MLS
- $428,9904 bd3 ba2.1k sqft10216 Thornwood Rd, Shippensburg, PA 17257New ConstructionBright MLS
- $449,9004 bd3 ba2.6k sqft2244 Community Center Rd, Saint Thomas, PA 17252For SaleMLS ID #PAFL2036460, Mellisa Wagaman, Iron Valley Real Estate of Chambersburg. Bright MLS
- $384,5004 bd3 ba2.8k sqft19 Obsidian Dr, Chambersburg, PA 17202For SaleMLS ID #PAFL2037810, Wayne Berkstresser, The Berkstresser Realty Group. Bright MLS
- $380,0004 bd3 ba2.1k sqft849 Lindia Dr, Chambersburg, PA 17202For SaleMLS ID #PAFL2037038, Lane Thrush, Keller Williams Keystone Realty. Bright MLS
- $399,9003 bd2 ba2.5k sqft21060 Revercomb Ln, Shade Gap, PA 17255For SaleMLS ID #PAHU2024370, Amy Kuhaneck, Coldwell Banker Realty. Bright MLS
- $649,9904 bd3 ba2.6k sqft1272 Hearthside Dr Lot 68, Chambersburg, PA 17202New ConstructionMLS ID #PAFL2038006, Jayson Quon, Berks Homes Realty, LLC. Bright MLS
- $529,9004 bd4 ba3.2k sqft9554 Forest Ridge Rd, Shippensburg, PA 17257For SaleMLS ID #PAFL2037426, Ross Gibson, Coldwell Banker Realty. Bright MLS
