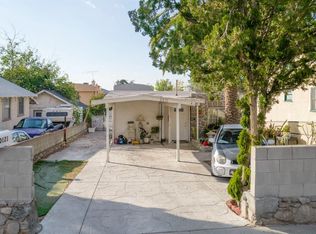
This is a single family residence with its own complete lot. 36' x 150'. This home has lots of space for living, storage areas, a basement at ground level with staircase and a detached 2 car garage that has electrical hookups and lots of shelves for storage and a workshop. The home is a 1-1/2 story bungalow style home constructed in 1925. The second floor is referred to as a second living room and contains over 300 sq ft of originally constructed living space with closets, a dormer, plenty of windows and a bathroom. The ground level basement is not included in the stated square footage of the property and contains an originally constructed bathroom for farmers entering the house from the field during the 1920's plus a laundry room and large basement storage area with basement windows. The land is quiet and contains lots of trees. Smoking is not allow inside the house. Tenants pay all utilities. Owner pays for gardening and maintenance. This is a single family residence with its own complete lot. 36' x 150'. Photo #34 shows the floor plans. Tenants will have sole use of the entire property. Public transportation is 1 block away. Owner prefers renting to a family as opposed to unrelated individuals.
This property is not currently displayed as for sale or rent on Zillow. This may be different from what's on other websites or public sources.