Skip main navigation
Sold for $106,500
  • $106,500

    10125 N Pennsylvania Ave APT 5, Oklahoma City, OK 73120

    2beds
    1,463sqft
    Condominium
    Built in 1982
    -- sqft lot
    $110,100 Zestimate®
    $73/sqft
    $1,381 Estimated rent

    Home value

    $110,100

    $105,000 - $116,000

    $1,381/mo

    Zestimate® history
    Loading
    Loading...

    Owner options

    List your home for rent

    $1,381/mo

    Rent Zestimate®

    Find your next renter with Zillow Rental Manager. Plus, with online applications, you can quickly screen prospective tenants – for free.

    Learn more

    $1,381/mo

    Rent Zestimate®

    Refinance and save

    $3,023/mo

    Est. payment

    Refinancing to a lower rate could help reduce your monthly payments and save thousands over the life of the loan.

    See today's rates

    $3,023/mo

    Est. payment

    Explore your selling options

    Work with a Zillow partner agent

    Leverage their expertise and Zillow's premium Showcase listings to get your home seen by more buyers.

    Get started

    List with your own agent

    Get your home in front of millions of buyers by listing it on Zillow.

    Learn how to do it

    Sell it yourself

    Take full control of how buyers see your home on Zillow by listing For Sale by Owner (FSBO).

    List your home

    What's special

    Attic accessWalk-in closetTiled floorsLots of cabinetsWet bar
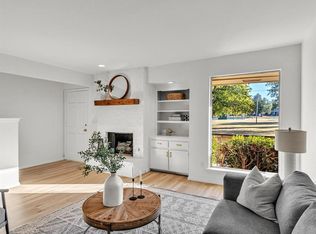
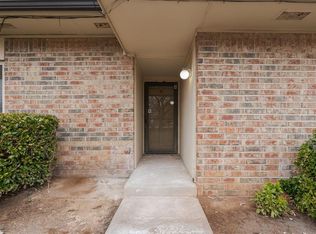
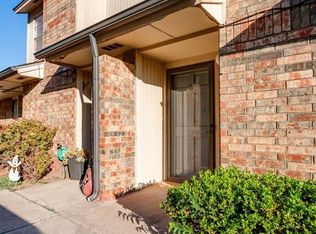
    Beautiful 2 Bed 2 Bath Condo with a Fireplace, 2 car garage, and large layout. Enter into a double entry hallway with tiled floors and bi-foldable privacy door. Off the hall are 2 large Bedrooms, Master bedroom with walk-in closet and full bathroom, another large bedroom with private entry to the 2nd bathroom along with its own large closet, a full 2nd bathroom, and closet style laundry with both washer and dryer hookups. At the end of the hall the unit opens up into a large living room with fireplace, wet bar (tucked away around a little corner), and privacy walled/fenced patio area through double doors leading out of the living room. Just off the living room is the kitchen with open layout, lots of cabinets, counterspace, pantry, utility, and dining area along with the entry/exit into the 2 car garage w/attic access via pull down ladder. *LOW to NO Exterior Maintenance because they take care of all the mowing, trimming, roofing, siding, etc. (In most cases this means lower insurance costs as well having an efficient well maintained place to live.)*

    Zillow last checked:

    Listing updated:

    Listed by:

    Michael Buoy 405-808-2973,

    Bonanza Real Estate Services

    Bought with:

    Kanela Huff, 42203

    Chinowth & Cohen

    Source: MLSOK/OKCMAR as distributed by MLS GRID,MLS#: 1197702MLS Logo

    Facts & features

    Interior

    Bedrooms & bathrooms
    • Bedrooms: 2
    • Bathrooms: 2
    • Full bathrooms: 2
    Heating
    • Central
    Cooling
    • Has cooling: Yes
    Features
    • Number of fireplaces: 1
    • Fireplace features: Gas Log
    Interior area
    • Total structure area: 1,463
    • Total interior livable area: 1,463 sqft

    Property

    Parking
    • Total spaces: 2
    • Parking features: Garage
    • Garage spaces: 2
    Features
    • Levels: One
    • Stories: 1
    • Patio & porch: Patio
    Lot
    • Size: 1 Acres
    • Features: Interior Lot
    Details
    • Parcel number: 10125NPennsylvania573120
    • Special conditions: Corporate Approval,Lender Approval /ShortSale,Real Estate Owned

    Construction

    Type & style
    • Home type: Condo
    • Architectural style: Traditional
    • Property subtype: Condominium
    Materials
    • Brick & Frame
    • Foundation: Slab
    • Roof: Composition
    Condition
    • Year built: 1982

    Community & HOA

    HOA
    • Has HOA: Yes
    • Services included: Common Area Maintenance, Exterior Maintenance
    • HOA fee: $2,480 annually
    Location
    • Region: Oklahoma City

    Financial & listing details

    • Price per square foot: $73/sqft
    • Tax assessed value: $104,500
    • Annual tax amount: $1,415
    • Date on market: 10/25/2025

    Price history

    DateEventPrice
    2/27/2026Sold$106,500-6.6%$73/sqft
    Source: MLSOK/OKCMAR as distributed by MLS GRID #1197702 Report a problem
    5/17/2022Sold$114,000+79.5%$78/sqft
    Source: Public Record Report a problem
    5/3/1999Sold$63,500$43/sqft
    Source: Public Record Report a problem

    Public tax history

    YearProperty taxesTax assessment
    2025$1,408 -0.6%$11,495 +1.5%
    2024$1,416 -6.8%$11,330 -10.4%
    2023$1,519 +41.8%$12,650 +36.1%
    2022$1,071 +2.4%$9,295 -0.6%
    2021$1,046 +1.4%$9,350
    2020$1,032 +17.6%$9,350
    2019$877 -1.2%$9,350 -1.2%
    2018$888 -0.1%$9,460 +4.4%
    2017$889 $9,059 +5%
    2016$889 +4.4%$8,628 +5%
    2015$851 +5.8%$8,217 +0.5%
    2014$804 $8,174 -0.9%
    2013-- $8,251 -2.8%
    2012-- $8,493 -0.6%
    2011-- $8,544 +1%
    2010-- $8,458 -0.5%
    2009-- $8,499 +2.5%
    2008-- $8,294 +2.4%
    2007-- $8,101 +5%
    2006-- $7,715 +3.2%
    2005-- $7,475 -88.5%
    2004$686 $64,728 +809.1%
    2003-- $7,120 +4.7%
    2002-- $6,800
    2001-- $6,800
    2000-- $6,800
    1999-- $6,800
    Find assessor info on the county website

    Neighborhood: The Village

    Nearby schools

    GreatSchools rating
    Schools provided by the listing agent
    • Elementary: Ridgeview ES
    • Middle: John Marshall MS
    • High: John Marshall HS

    Source: MLSOK/OKCMAR as distributed by MLS GRID. This data may not be complete. We recommend contacting the local school district to confirm school assignments for this home.

    Get a cash offer in 3 minutes
    Find out how much your home could sell for in as little as 3 minutes with a no-obligation cash offer.
    Estimated market value
    $110,100
    Get a cash offer in 3 minutes
    Find out how much your home could sell for in as little as 3 minutes with a no-obligation cash offer.
    Estimated market value
    $110,100