ENJOY LIVING AND RELAXING INTHIS DESIRABLE SENIOR COMMUNITY. HOME FEATURES 3 BEDROOMS, 2 FULL BATHROOMS, TILE AND LAMINATE FLOORING, FORMAL DINING AREA, BREAKFAST AREA IN KITCHEN, SCREENED PATIO, ONE CAR GARAGE, ACCORDION SHUTTERS, HOME HAS BEEN FRESHLY PAINTED. . WELCOME TO ONE OF TAMARAC'S SOUGHT AFTER 55 PLUS COMMUNITIES.****PRICE REDUCTION************$445,000. SELLER MOTIVATED!
For sale
Price cut: $15K (10/5)
$430,000
10125 NW 71st Street, Tamarac, FL 33321
3beds
1,641sqft
Single Family Residence
Built in 1978
7,269 Square Feet Lot
$-- Zestimate®
$262/sqft
$40/mo HOA
What's special
Freshly paintedOne car garageAccordion shuttersFormal dining areaScreened patioTile and laminate flooringBreakfast area in kitchen
- 191 days
- 445
- 15
Zillow last checked:
Listing updated:
Listed by:
Jeffrey Schuk 954-650-3859,
Vega Realty LLC
Source: BeachesMLS,MLS#: B26012297 Originating MLS: BeachesMLS
Originating MLS: BeachesMLSFacts & features
Interior
Bedrooms & bathrooms
- Bedrooms: 3
- Bathrooms: 2
- Full bathrooms: 2
- Main level bathrooms: 1
- Main level bedrooms: 1
Heating
- Other
Cooling
- Central Air, Ceiling Fan(s)
Appliances
- Included: Dryer, Dishwasher, Electric Range, Electric Water Heater, Microwave, Range, Refrigerator, Water Heater, Washer, Owned Water Heater
- Laundry: In Garage
Features
- Breakfast Area, Entrance Foyer, Family/Dining Room, Main Level Primary, Walk-In Closet(s)
- Flooring: Ceramic Tile, Laminate, Tile
- Windows: Metal, Single Hung
- Has fireplace: No
Interior area
- Total structure area: 2,009
- Total interior livable area: 1,641 sqft
Video & virtual tour
Property
Parking
- Total spaces: 4
- Parking features: Attached, Driveway, Garage
- Attached garage spaces: 1
- Has uncovered spaces: Yes
Accessibility
- Accessibility features: None
Features
- Levels: One
- Stories: 1
- Pool features: Association
- Has view: Yes
- View description: Garden
Lot
- Size: 7,269 Square Feet
- Features: < 1/4 Acre
Details
- Parcel number: 494106012680
- Zoning: RE
- Special conditions: Standard
- Other equipment: Call Listing Agent
Construction
Type & style
- Home type: SingleFamily
- Architectural style: Ranch
- Property subtype: Single Family Residence
Materials
- Concrete, Stucco
- Roof: Shingle
Condition
- Resale
- New construction: No
- Year built: 1978
Utilities & green energy
- Sewer: Public Sewer
- Water: Public
- Utilities for property: Cable Available, Electricity Available, Sewer Available, Water Available
Community & HOA
Community
- Features: Home Owners Association
- Senior community: Yes
- Subdivision: WESTWOOD COMMUNITY 7
HOA
- Has HOA: Yes
- Amenities included: Clubhouse, Pool, Tennis Court(s)
- Services included: Common Areas
- HOA fee: $40 monthly
- HOA name: ISLES OF TAMARAC
Location
- Region: Tamarac
Financial & listing details
- Price per square foot: $262/sqft
- Tax assessed value: $144,330
- Annual tax amount: $2,477
- Date on market: 4/7/2026
- Cumulative days on market: 192 days
- Listing terms: Cash,Conventional,FHA
- Electric utility on property: Yes
- Road surface type: Paved
Estimated market value
Not available
Estimated sales range
Not available
Not available
Price history
| Date | Event | Price |
|---|---|---|
| 10/5/2026 | Price change | $430,000-3.4%$262/sqft |
Source:  BeachesMLS #B26012297 Report a problem BeachesMLS #B26012297 Report a problem | ||
| 9/3/2026 | Price change | $445,000-2.2%$271/sqft |
Source: BeachesMLS #B26012297 Report a problem | ||
| 5/25/2026 | Price change | $455,000-2.2%$277/sqft |
Source: BeachesMLS #B26012297 Report a problem | ||
| 4/7/2026 | Listed for sale | $465,000+320.8%$283/sqft |
Source: BeachesMLS #B26012297 Report a problem | ||
| 2/27/1995 | Sold | $110,500$67/sqft |
Source: Public Record Report a problem | ||
Public tax history
| Year | Property taxes | Tax assessment |
|---|---|---|
| 2025 | $2,477 +4.4% | $144,330 +2.9% |
| 2024 | $2,373 -14.2% | $140,270 +3% |
| 2023 | $2,764 +7.6% | $136,190 +3% |
| 2022 | $2,568 +2.7% | $132,230 +3% |
| 2021 | $2,501 +1.7% | $128,380 +1.4% |
| 2020 | $2,459 +2.1% | $126,610 +2.3% |
| 2019 | $2,409 | $123,770 +1.9% |
| 2018 | $2,409 -1.1% | $121,470 +2.1% |
| 2017 | $2,436 +1.5% | $118,980 +2.1% |
| 2016 | $2,400 +0.4% | $116,540 +0.7% |
| 2015 | $2,390 +2.5% | $115,730 +0.8% |
| 2014 | $2,333 | $114,820 -8.2% |
| 2013 | $2,333 +8.6% | $125,080 +11.2% |
| 2012 | $2,147 +22% | $112,460 -1.9% |
| 2011 | $1,760 +5.5% | $114,690 +7.8% |
| 2010 | $1,669 -29.9% | $106,410 -25.2% |
| 2009 | $2,380 +1% | $142,290 -1.7% |
| 2008 | $2,356 -7% | $144,800 +3% |
| 2007 | $2,532 -7.9% | $140,590 +2.5% |
| 2006 | $2,750 | $137,170 +3% |
| 2005 | -- | $133,180 +3% |
| 2004 | $2,768 +1.4% | $129,310 +1.9% |
| 2003 | $2,731 +60.3% | $126,900 +33.5% |
| 2002 | $1,704 +2.7% | $95,030 +1.6% |
| 2001 | $1,659 +4.5% | $93,540 |
| 2000 | $1,588 | -- |
Find assessor info on the county website
Monthly payment
Est. payment
Payment breakdown
Explore the cost of this home by adjusting the details. Changes won't be saved.Climate risks
Neighborhood: 33321
Nearby schools
Schools provided by the listing agent
- Elementary: Challenger
- Middle: Millennium 6-12 Collegiate Academy
- High: J. P. Taravella
Source: BeachesMLS. This data may not be complete. We recommend contacting the local school district to confirm school assignments for this home.


Similar homes
- $458,0003 bd2 ba1.6k sqft8111 NW 100th Terrace NW, Tamarac, FL 33321For Sale

 MLS ID #B26050631, Rudy P Barry, United Realty Group, Inc. BeachesMLS
 - $324,0002 bd2 ba1k sqft5805 NW 83RD Avenue, Tamarac, FL 33321For Sale
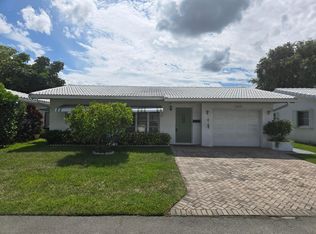 MLS ID #B26084511, Rudy P Barry, United Realty Group, Inc. BeachesMLS
 - $350,0002 bd2 ba1.2k sqft6810 NW 75th Street, Tamarac, FL 33321For Sale
 MLS ID #B26040976, Annie M Nelson, Pompano Beach Realty. BeachesMLS
 - $445,0002 bd2 ba1k sqft9531 NW 25TH Court, Sunrise, FL 33322For Sale
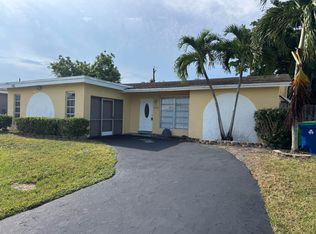 MLS ID #B26057316, Lambert Wu, Rainbow Investment Realty Inc. BeachesMLS
 - $385,0003 bd2 ba1k sqft501 SW 83rd Avenue, North Lauderdale, FL 33068For SaleMLS ID #B26074105, Mirza M Mustaque, Rent1 Sale1 Realty Sunrise. BeachesMLS
- $450,0003 bd2 ba2k sqft5261 NW 14th Place, Lauderhill, FL 33313For SaleMLS ID #B26043395, Claudel J Samson, Sole International Realty. BeachesMLS
- $349,0003 bd2 ba1.2k sqft7433 SW 13TH Street SW, North Lauderdale, FL 33068For SaleMLS ID #B26056721, Scott F Lombard, Coldwell Banker Realty. BeachesMLS
- $410,0003 bd2 ba1.2k sqft3251 NW 13th Court, Fort Lauderdale, FL 33311For SaleMLS ID #B26006495, Carol Bennett-Richards, Ironshore Real Estate, Inc.. BeachesMLS
- $495,0003 bd2 ba1.4k sqft8586 NW 23rd Manor #W, Coral Springs, FL 33065For SaleMLS ID #B26042497, Maria-Helena Yepes, Agent Plus Realty. BeachesMLS
- $399,9003 bd3 ba2.1k sqft11453 Lakeview Drive #4a, Coral Springs, FL 33071For SaleMLS ID #B26040787, Javier E Fonseca, RE/MAX Direct. BeachesMLS
- $519,9004 bd2 ba1.3k sqft6114 ROYAL PALM Boulevard, Margate, FL 33063For SaleMLS ID #B26084182, Guerline Veillard, Perspicacity Realty & Investments, CORP. BeachesMLS
- $420,0003 bd1 ba1.2k sqft1250 SW 5TH Terrace, Deerfield Beach, FL 33441For SaleMLS ID #B26052861, Carol Jacques, LoKation. BeachesMLS
- $228,8002 bd2 ba1.4k sqft7625 NW 79th Avenue Unit 107, Tamarac, FL 33321For SaleMLS ID #B26071729, Shawn K Olinick, Realty Express. BeachesMLS
- $365,0002 bd2 ba1k sqft6902 SW 15th Street, North Lauderdale, FL 33068For SaleMLS ID #B26057660, Humbelina Penaherrera, Charles Rutenberg Realty FTL. BeachesMLS
- $569,9003 bd3 ba2.1k sqft4804 MANGO Drive, Tamarac, FL 33319For SaleMLS ID #B26053792, Jim McPeak, McPeak Real Estate Firm. BeachesMLS
- $324,9002 bd2 ba1.6k sqft4734 NW 49th Court, Tamarac, FL 33319For SaleMLS ID #B26071674, Shalom Mansour, Wiz Realty. BeachesMLS
- $428,0002 bd1 ba1.1k sqft8870 Taft Street, Pembroke Pines, FL 33024For SaleMLS ID #F10556474, Alim Rahman, JB Realty Homes & Loans. BeachesMLS
- $235,0002 bd1 ba1k sqft4938 NW 54th Court, Tamarac, FL 33319For SaleMLS ID #B26086936, Joel S McClintock, Charles Rutenberg Realty FTL. BeachesMLS
- $314,9992 bd2 ba1.5k sqft4517 NW 49th Court, Tamarac, FL 33319For SaleMLS ID #B26050955, Leonardo Alvarado, My Florida Bella Property Inc. BeachesMLS
- $390,0002 bd2 ba1.5k sqft1320 NW 82nd Avenue, Plantation, FL 33322For SaleMLS ID #B26009424, Deborah Bacarella PA, RE/MAX Select Group. BeachesMLS
