Skip main navigation
Sold for $1,800,000
  • $1,800,000

    10125 Parkwood Dr, Bethesda, MD 20814

    6beds
    5,804sqft
    Single Family Residence
    Built in 2009
    7,748 Square Feet Lot
    $1,816,500 Zestimate®
    $310/sqft
    $7,081 Estimated rent

    Home value

    $1,816,500

    $1.67M - $1.98M

    $7,081/mo

    Zestimate® history
    Loading
    Loading...

    Owner options

    List your home for rent

    $7,081/mo

    Rent Zestimate®

    Find your next renter with Zillow Rental Manager. Plus, with online applications, you can quickly screen prospective tenants – for free.

    Learn more

    $7,081/mo

    Rent Zestimate®

    Refinance and save

    $10,910/mo

    Est. payment

    Refinancing to a lower rate could help reduce your monthly payments and save thousands over the life of the loan.

    See today's rates

    $10,910/mo

    Est. payment

    Explore your selling options

    Work with a Zillow partner agent

    Leverage their expertise and Zillow's premium Showcase listings to get your home seen by more buyers.

    Get started

    List with your own agent

    Get your home in front of millions of buyers by listing it on Zillow.

    Learn how to do it

    Sell it yourself

    Take full control of how buyers see your home on Zillow by listing For Sale by Owner (FSBO).

    List your home

    What's special

    Double staircasesWalk-out lower levelOversized walk-in closetWalk-in closetCustom stoneworkPrivate hot tub areaCustom stone wet bar
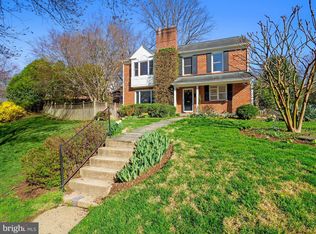
    Welcome to this special home located just minutes from NIH, Walter Reed Medical Center, downtown Bethesda, I-495, and I-270. Ideally sited on a corner lot across from the entrance path to Rock Creek Park, the home is framed by mature trees and features an elevated stone-accented front porch that sets the tone for the craftsmanship inside. Step into the main level and you are welcomed by a stunning great room with a soaring 20- foot coffered ceiling, dramatic picture windows that flood the space with natural light, and a natural stone gas fireplace that anchors the room. The open floor plan connects seamlessly to the gourmet kitchen, where Viking appliances, a large center island, custom Kraftmaid cabinetry, and generous eat-in space make everyday living and entertaining effortless. A butler’s bar with wine fridge and a functional mudroom off the true two-car garage add convenience, while the dining room, a bright separate living/music room, and a private office with oversized windows provide both formal and flexible spaces. A powder room and a laundry room with a new washer/dryer (2023) complete this level and sliding glass doors open to a beautifully hardscaped patio with custom stonework, firepit, and private hot tub area, all within a fully fenced backyard. Upstairs, the primary suite is a retreat of its own with vaulted ceilings, a separate sitting area, and not one but three walk-in closets. The spa-inspired bath showcases floor-to ceiling stonework, a large shower, separate jetted soaking tub, dual vanities, and a private water closet. Three additional spacious bedrooms complete the second floor: two share a Jack-and-Jill bath while the third offers its own en-suite bath and walk-in closet. The third floor reveals another large and bright bedroom suite with a giant walk-in closet and private full bath, ideal for guests, an au pair, or a teen retreat. The walk-out lower level is equally impressive, with a sunlit entertainment space anchored by a custom stone wet bar, a dedicated movie room with a giant screen, and a large guest bedroom with yet another oversized walk-in closet and full bath. Multiple storage areas provide room for everything. Built with extremely solid construction and designed with thoughtful details, the home features true hardwood floors throughout, double staircases, crown molding and nine-foot ceilings on every level, natural stone finishes in every bathroom, central vacuum (including in the garage), an alarm system, and fresh paint throughout. With seven walk-in closets and endless storage, the home blends high-end luxury with practical everyday living. From the stone-based front porch to the fully fenced yard with gates, firepit, and hot tub retreat, this property is as remarkable outdoors as it is inside. With its blend of timeless craftsmanship, exceptional design, and an unbeatable location, this Bethesda home is truly a must-see!

    Zillow last checked:

    Listing updated:

    Listed by:

    Helen Trybus 240-381-0530,

    Long & Foster Real Estate, Inc.

    Bought with:

    Amie Wiseley, 0677818

    Real Broker, LLC - Gaithersburg

    Source: Bright MLS,MLS#: MDMC2203362MLS Logo

    Facts & features

    Interior

    Bedrooms & bathrooms
    • Bedrooms: 6
    • Bathrooms: 6
    • Full bathrooms: 5
    • 1/2 bathrooms: 1
    • Main level bathrooms: 1
    Basement
    • Area: 1806
    Heating
    • Central, Natural Gas
    Cooling
    • Central Air, Electric
    Appliances
    • Included: Gas Water Heater
    Features
    • Basement: Connecting Stairway,Full,Finished,Heated,Exterior Entry,Rear Entrance
    • Number of fireplaces: 1
    • Fireplace features: Gas/Propane
    Interior area
    • Total structure area: 5,910
    • Total interior livable area: 5,804 sqft
    • Finished area above ground: 4,104
    • Finished area below ground: 1,700

    Property

    Parking
    • Total spaces: 2
    • Parking features: Garage Faces Front, Garage Door Opener, Inside Entrance, Attached
    • Attached garage spaces: 2
    Accessibility
    • Accessibility features: None
    Features
    • Levels: Four
    • Stories: 4
    • Pool features: None
    Lot
    • Size: 7,748 Square Feet
    Details
    • Additional structures: Above Grade, Below Grade
    • Parcel number: 161301140453
    • Zoning: R60
    • Special conditions: Standard

    Construction

    Type & style
    • Home type: SingleFamily
    • Architectural style: Colonial
    • Property subtype: Single Family Residence
    Materials
    • Frame
    • Foundation: Block
    Condition
    • New construction: No
    • Year built: 2009

    Utilities & green energy

    • Sewer: Public Sewer
    • Water: Public

    Community & HOA

    Community
    • Subdivision: Parkwood
    HOA
    • Has HOA: No
    Location
    • Region: Bethesda

    Financial & listing details

    • Price per square foot: $310/sqft
    • Tax assessed value: $1,619,967
    • Annual tax amount: $18,707
    • Date on market: 10/16/2025
    • Listing agreement: Exclusive Right To Sell
    • Ownership: Fee Simple

    Price history

    DateEventPrice
    11/4/2025Sold$1,800,000-1.4%$310/sqft
    Source: Bright MLS #MDMC2203362 Report a problem
    10/20/2025Pending sale$1,824,900$314/sqft
    Source: Bright MLS #MDMC2203362 Report a problem
    10/16/2025Listed for sale$1,824,900+50.8%$314/sqft
    Source: Bright MLS #MDMC2203362 Report a problem
    8/26/2009Sold$1,210,000-6.9%$208/sqft
    Source: Public Record Report a problem
    5/22/2009Price change$1,299,000-5.1%$224/sqft
    Source: NRT MidAtlantic #MC7014413 Report a problem
    3/28/2009Listed for sale$1,369,000+233.9%$236/sqft
    Source: NRT MidAtlantic #MC7014413 Report a problem
    2/19/2008Sold$410,000-17.9%$71/sqft
    Source: Public Record Report a problem
    6/11/2007Sold$499,125-2.5%$86/sqft
    Source: Public Record Report a problem
    3/14/2006Sold$512,000+172.3%$88/sqft
    Source: Public Record Report a problem
    6/10/1999Sold$188,000$32/sqft
    Source: Public Record Report a problem

    Public tax history

    YearProperty taxesTax assessment
    2025$19,277 +10.3%$1,619,967 +6.7%
    2024$17,474 +3.9%$1,517,900 +4%
    2023$16,813 +8.8%$1,459,200 +4.2%
    2022$15,455 +4.5%$1,400,500 +4.4%
    2021$14,793 -0.1%$1,341,800
    2020$14,803 -2.5%$1,341,800 -2.5%
    2019$15,175 -0.2%$1,376,200
    2018$15,203 +5.6%$1,376,200 +8%
    2017$14,392 +22.4%$1,274,033 +8.7%
    2016$11,757 $1,171,867 +9.6%
    2015$11,757 $1,069,700
    2014$11,757 $1,069,700
    2013-- $1,069,700 -0.4%
    2012-- $1,074,100
    2011-- $1,074,100
    2010-- $1,074,100 +116.7%
    2009-- $495,720 +13.1%
    2008-- $438,340 +15.1%
    2007-- $380,960 +17.7%
    2006-- $323,580 +13.7%
    2005-- $284,570 +15.9%
    2004-- $245,560 +18.9%
    2003-- $206,550 +5.3%
    2002-- $196,070
    2001-- $196,070
    Find assessor info on the county website

    Neighborhood: South Kensington

    Nearby schools

    GreatSchools rating
    Schools provided by the listing agent
    • Elementary: Kensington Parkwood
    • Middle: North Bethesda
    • High: Walter Johnson
    • District: Montgomery County Public Schools

    Source: Bright MLS. This data may not be complete. We recommend contacting the local school district to confirm school assignments for this home.

    Get a cash offer in 3 minutes
    Find out how much your home could sell for in as little as 3 minutes with a no-obligation cash offer.
    Estimated market value
    $1,816,500
    Get a cash offer in 3 minutes
    Find out how much your home could sell for in as little as 3 minutes with a no-obligation cash offer.
    Estimated market value
    $1,816,500