This beautifully maintained single-family home sits on a corner lot within the desirable Royal Glen community of Kendall and offers a spacious, flexible layout with well-separated living spaces. Inside, the home features two primary suites, each with its own en-suite bathroom, including one with a walk-in closet. The living and dining areas create an open and comfortable setting and connect to the patio through impact French doors, providing a welcoming indoor-outdoor flow. The kitchen is equipped with stainless steel appliances and renovated finishes. An additional room (no closet) provides flexibility and may be used as an office, den, or guest space. The home also includes a separate entrance suite featuring a full bathroom, kitchenette, and sitting area, allowing for adaptable use while maintaining separation from the interior living areas. Recent improvements include a roof approximately 5 years old and renovated kitchen and bathrooms. Conveniently located near major roadways, shopping, dining, and neighborhood parks, with easy access to everyday amenities throughout the Kendall area.
For sale
Price cut: $40K (9/11)
$600,000
10125 SW 139th Pl, Miami, FL 33186
3beds
1,561sqft
Single Family Residence
Built in 1987
5,627 Square Feet Lot
$-- Zestimate®
$384/sqft
$65/mo HOA
What's special
Two primary suitesCorner lotSpacious flexible layoutWell-separated living spacesWalk-in closetWelcoming indoor-outdoor flow
- 92 days
- 1,110
- 93
Zillow last checked:
Listing updated:
Listed by:
Yisel Garcia 305-409-4709,
Florida Capital Realty
Source: MIAMI,MLS#: A12045547 Originating MLS: A-Miami Association of REALTORS
Originating MLS: A-Miami Association of REALTORSFacts & features
Interior
Bedrooms & bathrooms
- Bedrooms: 3
- Bathrooms: 4
- Full bathrooms: 3
- 1/2 bathrooms: 1
Rooms
- Room types: Attic, Den/Library/Office
Heating
- Central
Cooling
- Ceiling Fan(s), Central Air
Appliances
- Included: Dishwasher, Disposal, Dryer, Electric Range, Electric Water Heater, Microwave, Refrigerator, Washer
- Laundry: Washer/Dryer Hook-Up
Features
- Built-in Features, Pantry, Split Bedroom, Walk-In Closet(s)
- Flooring: Ceramic Tile, Tile
- Doors: High Impact Doors, French Doors
- Windows: Hurricane Shutters, Skylight(s), Blinds
Interior area
- Total structure area: 2,138
- Total interior livable area: 1,561 sqft
Video & virtual tour
Property
Parking
- Total spaces: 1
- Parking features: Driveway
- Attached garage spaces: 1
- Has uncovered spaces: Yes
Features
- Stories: 1
- Entry location: First Floor Entry
- Patio & porch: Patio
- Exterior features: Lighting
- Pool features: R30-No Pool/No Water
- Fencing: Fenced
- Has view: Yes
- View description: Garden
Lot
- Size: 5,627 Square Feet
- Features: Less Than 1/4 Acre Lot
Details
- Parcel number: 3059030100190
- Zoning: 0100
Construction
Type & style
- Home type: SingleFamily
- Property subtype: Single Family Residence
Materials
- Frame, Wood Siding
- Roof: Shingle
Condition
- Year built: 1987
Utilities & green energy
- Sewer: Public Sewer
- Water: Municipal Water
Community & HOA
Community
- Features: Maintained Community, None, No Subdiv/Park Info
- Subdivision: Royal Glen
HOA
- Has HOA: Yes
- HOA fee: $65 monthly
Location
- Region: Miami
Financial & listing details
- Price per square foot: $384/sqft
- Tax assessed value: $451,953
- Annual tax amount: $8,020
- Date on market: 6/30/2026
- Listing terms: All Cash,Conventional,FHA,VA Loan
Estimated market value
Not available
Estimated sales range
Not available
Not available
Price history
| Date | Event | Price |
|---|---|---|
| 9/11/2026 | Price change | $600,000-6.3%$384/sqft |
Source:  MIAMI #A12045547 Report a problem MIAMI #A12045547 Report a problem | ||
| 6/30/2026 | Listed for sale | $640,000$410/sqft |
Source: MIAMI #A12045547 Report a problem | ||
| 4/24/2026 | Listing removed | $640,000$410/sqft |
Source: MIAMI #A11972094 Report a problem | ||
| 2/26/2026 | Listed for sale | $640,000+17%$410/sqft |
Source: MIAMI #A11972094 Report a problem | ||
| 7/7/2025 | Listing removed | $3,300$2/sqft |
Source: Zillow Rentals Report a problem | ||
| 6/26/2025 | Listed for rent | $3,300$2/sqft |
Source: Zillow Rentals Report a problem | ||
| 12/18/2023 | Sold | $547,000+0.4%$350/sqft |
Source: Public Record Report a problem | ||
| 10/13/2023 | Sold | $545,000$349/sqft |
Source: MIAMI #A11392979 Report a problem | ||
| 8/26/2023 | Pending sale | $545,000$349/sqft |
Source: MIAMI #A11392979 Report a problem | ||
| 8/11/2023 | Price change | $545,000-2.5%$349/sqft |
Source: MIAMI #A11392979 Report a problem | ||
| 7/22/2023 | Listed for sale | $559,000$358/sqft |
Source: MIAMI #A11392979 Report a problem | ||
| 7/18/2023 | Pending sale | $559,000$358/sqft |
Source: MIAMI #A11392979 Report a problem | ||
| 6/28/2023 | Listed for sale | $559,000$358/sqft |
Source: MIAMI #A11392979 Report a problem | ||
| 6/26/2023 | Pending sale | $559,000$358/sqft |
Source: MIAMI #A11392979 Report a problem | ||
| 6/5/2023 | Listed for sale | $559,000+365.8%$358/sqft |
Source: MIAMI #A11392979 Report a problem | ||
| 8/17/1999 | Sold | $120,000+6.2%$77/sqft |
Source: Public Record Report a problem | ||
| 9/12/1996 | Sold | $113,000$72/sqft |
Source: Public Record Report a problem | ||
Public tax history
| Year | Property taxes | Tax assessment |
|---|---|---|
| 2025 | $8,354 -0.3% | $451,953 -0.3% |
| 2024 | $8,383 +216.4% | $453,458 +177.5% |
| 2023 | $2,649 +4.9% | $163,437 +3% |
| 2022 | $2,526 +1.4% | $158,677 +3% |
| 2021 | $2,491 +1.2% | $154,056 +1.4% |
| 2020 | $2,462 +2.3% | $151,929 +2.3% |
| 2019 | $2,407 +5.3% | $148,514 +1.9% |
| 2018 | $2,285 | $145,745 +2.1% |
| 2017 | $2,285 +1% | $142,748 +2.1% |
| 2016 | $2,263 +0.5% | $139,812 +0.7% |
| 2015 | $2,251 -1% | $138,841 +0.8% |
| 2014 | $2,275 -3.9% | $137,740 +1.5% |
| 2013 | $2,366 | $135,705 -5.3% |
| 2012 | $2,366 -10.1% | $143,310 -8.4% |
| 2011 | $2,632 -7.2% | $156,484 -0.4% |
| 2010 | $2,838 -13.1% | $157,174 -16.9% |
| 2009 | $3,267 -21.1% | $189,077 -5.1% |
| 2007 | $4,138 -3.4% | $199,235 |
| 2006 | $4,284 | -- |
| 2005 | $4,284 +20.4% | -- |
| 2004 | $3,559 +26% | -- |
| 2003 | $2,824 +11% | -- |
| 2002 | $2,544 | -- |
| 2001 | $2,544 | -- |
Find assessor info on the county website
Monthly payment
Est. payment
Payment breakdown
Explore the cost of this home by adjusting the details. Changes won't be saved.Climate risks
Neighborhood: 33186
Nearby schools
Schools provided by the listing agent
- Elementary: Pepper; Claude
- Middle: Hammocks
- High: Miami Sunset
Source: MIAMI. This data may not be complete. We recommend contacting the local school district to confirm school assignments for this home.
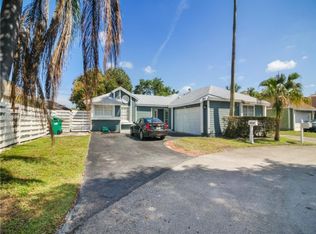
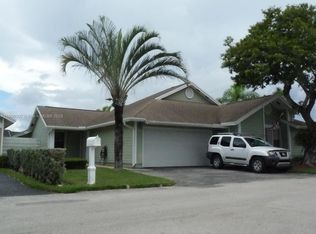
Similar homes
- $460,0003 bd3 ba1.5k sqftArbor Courts, Miami, FL 33186For Sale

 MLS ID #A12059820, Bruno Diaz Pow Sang, Keller Williams Realty International Lifestyles. MIAMI
 - $628,0003 bd4 ba1.6k sqftLaguna Ponds Sec 2, Miami, FL 33177For Sale
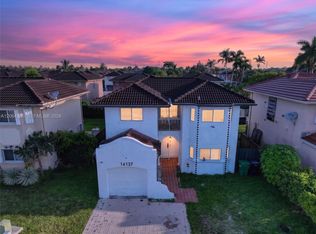 MLS ID #A12064765, Jadhinson Ortega Escobar, Realty One Group Evolution. MIAMI
 - $550,9973 bd2 ba1.3k sqftBrightons Meadow Landings, Miami, FL 33196For Sale
 MLS ID #A12086002, Ana Guerrero PA, EXP Realty LLC. MIAMI
 - $630,0003 bd2 ba1.7k sqftKunko Sub, Miami, FL 33175For Sale
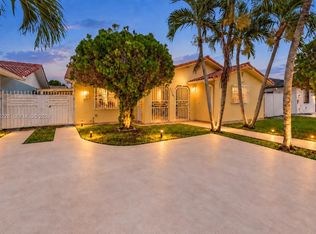 MLS ID #A12088226, Lilian Cobo, The Keyes Company. MIAMI
 - $545,0003 bd3 ba1.7k sqftCourts At Tuscany West, Miami, FL 33186For SaleMLS ID #A12086084, Peter Prudenzano PA, Compass Florida, LLC. MIAMI
- $650,0003 bd2 ba1.6k sqftPelicans Point A T Miller, Miami, FL 33185For SaleMLS ID #A12058118, Edward Capote, EXP Realty LLC. MIAMI
- $635,0003 bd3 ba1.6k sqftPrincetonian Sub Sec 2, Homestead, FL 33032For SaleMLS ID #A12097067, Yanet Moreno, LPT Realty, LLC. MIAMI
- $610,0003 bd2 ba1.5k sqftCutler Ridge Sec 6, Cutler Bay, FL 33189For SaleMLS ID #A12056194, Ghislaine Greene, Onyx Realty. MIAMI
- $619,9003 bd1 ba1k sqftS Miami Heights Addn B, Miami, FL 33177For SaleMLS ID #A12028344, Ariam Lopez, Luxury Florida Properties. MIAMI
- $570,0003 bd3 ba1.3k sqftUniversity Courts Sub, Sweetwater, FL 33174For SaleMLS ID #A12058424, Lydia Quintana PA, Grand Real Estate Agents LLC. MIAMI
- $615,0003 bd2 ba1.3k sqftBel Aire Sec 3, Cutler Bay, FL 33157For SaleMLS ID #A12035144, Joselyn Zelaya, Realty One Group Evolution. MIAMI
- $777,0004 bd2 ba1.3k sqftWestwind Lakes Sec 1, Miami, FL 33193For SaleMLS ID #A12081440, Sean Guim, Onyx Realty. MIAMI
- $620,0003 bd2 ba1.1k sqftCutler Ridge Sec 3, Cutler Bay, FL 33189For SaleMLS ID #A12065022, Alexei Basanta Perez, Keller Williams Realty Premier Properties. MIAMI
- $764,0004 bd2 ba2k sqftWinston Park Unit Two, Miami, FL 33183For SaleMLS ID #A12071294, Luis Gomez PA, Lifestyle International Realty. MIAMI
- $645,0003 bd3 ba1.6k sqftGalloway Lakes Sec 3, Miami, FL 33126For SaleMLS ID #A12047846, Sandra Rodriguez, Coldwell Banker Home Lovers Realty. MIAMI
- $548,5002 bd2 ba1.2k sqftBent Tree Sec 3, Miami, FL 33175For SaleMLS ID #A11897751, Fabrizio Quintana, London Foster Realty. MIAMI
- $660,0005 bd3 ba1.5k sqftSo Miami Heights Addn V, Miami, FL 33157For SaleMLS ID #A12085728, Alexandra Cuestas, RE/MAX Select Group. MIAMI
- $585,0003 bd2 ba1.5k sqftVessel, Homestead, FL 33032For SaleMLS ID #A12031586, Luis Ruiz, EXP Realty, LLC. MIAMI
- $649,9993 bd2 ba1.5k sqftBusch Gardens South, Homestead, FL 33030For SaleMLS ID #A12044429, Samira Garcia, Luxe Properties. MIAMI
- $579,9994 bd2 ba1.6k sqftVessel, Homestead, FL 33032For SaleMLS ID #A12081251, Jorge Mico, NXT LVL Realty Inc. MIAMI
