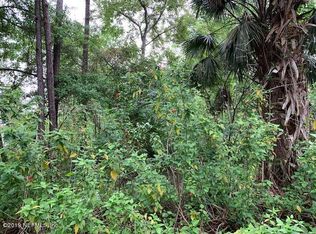
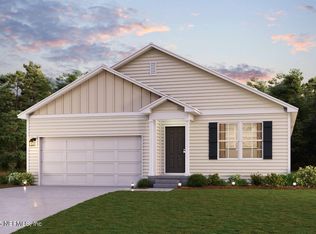
Welcome to your private oasis! This charming property offers a serene escape on an expansive 2.27 acres. Car enthusiasts and hobbyists will be delighted by the 1200 SF garage, boasting 3 bays and 4 in concrete floors. Each bay stands tall at 10 ft, offering ample room for projects and storage needs. Two of the bays are 8 ft wide, and the third is 10 ft wide. Power has been run to the garage, ensuring it is well-equipped for your workshop needs. NO water bills - the property has a 4-in well with an air tank that eliminates sulfur odors, providing fresh, clean water for your household. The new septic system ensures efficient wastewater management. Step onto the 30' x 12' back deck, a peaceful space to relax, entertain, and take in the sweeping views. Inside the NEW 4 Bed/2 Bath Jacobsen home, you'll discover a spacious and modern haven with a functional split floor plan. The interior has been thoughtfully upgraded with seamless walls, new trim, and blinds, giving the home a sleek feel. The kitchen and bathrooms showcase matching quartz countertops, adding both elegance and durability to high-traffic areas. In the kitchen, you'll find a deep sink with convenient tracks, along with state-of-the-art LG appliances, including a spacious fridge/freezer, an oven with an integrated air fryer, and a quad-wash dishwasher that simplifies meal preparation and clean up. The open concept kitchen, living and dining area allow natural light to fill the space and offer beautiful sight lines to the backyard. The primary bedroom is generously sized and includes a walk-in closet. Comfort and convenience extend to the bathrooms, where you'll find upgraded sinks, toilets, and mirrors. Additional features include upgraded skirting with vents, and wind strapping around the entire home. The 6 inch walls offer quality construction and high insulation value. The wraparound asphalt driveway has two 30 foot culverts. This home is nestled on a quiet, paved road, with NO HOA or CDD fees. The Open Rural zoning allows flexibility for animals - even horses. Whether you are looking for your forever home, a second home, or an investment property, don't miss this opportunity to own your slice of paradise! Recently appraised at list price.
Sold for $377,500
Zillow last checked:
Listing updated:
Bought with:
NON MLS NON MLS
Non Member Office
Source: St Augustine St Johns County BOR,MLS#: 236285
Price history
| Date | Event | Price |
|---|---|---|
| 1/9/2024 | Sold | $377,500-1.9%$211/sqft |
Source:  St Augustine St Johns County BOR #236285 Report a problem St Augustine St Johns County BOR #236285 Report a problem | ||
| 12/3/2023 | Pending sale | $385,000$215/sqft |
Source:  Stellar MLS #FC295294 Report a problem Stellar MLS #FC295294 Report a problem | ||
| 12/3/2023 | Contingent | $385,000$215/sqft |
Source: St Augustine St Johns County BOR #236285 Report a problem | ||
| 11/3/2023 | Listed for sale | $385,000$215/sqft |
Source: St Augustine St Johns County BOR #236285 Report a problem | ||
| 10/18/2023 | Pending sale | $385,000$215/sqft |
Source: Stellar MLS #FC295294 Report a problem | ||
| 10/18/2023 | Contingent | $385,000$215/sqft |
Source: St Augustine St Johns County BOR #236285 Report a problem | ||
| 10/6/2023 | Listed for sale | $385,000-0.3%$215/sqft |
Source: St Augustine St Johns County BOR #236285 Report a problem | ||
| 9/28/2023 | Listing removed | -- |
Source:  realMLS #1230331 Report a problem realMLS #1230331 Report a problem | ||
| 8/11/2023 | Price change | $386,000-0.8%$215/sqft |
Source: realMLS #1230331 Report a problem | ||
| 6/2/2023 | Listed for sale | $389,000-0.2%$217/sqft |
Source: St Augustine St Johns County BOR #233114 Report a problem | ||
| 5/31/2023 | Listing removed | -- |
Source: Stellar MLS #FC287480 Report a problem | ||
| 3/29/2023 | Price change | $389,900-2.5%$218/sqft |
Source: Stellar MLS #FC287480 Report a problem | ||
| 1/21/2023 | Listed for sale | $399,900$223/sqft |
Source: Stellar MLS #FC287480 Report a problem | ||
| 1/18/2023 | Pending sale | $399,900$223/sqft |
Source: Stellar MLS #FC287480 Report a problem | ||
| 11/17/2022 | Listed for sale | $399,900+1042.6%$223/sqft |
Source: Stellar MLS #FC287480 Report a problem | ||
| 1/11/2022 | Sold | $35,000-6.7%$20/sqft |
Source: Public Record Report a problem | ||
| 12/6/2021 | Pending sale | $37,500$21/sqft |
Source: realMLS #1140914 Report a problem | ||
| 11/10/2021 | Listed for sale | $37,500+278%$21/sqft |
Source: realMLS #1140914 Report a problem | ||
| 9/29/2017 | Sold | $9,921+75.8%$6/sqft |
Source: Public Record Report a problem | ||
| 5/7/2010 | Sold | $5,642$3/sqft |
Source: Public Record Report a problem | ||


Get a cash offer in 3 minutes
Find out how much your home could sell for in as little as 3 minutes with a no-obligation cash offer.
Estimated market value
$356,900
