Welcome home. This like new home offers extras such as modern wood laminate flooring and modern light gray paint with white baseboards and doors. The kitchen has beautiful quartz countertops that complement the white cabinets, which are designed with staggered heights and crown molding. The kitchen includes stainless steel appliances and a stainless-steel deep sink. For cooking, you can enjoy the highly desirable gas cooking range. You will love the natural light that this home gets from the east windows in the main area because this is a corner townhome with nothing immediately to the east other than a beautiful and fully maintained lawn, which enables more privacy. The main area features garage access, a large 1/2 bathroom, under stair storage, and a coat closet. Upstairs is the master bedroom with clean newer carpet. The master bathroom has a large tile walk in shower, double white vanity sinks and doored toilet room. The master bathroom leads to the large walk-in closet that provides plenty of space and storage. Down the hall is the linen closet and laundry room with washer and dryer included. The guest bedroom is also equipped with a large walk-in closet (rare find!). The guest bathroom has wood vinyl flooring with a tub/shower and white vanity with under sink storage. This home offers an extra wide 1 car garage that can easily fit 1 car and 1 motorcycle and trash bin plus other storage. In addition, there is conveniently 1 assigned parking space for this property directly next to the east side of the garage driveway. The common grounds include well maintained, grass, trees, shrubs, walking paths and picnic benches. The community offers a playground and gravel trails that go for miles and lead to other sidewalks and playgrounds. Local schools and convince to shopping and restaurants are minutes away. This home is also conveniently located just 10 minutes to I-25, 11 minutes to Peterson AFB, 17 minutes to Shriever AFB, and 20 minutes to Fort Carson.
Sold for $355,000
$355,000
10125 Winter Gem Grv, Colorado Springs, CO 80925
2beds
1,454sqft
Townhouse
Built in 2021
1,459 Square Feet Lot
$322,400 Zestimate®
$244/sqft
$1,969 Estimated rent
Home value
$322,400
$306,000 - $339,000
$1,969/mo
Zestimate® history
Owner options
List your home for rent
$1,969/mo
Rent Zestimate®
Find your next renter with Zillow Rental Manager. Plus, with online applications, you can quickly screen prospective tenants – for free.
$1,969/mo
Rent Zestimate®
Refinance and save
$2,187/mo
Est. payment
Refinancing to a lower rate could help reduce your monthly payments and save thousands over the life of the loan.
$2,187/mo
Est. payment
Explore your selling options
Work with a Zillow partner agent
Leverage their expertise and Zillow's premium Showcase listings to get your home seen by more buyers.
Get startedList with your own agent
Get your home in front of millions of buyers by listing it on Zillow.
Learn how to do itSell it yourself
Take full control of how buyers see your home on Zillow by listing For Sale by Owner (FSBO).
List your homeWhat's special
Garage drivewayGarage accessModern light gray paintFully maintained lawnStaggered heightsGuest bedroomPicnic benches
Zillow last checked:
Listing updated:
Listed by:
Amanda Mize 719-243-0154,
Century 21 Dream Home
Bought with:
Mikaela R. Romero
Exp Realty LLC
Source: elevateMLS,MLS#: 9979195
Facts & features
Interior
Bedrooms & bathrooms
- Bedrooms: 2
- Bathrooms: 3
- Full bathrooms: 1
- 3/4 bathrooms: 1
- 1/2 bathrooms: 1
Heating
- Forced Air
Cooling
- Central Air
Appliances
- Included: Dishwasher, Disposal, Gas in Kitchen, Exhaust Fan, Oven, Refrigerator
- Laundry: Gas Hook-up, Upper Level
Features
- 9Ft + Ceilings
- Has basement: No
- Has fireplace: No
- Fireplace features: None
- Common walls with other units/homes: End Unit
Interior area
- Total structure area: 1,454
- Total interior livable area: 1,454 sqft
- Finished area above ground: 1,454
- Finished area below ground: 0
Property
Parking
- Total spaces: 1
- Parking features: Assigned, Attached, Even with Main Level, Garage Door Opener, See Remarks
- Attached garage spaces: 1
Features
- Levels: Two
- Stories: 2
- Entry location: Ground Floor
- Patio & porch: Concrete
Lot
- Size: 1,459 Square Feet
- Features: Backs to Open Space, Corner Lot, Level
Details
- Parcel number: 5514301098
Construction
Type & style
- Home type: Townhouse
- Property subtype: Townhouse
- Attached to another structure: Yes
Materials
- Wood Siding
- Foundation: Slab
- Roof: Composite Shingle
Condition
- Existing Home
- New construction: No
- Year built: 2021
Details
- Builder name: Challenger Home
Utilities & green energy
- Water: Assoc/Distr
Community & HOA
Community
- Features: Parks or Open Space, Playground
HOA
- Services included: Snow Removal, Trash Removal
- HOA fee: $114 monthly
Location
- Region: Colorado Springs
Financial & listing details
- Price per square foot: $244/sqft
- Tax assessed value: $357,840
- Annual tax amount: $3,188
- Date on market: 5/9/2024
- Listing terms: Cash,Conventional,FHA,VA Loan
Price history
| Date | Event | Price |
|---|---|---|
| 5/8/2024 | Sold | $355,000+1.4%$244/sqft |
Source:  elevateMLS #9979195 Report a problem elevateMLS #9979195 Report a problem | ||
| 3/31/2024 | Contingent | $350,000$241/sqft |
Source: elevateMLS #9979195 Report a problem | ||
| 3/28/2024 | Listed for sale | $350,000-2.1%$241/sqft |
Source: elevateMLS #9979195 Report a problem | ||
| 4/8/2022 | Sold | $357,435$246/sqft |
Source: Public Record Report a problem | ||
Public tax history
| Year | Property taxes | Tax assessment |
|---|---|---|
| 2024 | $3,189 +331.4% | $23,970 |
| 2023 | $739 -59.8% | $23,970 +381.3% |
| 2022 | $1,839 | $4,980 -59.3% |
| 2021 | -- | $12,250 |
Find assessor info on the county website
Neighborhood: 80925
Nearby homes
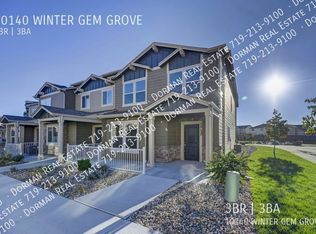
- $2,1953 bd3 ba1.6k sqft10140 Winter Gem Grv, Colorado Springs, CO 80925For Rent
- $336,8003 bd3 ba1.7k sqft10117 Winter Gem Grv, Colorado Springs, CO 80925Off Market

- $323,0002 bd3 ba1.4k sqft10148 Winter Gem Grv, Colorado Springs, CO 80925Off Market

- $367,3003 bd3 ba1.9k sqft10109 Winter Gem Grv, Colorado Springs, CO 80925Off Market

- $345,7003 bd2 ba1.9k sqft10156 Winter Gem Grv, Colorado Springs, CO 80925Off Market
- $336,9003 bd2 ba1.7k sqft6285 White Wolf Point, Colorado Springs, CO 80925Off Market
- $360,7003 bd2 ba1.4k sqft6345 White Wolf Point, Colorado Springs, CO 80925Off Market
- $342,7003 bd2 ba1.9k sqft6275 White Wolf Point, Colorado Springs, CO 80925Off Market
Nearby schools
GreatSchools rating
- 5/10Grand Mountain SchoolGrades: PK-8Distance: 1 mi
- 4/10Widefield High SchoolGrades: 9-12Distance: 5.2 mi
Schools provided by the listing agent
- Elementary: Martin Luther King Jr.
- Middle: Watson
- High: Widefield
- District: Widefield-3
Source: elevateMLS. This data may not be complete. We recommend contacting the local school district to confirm school assignments for this home.
Get a cash offer in 3 minutes
Find out how much your home could sell for in as little as 3 minutes with a no-obligation cash offer.
Estimated market value
$322,400
Get a cash offer in 3 minutes
Find out how much your home could sell for in as little as 3 minutes with a no-obligation cash offer.
Estimated market value
$322,400
- Colorado
- El Paso County
- Colorado Springs
- 80925
- 10125 Winter Gem Grv
Nearby cities
Nearby neighborhoods
- Briargate Real estate
- Central Colorado Springs Real estate
- Cimarron Hills Real estate
- East Colorado Springs Real estate
- Northeast Colorado Springs Real estate
- Northwest Colorado Springs Real estate
- Old Colorado City Real estate
- Powers Real estate
- Southeast Colorado Springs Real estate
- Southwest Colorado Springs Real estate
Nearby zip codes
Other Colorado Springs Topics
- Apartments for Rent in 80925
- Houses for Sale in 80925
- Houses for Rent in 80925
- 80925 Real Estate
- Colorado Springs Condos
- Houses for Sale in Colorado Springs
- Newest Listings in Colorado Springs
- Colorado Springs Home Values
- Colorado Springs Real Estate Agents
- Colorado Springs Refinance
- Colorado Springs Mortgage Rates
