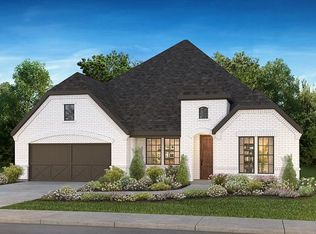
ASSUMABLE LOAN AT LOW RATE**** WOW*** Beautiful, Modern, and Move-In Ready! This impressive two-story home offers an open-concept floor plan flooded w/ natural light, soaring ceilings, &stylish flooring throughout, complemented by numerous upgrades. The kitchen is designed for both function & style, featuring a spacious center island with breakfast bar seating, stainless steel appliances, & plenty of storage. The adjacent living area is warm and welcoming, w/ large windows that create a bright, airy space. The expansive primary suite boasts a spa-like bathroom with a garden tub, walk-in shower, & a spacious walk-in closet. Step outside to your private backyard oasis—ideal for hosting gatherings, gardening, or unwinding after a long day. Enjoy community perks like resort-style pools, scenic walking trails, a recreation center, and a serene lake. Plus, you’re just steps from top-rated Suchma Element & minutes from The Woodlands Mall, H-E-B, & a variety of dining & shopping destinations.
For sale
Price cut: $10K (8/20)
$465,000
10126 Bayou Oaks Dr, Conroe, TX 77385
4beds
3,358sqft
Single Family Residence
Built in 2021
5,911 Square Feet Lot
$457,600 Zestimate®
$138/sqft
$94/mo HOA
What's special
Stylish flooring throughoutNumerous upgradesStainless steel appliancesPlenty of storageSpacious walk-in closetSoaring ceilingsExpansive primary suite
- 138 days
- 158
- 12
Zillow last checked:
Listing updated:
Listed by:
Kathryn Jesse TREC #0813443 949-439-4731,
eXp Realty LLC
Source: HAR,MLS#: 29066447
Facts & features
Interior
Bedrooms & bathrooms
- Bedrooms: 4
- Bathrooms: 3
- Full bathrooms: 3
Primary bedroom
- Level: First
- Area: 205.38
- Dimensions: 14'1" x 14'7"
Bedroom
- Level: Second
- Area: 182
- Dimensions: 14' x 13'
Bedroom
- Level: First
- Area: 166.03
- Dimensions: 11'7" x 14'4"
Bedroom
- Level: Second
- Area: 127
- Dimensions: 10'7" x 12"
Other
- Level: Second
- Area: 26.69
- Dimensions: 5'1" x 5'3"
Other
- Level: First
- Area: 37.72
- Dimensions: 8'1" x 4'8"
Other
- Level: Second
- Area: 24.15
- Dimensions: 5'1" x 4'9"
Other
- Level: Second
- Area: 27.53
- Dimensions: 5'1" x 5'5"
Dining room
- Level: First
- Area: 204
- Dimensions: 18' x 11'4"
Family room
- Level: Second
- Area: 400.02
- Dimensions: 17'7" x 22'9"
Kitchen
- Level: First
- Area: 145.14
- Dimensions: 7'11" x 18'4"
Living room
- Level: First
- Area: 247.5
- Dimensions: 18' x 13'9"
Primary bath
- Level: First
- Area: 143.54
- Dimensions: 8'10" x 16'3"
Heating
- Natural Gas
Cooling
- Electric
Interior area
- Total structure area: 3,358
- Total interior livable area: 3,358 sqft
Video & virtual tour
Property
Parking
- Total spaces: 2
- Parking features: Attached
- Attached garage spaces: 2
Features
- Stories: 2
Lot
- Size: 5,911 Square Feet
- Features: Subdivided, 0 Up To 1/4 Acre
Details
- Parcel number: 509319
Construction
Type & style
- Home type: SingleFamily
- Architectural style: Traditional
- Property subtype: Single Family Residence
Materials
- Brick, Stone, Vinyl Siding
- Foundation: Slab
- Roof: Composition
Condition
- New construction: No
- Year built: 2021
Utilities & green energy
- Water: Water District
Community & HOA
Community
- Subdivision: Harpers Preserve
HOA
- Has HOA: Yes
- HOA fee: $1,128 annually
Location
- Region: Conroe
Financial & listing details
- Price per square foot: $138/sqft
- Tax assessed value: $553,185
- Annual tax amount: $13,870
- Date on market: 4/19/2026
Estimated market value
$457,600
$435,000 - $480,000
$3,453/mo
Price history
| Date | Event | Price |
|---|---|---|
| 8/20/2026 | Price change | $465,000-2.1%$138/sqft |
Source: | ||
| 3/6/2026 | Price change | $475,000-2.1%$141/sqft |
Source: | ||
| 6/24/2025 | Listed for sale | $485,000-0.6%$144/sqft |
Source: | ||
| 10/18/2024 | Listing removed | $488,000-0.2%$145/sqft |
Source: | ||
| 10/13/2024 | Listing removed | $3,000-3.2%$1/sqft |
Source: | ||
| 9/13/2024 | Listed for rent | $3,100$1/sqft |
Source: | ||
| 8/16/2024 | Price change | $489,000-0.8%$146/sqft |
Source: | ||
| 7/16/2024 | Price change | $493,000-0.4%$147/sqft |
Source: | ||
| 6/26/2024 | Price change | $495,000-2.9%$147/sqft |
Source: | ||
| 6/13/2024 | Price change | $510,000-2.9%$152/sqft |
Source: | ||
| 5/20/2024 | Listed for sale | $525,000$156/sqft |
Source: | ||
Public tax history
| Year | Property taxes | Tax assessment |
|---|---|---|
| 2025 | $8,727 +2.6% | $553,185 +3.1% |
| 2024 | $8,503 -2.7% | $536,661 -2.6% |
| 2023 | $8,738 | $551,040 +850.1% |
| 2022 | -- | $58,000 +78.6% |
| 2021 | $600 | $32,480 |
Find assessor info on the county website
Monthly payment
Est. payment
Payment breakdown
Explore the cost of this home by adjusting the details. Changes won't be saved.Climate risks
Neighborhood: 77385
Nearby schools
Schools provided by the listing agent
- Elementary: Suchma Elementary School
- Middle: Irons Junior High School
- High: Oak Ridge High School
Source: HAR. This data may not be complete. We recommend contacting the local school district to confirm school assignments for this home.