:Architecturally Designed home in exclusive enclave of Woodbridge! Gorgeous views with crystal clear pool 3 to 10 ft deep with beautiful fountain and deck. Large and bright Remodeled kitchen with Taj Mahal Quartzite countertops with Porcelain flooring is a chefs delight with stainless steel appliances and gas stove. Big walk-in closets! Floor to ceiling windows provide light and airy atmosphere! Marvelous hardwood floors!.Stunning Large Master retreat with gas log fireplace. Open and spacious living room with unique gas log fireplace. Porcelain floors also in 2 bathrooms in the 3rd bath wood flooring.Laundry room is large enough for a freezer. Tons of storage space.Luxurious master bath with all the trimmings. Oversized 2 car garage. Pillar post pier .foundation .Beautifully designed landscaping with spacious yard and shade trees. Perfect home for those who appreciate beauty & craftsmanship! Seller will consider all reasonable offers. Buyer to verify all info on MLS.
For sale
$625,000
10126 Bridgegate Ct, Dallas, TX 75243
3beds
2,861sqft
Single Family Residence
Built in 1979
0.44 Acres Lot
$600,700 Zestimate®
$218/sqft
$-- HOA
What's special
Gas stoveStainless steel appliancesMarvelous hardwood floorsPorcelain flooringTaj mahal quartzite countertopsGorgeous viewsTons of storage space
- 7 days |
- 525 |
- 43 |
Likely to sell faster than
Zillow last checked:
Listing updated:
Listed by:
Rachael Adams 0485407 972-852-4463,
RE/MAX Select Homes 972-852-4463
Source: NTREIS,MLS#: 21354450
Facts & features
Interior
Bedrooms & bathrooms
- Bedrooms: 3
- Bathrooms: 3
- Full bathrooms: 3
Primary bedroom
- Level: First
- Dimensions: 16 x 27
Bedroom
- Level: First
- Dimensions: 12 x 13
Bedroom
- Level: First
- Dimensions: 12 x 13
Breakfast room nook
- Level: First
- Dimensions: 11 x 14
Dining room
- Level: First
- Dimensions: 12 x 14
Kitchen
- Level: First
- Dimensions: 14 x 14
Living room
- Level: First
- Dimensions: 20 x 22
Utility room
- Level: First
- Dimensions: 6 x 11
Appliances
- Included: Some Gas Appliances, Dishwasher, Disposal, Gas Range, Gas Water Heater, Plumbed For Gas, Refrigerator
Features
- Cable TV
- Flooring: Hardwood, Other
- Windows: Window Coverings
- Has basement: No
- Number of fireplaces: 2
- Fireplace features: Bedroom, Gas, Gas Log, Gas Starter, Living Room
Interior area
- Total interior livable area: 2,861 sqft
Video & virtual tour
Property
Parking
- Total spaces: 2
- Parking features: Garage, Garage Door Opener, Oversized, Deck
- Attached garage spaces: 2
Accessibility
- Accessibility features: Accessible Full Bath
Features
- Levels: One
- Stories: 1
- Patio & porch: Covered
- Pool features: In Ground, Pool
Lot
- Size: 0.44 Acres
Details
- Parcel number: 00000820496280000
Construction
Type & style
- Home type: SingleFamily
- Architectural style: Detached
- Property subtype: Single Family Residence
Materials
- Foundation: Pillar/Post/Pier
- Roof: Composition
Condition
- Year built: 1979
Utilities & green energy
- Water: Public
- Utilities for property: Natural Gas Available, Separate Meters, Water Available, Cable Available
Community & HOA
Community
- Subdivision: Woodbridge 01 02 Rep
HOA
- Has HOA: No
Location
- Region: Dallas
Financial & listing details
- Price per square foot: $218/sqft
- Tax assessed value: $548,730
- Annual tax amount: $12,830
- Date on market: 8/8/2026
- Cumulative days on market: 8 days
Estimated market value
$600,700
$571,000 - $631,000
$4,469/mo
Price history
| Date | Event | Price |
|---|---|---|
| 8/8/2026 | Listed for sale | $625,000+135.9%$218/sqft |
Source: NTREIS #21354450 Report a problem | ||
| 2/15/2012 | Listing removed | $264,900$93/sqft |
Source: Keller Williams Realty #11419551 Report a problem | ||
| 2/9/2012 | Listed for sale | $264,900$93/sqft |
Source: Keller Williams Realty #11419551 Report a problem | ||
| 11/26/2010 | Listing removed | $264,900$93/sqft |
Source: Keller Williams Realty #11419551 Report a problem | ||
| 7/29/2010 | Listed for sale | $264,900$93/sqft |
Source: Keller Williams Realty #11419551 Report a problem | ||
| 6/27/2010 | Listing removed | $264,900$93/sqft |
Source: Keller Williams Realty Preston #11419551 Report a problem | ||
| 6/12/2010 | Listed for sale | $264,900$93/sqft |
Source: Keller Williams Realty Preston #11419551 Report a problem | ||
Public tax history
| Year | Property taxes | Tax assessment |
|---|---|---|
| 2025 | $2,992 +8.1% | $548,730 -2% |
| 2024 | $2,768 +6.2% | $559,930 +18.4% |
| 2023 | $2,607 -1.2% | $473,000 0% |
| 2022 | $2,639 +5.7% | $473,160 +32.7% |
| 2021 | $2,496 | $356,450 |
Find assessor info on the county website
Monthly payment
Est. payment
Payment breakdown
Explore the cost of this home by adjusting the details. Changes won't be saved.Climate risks
Neighborhood: 75243
Nearby schools
GreatSchools rating
- 2/10Audelia Creek Elementary SchoolGrades: PK-6Distance: 0.6 mi
- 2/10Liberty Junior High School STEM AcademyGrades: 7-8Distance: 0.9 mi
- 4/10Berkner High SchoolGrades: 9-12Distance: 2.1 mi
Schools provided by the listing agent
- Elementary: Audelia Creek
- Middle: Liberty
- High: Richardson
- District: Richardson ISD
Source: NTREIS. This data may not be complete. We recommend contacting the local school district to confirm school assignments for this home.
- $521,9003 bd3 ba2.6k sqft10122 Bridgegate Ct, Dallas, TX 75243Off Market
- $740,1005 bd3 ba4.5k sqft10130 Bridgegate Ct, Dallas, TX 75243Off Market
- $215,8003 bd2 ba1.5k sqft11933 Leisure Dr, Dallas, TX 75243Off Market
- $221,9004 bd3 ba1.6k sqft11935 Leisure Dr, Dallas, TX 75243Off Market
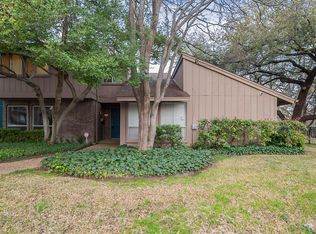
- $222,7003 bd2 ba1.4k sqft11931 Leisure Dr, Dallas, TX 75243Off Market
- $209,2003 bd2 ba1.1k sqft11937 Leisure Dr, Dallas, TX 75243Off Market
- $213,5002 bd2 ba1.1k sqft11929 Leisure Dr, Dallas, TX 75243Off Market
- $450,8003 bd2 ba2.5k sqft10118 Bridgegate Ln, Dallas, TX 75243Off Market
A local agent can set up tours, give advice and negotiate with sellers.
Similar homes
- $719,9004 bd4 ba3.9k sqft9178 Glen Springs Dr, Dallas, TX 75243For Sale
 MLS ID #21324287, Kelly Boulton. NTREIS
 - $689,0003 bd3 ba2.7k sqft4020 Stonehollow Way, Dallas, TX 75287For Sale
 MLS ID #21359046, Therese Rourk. NTREIS
 - $649,9004 bd3 ba2.4k sqft10931 Marsh Ln, Dallas, TX 75229For Sale
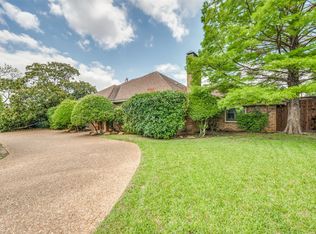 MLS ID #21300779, Christopher MacArthur. NTREIS
 - $582,0003 bd3 ba3k sqft4008 Fairlakes Dr, Dallas, TX 75228For Sale
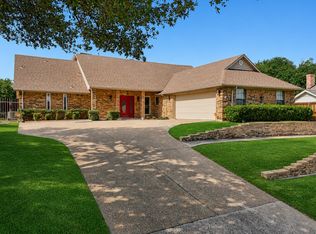 MLS ID #21332505, George Lanier. NTREIS
 - $730,0004 bd3 ba2.6k sqft6115 Bluff Point Dr, Dallas, TX 75248For SaleMLS ID #21323029, Kent Melancon. NTREIS
- $549,9004 bd3 ba2.8k sqft3706 Oakridge Cir, Garland, TX 75040For SaleMLS ID #21266687, Carisa Lewis. NTREIS
- $650,0005 bd4 ba3.1k sqft2 Eastshore Rd, Heath, TX 75032For SaleMLS ID #21354678, Christopher Knox. NTREIS
- $735,0003 bd3 ba3k sqft16028 Chalfont Pl, Dallas, TX 75248For SaleMLS ID #21330028, Joanne Thede. NTREIS
- $549,0004 bd3 ba2.6k sqft9520 Ash Creek Dr, Dallas, TX 75228For SaleMLS ID #21322544, Rhoni Golden. NTREIS
- $574,9994 bd3 ba2.6k sqft3526 S Echo Trl, Plano, TX 75023For SaleMLS ID #21352828, Lucy Hilton. NTREIS
- $649,0005 bd4 ba4k sqft6610 Lake Shore Dr, Garland, TX 75044For SaleMLS ID #21261334, Michael Pan. NTREIS
- $649,9994 bd3 ba3.5k sqft2803 Wyndham Ln, Richardson, TX 75082For SaleMLS ID #21200346, Daniel Cline. NTREIS
- $559,0003 bd2 ba2.1k sqft5021 Norfolk Dr, Plano, TX 75023For SaleMLS ID #21236861, Laurens Wiseman. NTREIS
- $549,0004 bd3 ba2.4k sqft6745 Patrick Ln, Plano, TX 75024For SaleMLS ID #21358395, Samantha Li. NTREIS
- $715,0004 bd3 ba3.4k sqft6040 Fieldstone Dr, Dallas, TX 75252For SaleMLS ID #21325180, Marla Sewall. NTREIS
- $515,0003 bd3 ba2.5k sqft5003 Natchez Dr, Sachse, TX 75048For SaleMLS ID #21339362, Robert Kennedy. NTREIS
- $775,0004 bd4 ba2.6k sqft9902 Galway Dr, Dallas, TX 75218For SaleMLS ID #21308065, Jennifer Dertouzos. NTREIS
- $675,0004 bd3 ba2.6k sqft7713 Pine St, Irving, TX 75063For SaleMLS ID #21331422, Jami Mumley. NTREIS
- $579,0004 bd3 ba1.6k sqft6742 Hialeah Dr, Dallas, TX 75214For SaleMLS ID #21296473, Brittani Firestone. NTREIS
- $539,0004 bd3 ba2.7k sqft2801 Cobre Valle Ln, Plano, TX 75023For SaleMLS ID #21263463, Cindy De la Garza. NTREIS
