Skip main navigation
Sold
  • $320,000

    10126 Castle Creek Cir, Galesburg, MI 49053

    5beds
    2,470sqft
    Single Family Residence
    Built in 2013
    7,405 Square Feet Lot
    $-- Zestimate®
    $130/sqft
    $2,761 Estimated rent

    Home value

    Not available

    Estimated sales range

    Not available

    $2,761/mo

    Zestimate® history
    Loading
    Loading...

    Owner options

    List your home for rent

    $2,761/mo

    Rent Zestimate®

    Find your next renter with Zillow Rental Manager. Plus, with online applications, you can quickly screen prospective tenants – for free.

    Learn more

    $2,761/mo

    Rent Zestimate®

    Refinance and save

    $2,212/mo

    Est. payment

    Refinancing to a lower rate could help reduce your monthly payments and save thousands over the life of the loan.

    See today's rates

    $2,212/mo

    Est. payment

    Explore your selling options

    Work with a Zillow partner agent

    Leverage their expertise and Zillow's premium Showcase listings to get your home seen by more buyers.

    Get started

    List with your own agent

    Get your home in front of millions of buyers by listing it on Zillow.

    Learn how to do it

    Sell it yourself

    Take full control of how buyers see your home on Zillow by listing For Sale by Owner (FSBO).

    List your home

    What's special

    Extra-large fenced backyardFinished basementLarge recreation roomPrivate ensuite bathHuge walk-in closetAbundant counter spaceMain floor laundry
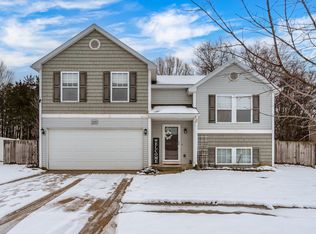
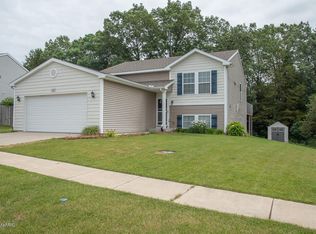
    Bright, Spacious & Move-In Ready in a Prime Location! Step into this beautifully refreshed 5-bedroom, 4-bath home, newly painted to create a light, bright, and airy atmosphere throughout. With over 2,400 sq. ft. of living space, this home is designed for both comfort and function. The main level features an open-concept layout with a spacious kitchen offering abundant counter space, generous cabinetry, and a walk-in pantry. The kitchen flows seamlessly into the dining area and expansive living room, perfect for entertaining or everyday living. You'll also find convenient main floor laundry, a powder room, and a mudroom off the attached garage. Upstairs, all four bedrooms are generously sized. The primary suite boasts a huge walk-in closet and a private ensuite bath for your own personal retreat. The finished basement offers a large recreation room, a full bath, and a bright guest bedroom ideal for visitors, hobbies, or a home office. Outside, enjoy the beautifully maintained, extra-large fenced backyard with a spacious patio, your own private oasis for relaxing or entertaining. Nestled in an established neighborhood with walking trails and a park/play area, this home offers the best of both worlds: tranquility and convenience. Located between Kalamazoo and Battle Creek, you're close to everything while enjoying a peaceful community setting. This is a Gem, schedule your showing today!

    Zillow last checked:

    Listing updated:

    Listed by:

    Debbie J Stuck 269-998-5431,

    Five Star Real Estate

    Bought with:

    Karen Czuk, 6501394273

    Five Star Real Estate

    Source: MichRIC,MLS#: 25024582MLS Logo

    Facts & features

    Interior

    Bedrooms & bathrooms
    • Bedrooms: 5
    • Bathrooms: 4
    • Full bathrooms: 3
    • 1/2 bathrooms: 1
    Primary bedroom
    • Level: Upper
    • Area: 214.84
    • Dimensions: 16.40 x 13.10
    Bedroom 2
    • Level: Upper
    • Area: 136.53
    • Dimensions: 11.10 x 12.30
    Bedroom 3
    • Level: Upper
    • Area: 141.45
    • Dimensions: 11.50 x 12.30
    Bedroom 4
    • Level: Upper
    • Area: 135
    • Dimensions: 13.50 x 10.00
    Bedroom 5
    • Area: 236.16
    • Dimensions: 19.20 x 12.30
    Primary bathroom
    • Level: Upper
    • Area: 51
    • Dimensions: 10.20 x 5.00
    Bathroom 2
    • Description: Powder Room
    • Level: Main
    • Area: 32.24
    • Dimensions: 6.20 x 5.20
    Bathroom 3
    • Description: upper Main Bath
    • Level: Upper
    • Area: 50
    • Dimensions: 10.00 x 5.00
    Bathroom 4
    • Level: Basement
    • Area: 37.68
    • Dimensions: 7.11 x 5.30
    Dining area
    • Level: Main
    • Area: 107.16
    • Dimensions: 9.40 x 11.40
    Kitchen
    • Level: Main
    • Area: 88.16
    • Dimensions: 7.11 x 12.40
    Laundry
    • Level: Main
    • Area: 28.09
    • Dimensions: 5.30 x 5.30
    Living room
    • Level: Main
    • Area: 297.04
    • Dimensions: 18.80 x 15.80
    Recreation
    • Level: Basement
    • Area: 456.84
    • Dimensions: 18.80 x 24.30
    Heating
    • Forced Air
    Cooling
    • Central Air
    Appliances
    • Included: Dishwasher, Disposal, Dryer, Freezer, Microwave, Range, Refrigerator, Washer, Water Softener Owned
    • Laundry: Laundry Room, Main Level
    Features
    • Ceiling Fan(s), Pantry
    • Flooring: Carpet, Linoleum
    • Windows: Screens, Insulated Windows
    • Basement: Full
    • Has fireplace: No
    Interior area
    • Total structure area: 1,870
    • Total interior livable area: 2,470 sqft
    • Finished area below ground: 600

    Property

    Parking
    • Total spaces: 2
    • Parking features: Garage Faces Front, Garage Door Opener, Attached
    • Garage spaces: 2
    Features
    • Stories: 2
    • Exterior features: Play Equipment
    • Fencing: Privacy,Vinyl
    Lot
    • Size: 7,405 Square Feet
    • Dimensions: 65.08 x 100
    • Features: Level, Sidewalk, Wooded
    Details
    • Parcel number: 0725127013
    • Zoning description: R-1A

    Construction

    Type & style
    • Home type: SingleFamily
    • Architectural style: Traditional
    • Property subtype: Single Family Residence
    Materials
    • Vinyl Siding
    • Roof: Composition
    Condition
    • New construction: No
    • Year built: 2013

    Utilities & green energy

    • Sewer: Public Sewer
    • Water: Public
    • Utilities for property: Natural Gas Connected

    Community & HOA

    Community
    • Security: Smoke Detector(s), Security System
    • Subdivision: Castle Creek
    HOA
    • Has HOA: Yes
    • Amenities included: Playground, Trail(s)
    • Services included: None
    • HOA fee: $110 quarterly
    Location
    • Region: Galesburg

    Financial & listing details

    • Price per square foot: $130/sqft
    • Tax assessed value: $108,594
    • Annual tax amount: $4,605
    • Date on market: 5/28/2025
    • Listing terms: Cash,FHA,VA Loan,Conventional
    • Road surface type: Paved

    Price history

    DateEventPrice
    10/10/2025Sold$320,000-4.5%$130/sqft
    Source: MichRIC #25024582 Report a problem
    9/9/2025Pending sale$335,000$136/sqft
    Source: MichRIC #25024582 Report a problem
    8/27/2025Price change$335,000-2.9%$136/sqft
    Source: MichRIC #25024582 Report a problem
    5/28/2025Listed for sale$345,000-1.4%$140/sqft
    Source: MichRIC #25024582 Report a problem
    5/2/2025Listing removed$349,900$142/sqft
    Source: MichRIC #24021550 Report a problem
    4/9/2025Price change$349,900-4.6%$142/sqft
    Source: MichRIC #24021550 Report a problem
    4/6/2025Price change$366,900-0.3%$149/sqft
    Source: MichRIC #24021550 Report a problem
    3/30/2025Price change$367,900-0.3%$149/sqft
    Source: MichRIC #24021550 Report a problem
    3/26/2025Price change$368,900-0.3%$149/sqft
    Source: MichRIC #24021550 Report a problem
    7/30/2024Price change$369,900-5.1%$150/sqft
    Source: MichRIC #24021550 Report a problem
    6/20/2024Price change$389,900-2.5%$158/sqft
    Source: MichRIC #24021550 Report a problem
    6/10/2024Price change$399,999-7%$162/sqft
    Source: MichRIC #24021550 Report a problem
    6/3/2024Price change$429,999-4.4%$174/sqft
    Source: MichRIC #24021550 Report a problem
    5/2/2024Listed for sale$449,900+172.8%$182/sqft
    Source: MichRIC #24021550 Report a problem
    10/1/2013Sold$164,900$67/sqft
    Source: Public Record Report a problem

    Public tax history

    YearProperty taxesTax assessment
    2025$4,605 +3.7%$139,900 +6.1%
    2024$4,441 $131,800 +13.7%
    2023-- $115,900 +13.3%
    2022-- $102,300 +1.7%
    2021-- $100,600 +5.2%
    2020-- $95,600 +4.6%
    2018-- $91,400 +4.1%
    2017-- $87,800 +3.4%
    2016-- $84,900 +1.3%
    2015-- $83,800
    2014-- $83,800 +458.7%
    2013-- $15,000
    2012-- $15,000 +2%
    2011-- $14,700
    2010-- $14,700 -10.9%
    2009-- $16,500
    2008-- --
    Find assessor info on the county website

    Neighborhood: 49053

    Nearby schools

    GreatSchools rating
    Get pre-qualified for a loan
    At Zillow Home Loans, we can pre-qualify you in as little as 5 minutes with no impact to your credit score.

    An equal housing lender. NMLS #10287.