Skip main navigation
Sold
  • $215,000

    10126 E Park Ridge Dr, Indianapolis, IN 46229

    3beds
    1,248sqft
    Residential, Single Family Residence
    Built in 1991
    7,840.8 Square Feet Lot
    $216,100 Zestimate®
    $172/sqft
    $1,712 Estimated rent

    Home value

    $216,100

    $203,000 - $231,000

    $1,712/mo

    Zestimate® history
    Loading
    Loading...

    Owner options

    List your home for rent

    $1,712/mo

    Rent Zestimate®

    Find your next renter with Zillow Rental Manager. Plus, with online applications, you can quickly screen prospective tenants – for free.

    Learn more

    $1,712/mo

    Rent Zestimate®

    Refinance and save

    $1,551/mo

    Est. payment

    Refinancing to a lower rate could help reduce your monthly payments and save thousands over the life of the loan.

    See today's rates

    $1,551/mo

    Est. payment

    Explore your selling options

    Work with a Zillow partner agent

    Leverage their expertise and Zillow's premium Showcase listings to get your home seen by more buyers.

    Get started

    List with your own agent

    Get your home in front of millions of buyers by listing it on Zillow.

    Learn how to do it

    Sell it yourself

    Take full control of how buyers see your home on Zillow by listing For Sale by Owner (FSBO).

    List your home

    What's special

    Cozy brick fireplaceVaulted great roomDurable statesman insulated sidingSmart split-bedroom floor planEz-clean windowsSpacious entryOpen-concept layout
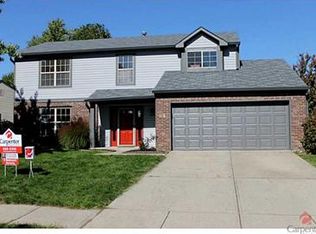
    Looking for a place to call home? YOU FOUND IT RIGHT HERE! Check out this well-kept 3BDRM/2BA RANCH in pleasant Park Valley Estates. Move-in ready and clean-as-a-pin, this haute home boasts an open-concept layout and smart split-bedroom floor plan. Spacious entry opens to a vaulted great room with a cozy brick fireplace--perfect for taking the chill out of an early spring day! ALL APPLIANCES STAY in your kozy kitchen, featuring both a dedicated pantry AND sliding glass doors that spill onto the back patio. The primary bedroom boasts BOTH an en-suite bath with shower surround and a roomy walk-in closet. Separate laundry room, a two-car garage with built-in shelving, and a fully fenced back-yard make this the perfect urban oasis. Don't miss the durable Statesman insulated siding, EZ-clean windows, an 6" guttering with buried downspouts from Unique Home Solutions (with limited lifetime warranty). NEW carpet, too! This remarkable ranch won't last long--SEE IT TODAY!

    Zillow last checked:

    Listing updated:

    Listing Provided by:

    Miriam Odegard 317-220-5397,

    United Real Estate Indpls

    Bought with:

    Andrew Porter

    @properties

    Source: MIBOR as distributed by MLS GRID,MLS#: 22087789MLS Logo

    Facts & features

    Interior

    Bedrooms & bathrooms
    • Bedrooms: 3
    • Bathrooms: 2
    • Full bathrooms: 2
    • Main level bathrooms: 2
    • Main level bedrooms: 3
    Primary bedroom
    • Level: Main
    • Area: 187 Square Feet
    • Dimensions: 17X11
    Bedroom 2
    • Level: Main
    • Area: 144 Square Feet
    • Dimensions: 12x12
    Bedroom 3
    • Level: Main
    • Area: 121 Square Feet
    • Dimensions: 11x11
    Great room
    • Level: Main
    • Area: 272 Square Feet
    • Dimensions: 17x16
    Kitchen
    • Level: Main
    • Area: 165 Square Feet
    • Dimensions: 15x11
    Laundry
    • Level: Main
    • Area: 56 Square Feet
    • Dimensions: 8x7
    Heating
    • Forced Air, Natural Gas
    Cooling
    • Central Air
    Appliances
    • Included: Dishwasher, Dryer, Disposal, Gas Water Heater, Microwave, Electric Oven, Range Hood, Refrigerator, Washer
    • Laundry: In Unit, Main Level
    Features
    • Entrance Foyer, Ceiling Fan(s), Eat-in Kitchen, Pantry, Walk-In Closet(s)
    • Windows: Wood Work Painted
    • Has basement: No
    • Number of fireplaces: 1
    • Fireplace features: Wood Burning
    Interior area
    • Total structure area: 1,248
    • Total interior livable area: 1,248 sqft

    Property

    Parking
    • Total spaces: 2
    • Parking features: Attached
    • Attached garage spaces: 2
    • Details: Garage Parking Other(Garage Door Opener, Guest Street Parking)
    Features
    • Levels: One
    • Stories: 1
    • Patio & porch: Patio, Porch
    Lot
    • Size: 7,840 sqft
    • Features: City Lot, Curbs, Sidewalks, Storm Sewer, Street Lights, Suburb, Mature Trees
    Details
    • Parcel number: 490833128090000700
    • Horse amenities: None

    Construction

    Type & style
    • Home type: SingleFamily
    • Architectural style: Ranch,Traditional
    • Property subtype: Residential, Single Family Residence
    Materials
    • Brick, Vinyl Siding
    • Foundation: Slab
    Condition
    • New construction: No
    • Year built: 1991
    Details
    • Builder name: Deluxe Homes

    Utilities & green energy

    • Water: Public

    Community & neighborhood

    Location
    • Region: Indianapolis
    • Subdivision: Park Valley Estates

    HOA & financial

    HOA
    • Has HOA: Yes
    • HOA fee: $158 semi-annually
    • Association phone: 317-875-5600

    Price history

    DateEventPrice
    5/1/2026Sold$215,000-1.4%$172/sqft
    Source: MIBOR as distributed by MLS GRID #22087789 Report a problem
    3/16/2026Pending sale$218,000$175/sqft
    Source: MIBOR as distributed by MLS GRID #22087789 Report a problem
    3/6/2026Listed for sale$218,000+3.8%$175/sqft
    Source: MIBOR as distributed by MLS GRID #22087789 Report a problem
    12/16/2025Listing removed$210,000$168/sqft
    Source: MIBOR as distributed by MLS GRID #22068725 Report a problem
    11/20/2025Price change$210,000-4.5%$168/sqft
    Source: MIBOR as distributed by MLS GRID #22068725 Report a problem
    11/13/2025Price change$220,000-2.2%$176/sqft
    Source: MIBOR as distributed by MLS GRID #22068725 Report a problem
    10/27/2025Price change$225,000-4.3%$180/sqft
    Source: MIBOR as distributed by MLS GRID #22068725 Report a problem
    10/16/2025Listed for sale$235,000+80.8%$188/sqft
    Source: MIBOR as distributed by MLS GRID #22068725 Report a problem
    3/12/2020Sold$130,000+1.6%$104/sqft
    Source: MIBOR as distributed by MLS GRID #21693516 Report a problem
    2/12/2020Pending sale$127,900$102/sqft
    Source: MIBOR REALTOR Association #21693516 Report a problem
    2/5/2020Listed for sale$127,900+16.4%$102/sqft
    Source: MIBOR REALTOR Association #21693516 Report a problem
    9/28/2008Listing removed$109,900$88/sqft
    Source: Listhub #2825942 Report a problem
    5/25/2008Listed for sale$109,900$88/sqft
    Source: Listhub #2825942 Report a problem

    Public tax history

    YearProperty taxesTax assessment
    2025$2,045 +19%$200,000 +11.2%
    2024$1,719 +9.7%$179,800 +17.5%
    2023$1,568 +15.3%$153,000 +6%
    2022$1,360 +12.4%$144,400 +14.8%
    2021$1,210 +2.2%$125,800 +10%
    2020$1,184 +16.8%$114,400 +4.4%
    2019$1,014 +21.9%$109,600 +10.7%
    2018$832 -5.7%$99,000 +10%
    2017$882 +26.6%$90,000 +2.6%
    2016$696 +0.7%$87,700 +7.6%
    2014$692 -6.5%$81,500 -1%
    2013$740 $82,300 -1.2%
    2012$740 $83,300 +4.5%
    2011-- $79,700
    2010$581 +11%$79,700 -3.4%
    2009$523 $82,500 -6.1%
    2007-- $87,900 -0.9%
    2006-- $88,700 +5.3%
    2005-- $84,200
    2004-- $84,200
    2003-- $84,200 +51.7%
    2002-- $55,500 +200%
    2001-- $18,500
    2000-- $18,500

    Find assessor info on the county website

    Neighborhood: East Warren

    Nearby schools

    GreatSchools rating
    Schools provided by the listing agent
    • Elementary: Eastridge Elementary School
    • High: Warren Central High School

    Source: MIBOR as distributed by MLS GRID. This data may not be complete. We recommend contacting the local school district to confirm school assignments for this home.

    Get a cash offer in 3 minutes
    Find out how much your home could sell for in as little as 3 minutes with a no-obligation cash offer.
    Estimated market value
    $216,100
    Get a cash offer in 3 minutes
    Find out how much your home could sell for in as little as 3 minutes with a no-obligation cash offer.
    Estimated market value
    $216,100