Skip main navigation
Off market
  • $1,074,800

    10126 Elgin Ave, Huntington Woods, MI 48070

    4beds
    3,211sqft
    SingleFamily
    Built in 1929
    6,229 Square Feet Lot
    $1,074,800 Zestimate®
    $335/sqft
    $3,829 Estimated rent

    Home value

    $1,074,800

    $978,000 - $1.19M

    $3,829/mo

    Zestimate® history
    Loading
    Loading...

    Owner options

    List your home for rent

    $3,829/mo

    Rent Zestimate®

    Find your next renter with Zillow Rental Manager. Plus, with online applications, you can quickly screen prospective tenants – for free.

    Learn more

    $3,829/mo

    Rent Zestimate®

    Refinance and save

    $7,064/mo

    Est. payment

    Refinancing to a lower rate could help reduce your monthly payments and save thousands over the life of the loan.

    See today's rates

    $7,064/mo

    Est. payment

    Explore your selling options

    Work with a Zillow partner agent

    Leverage their expertise and Zillow's premium Showcase listings to get your home seen by more buyers.

    Get started

    List with your own agent

    Get your home in front of millions of buyers by listing it on Zillow.

    Learn how to do it

    Sell it yourself

    Take full control of how buyers see your home on Zillow by listing For Sale by Owner (FSBO).

    List your home

    What's special

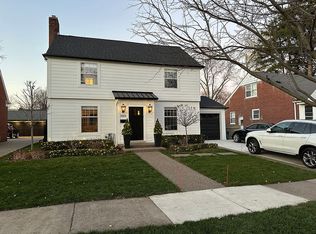
    10126 Elgin Built in 1929 this Huntington Woods Tudor offers over 3,200 s.f. of family living on a beautiful, very quiet street in the heart of the city. Walking distance to Burton School and the Rec Center. Features include formal dining room, living room with gas fire place, family room, kitchen with large eating area, an office, and a powder room. All appliances included in the sale. Upstairs you will find four bedrooms and two full baths, including a master suite with bath and walk-in closet and second-floor laundry. In the basement you will find a large finished playroom and plenty of storage space, and a ½ bath. Two stairwells for access to the basement. An attached 1.5 car garage also offers a storage loft. Outside you will find the LED low voltage lighting system, front and back as well as sprinkler system. A comfortable brick patio to enjoy. Other updates include: • New furnaces X 2 in 2013/2014 • New A/C units X 2 in 2016 • New water heater in 2014 • 200amp electric underground service • Copper and pvc plumbing • Sewer line house to street We purchased this home in 1997 and remodeled it keeping the same façade and footprint of the original home and adding the master suite over the garage. Offered for sale with limited appointments on Sunday 4/23/2017 at $725,000 Glen 248-978-3463

    This property is off market, which means it's not currently listed for sale or rent on Zillow. This may be different from what's available on other websites or public sources.
    Facts & features

    Interior

    Bedrooms & bathrooms
    • Bedrooms: 4
    • Bathrooms: 4
    • Full bathrooms: 2
    • 1/2 bathrooms: 2
    Heating
    • Forced air, Gas
    Cooling
    • Central
    Appliances
    • Included: Dishwasher, Dryer, Garbage disposal, Microwave, Range / Oven, Refrigerator, Washer
    Features
    • Flooring: Tile, Carpet, Hardwood
    • Basement: Partially finished
    • Has fireplace: Yes
    Interior area
    • Total interior livable area: 3,211 sqft

    Property

    Parking
    • Total spaces: 1
    • Parking features: Garage - Attached
    Features
    • Exterior features: Other, Brick
    Lot
    • Size: 6,229 Square Feet
    Details
    • Parcel number: 2520278018

    Construction

    Type & style
    • Home type: SingleFamily
    Materials
    • Wood
    • Foundation: Crawl/Raised
    • Roof: Asphalt
    Condition
    • Year built: 1929

    Community & HOA

    Location
    • Region: Huntington Woods

    Financial & listing details

    • Price per square foot: $335/sqft
    • Tax assessed value: $748,620
    • Annual tax amount: $14,585

    Price history

    DateEventPrice
    3/15/2021Listing removed--
    Source: Owner Report a problem
    6/21/2017Sold$715,000-1.4%$223/sqft
    Source: Public Record Report a problem
    4/19/2017Listed for sale$725,000+291.9%$226/sqft
    Source: Owner Report a problem
    12/2/1997Sold$185,000$58/sqft
    Source: Public Record Report a problem

    Public tax history

    YearProperty taxesTax assessment
    2025$14,585 +10.8%$374,310 +6.7%
    2024$13,167 +4.7%$350,700 +14.1%
    2023$12,577 +1.5%$307,280 +5.8%
    2022$12,394 -0.7%$290,360 +2.1%
    2021$12,482 $284,450 +0.2%
    2020-- $283,800 +2.8%
    2019$11,825 +94.7%$275,960 +12.5%
    2018$6,075 +2.4%$245,320 +28.4%
    2017$5,932 $191,110 +5.9%
    2016$5,932 $180,410 +14.4%
    2015-- $157,740 +12.3%
    2014-- $140,420 +21.2%
    2011-- $115,850 -12.6%
    2010$5,869 0%$132,560 -11.1%
    2009$5,871 +34.8%$149,190 -49.5%
    2005$4,355 $295,510 +79.8%
    2003-- $164,310 +8.5%
    2002-- $151,440 +38%
    2001$4,524 +8.7%$109,710 +3.2%
    2000$4,164 $106,310
    Find assessor info on the county website

    Neighborhood: 48070

    Nearby schools

    GreatSchools rating
    Get a cash offer in 3 minutes
    Find out how much your home could sell for in as little as 3 minutes with a no-obligation cash offer.
    Estimated market value
    $1,074,800
    Get a cash offer in 3 minutes
    Find out how much your home could sell for in as little as 3 minutes with a no-obligation cash offer.
    Estimated market value
    $1,074,800