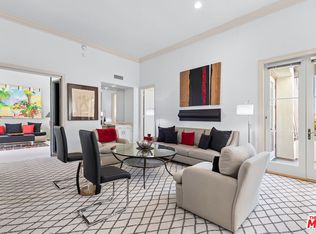
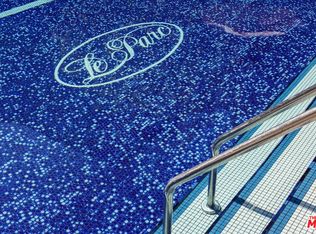
This is a rare opportunity to own one of the premier residences in the prestigious Le Parc community. Carefully selected and lovingly maintained by its original owner since the complex was built, this exceptional home offers the comfort and feel of a single-family residence. A formal entry with a powder room opens into the elegant living room, featuring soaring ceilings, a fireplace, and a wet bar. The spacious formal dining room flows seamlessly from the living area and is enhanced by beautiful, coffered ceilings. The kitchen includes a cozy breakfast area and opens to an expansive brick patio, creating effortless indoor-outdoor living and entertaining. The primary suite is a true retreat, complete with access to one of two large private patios, high ceilings, and a luxurious ensuite bath featuring dual vanities, a soaking tub, a separate shower, and two generous walk-in closets. Two additional bedroom suites provide flexibility for guests, family, or office space. This residence can be enjoyed as-is with simple cosmetic updates, while also offering incredible potential to elevate it to the next level. Residents enjoy nearly 13 acres of beautifully manicured grounds with lush gardens, ponds, fountains, and flowing streams. Community amenities include two resort-style pools, two tennis courts, a fitness center, a club room,24/7 guard-gated security, and onsite management for added peace of mind. Ideally located with convenient access to world-class shopping and dining, as well as the very best of Century City, Beverly Hills, and the Westside. The floorplan is available in DOCS.
Sold for $3,018,350
$3,018,350
10126 Empyrean Way APT 102, Los Angeles, CA 90067
3beds
2,599sqft
Residential, Condominium
Built in 1979
-- sqft lot
$2,939,700 Zestimate®
$1,161/sqft
$8,800 Estimated rent
Home value
$2,939,700
$2.79M - $3.09M
$8,800/mo
Zestimate® history
Owner options
List your home for rent
$8,800/mo
Rent Zestimate®
Find your next renter with Zillow Rental Manager. Plus, with online applications, you can quickly screen prospective tenants – for free.
$8,800/mo
Rent Zestimate®
Refinance and save
$22,622/mo
Est. payment
Refinancing to a lower rate could help reduce your monthly payments and save thousands over the life of the loan.
$22,622/mo
Est. payment
Explore your selling options
Work with a Zillow partner agent
Leverage their expertise and Zillow's premium Showcase listings to get your home seen by more buyers.
Get startedList with your own agent
Get your home in front of millions of buyers by listing it on Zillow.
Learn how to do itSell it yourself
Take full control of how buyers see your home on Zillow by listing For Sale by Owner (FSBO).
List your homeWhat's special
Two tennis courtsLuxurious ensuite bathTwo generous walk-in closetsSoaring ceilingsSpacious formal dining roomSeparate showerTwo additional bedroom suites
Zillow last checked:
Listing updated:
Listed by:
Anne Leeds DRE # 00924608 310-487-0733,
Compass 310-820-0195,
Wyatt Parker DRE # 02003324 310-995-7588,
Compass
Bought with:
Lauren Ravitz, DRE # 01352397
Berkshire Hathaway HomeServices California Properties
Source: CLAW,MLS#: 26831163
Facts & features
Interior
Bedrooms & bathrooms
- Bedrooms: 3
- Bathrooms: 4
- Full bathrooms: 3
- 1/2 bathrooms: 1
Rooms
- Room types: Breakfast Area, Formal Entry, Powder, Living Room, Dining Room
Bedroom
- Features: Walk-In Closet(s)
Bathroom
- Features: Double Vanity(s), Powder Room
Kitchen
- Features: Pantry
Heating
- Central, Forced Air
Cooling
- Air Conditioning, Central Air
Appliances
- Included: Built-Ins, Electric Cooktop, Electric Oven, Freezer, Exhaust Fan, Dishwasher, Dryer, Washer, Refrigerator, Range/Oven
- Laundry: Laundry Room, In Unit
Features
- Bar, Coffered Ceiling(s), Crown Molding, Built-Ins, Elevator, Breakfast Area, Formal Dining Rm
- Flooring: Hardwood, Carpet, Marble
- Windows: Plantation Shutters
- Number of fireplaces: 1
- Fireplace features: Living Room
Interior area
- Total structure area: 2,599
- Total interior livable area: 2,599 sqft
Property
Parking
- Total spaces: 2
- Parking features: Assigned, Community Structure, Secured, Side By Side, Gated, On Site
- Garage spaces: 2
Features
- Levels: One
- Stories: 3
- Entry location: Foyer
- Patio & porch: Brick
- Exterior features: Rain Gutters
- Pool features: Filtered, In Ground, Community
- Has view: Yes
- View description: Park/Greenbelt
Lot
- Size: 10.67 Acres
Details
- Parcel number: 4329006014
- Zoning: LAR4
- Special conditions: Standard
Construction
Type & style
- Home type: Condo
- Architectural style: French
- Property subtype: Residential, Condominium
- Attached to another structure: Yes
Condition
- Year built: 1979
Utilities & green energy
- Water: Public
Community & HOA
Community
- Security: 24 Hour Security, Automatic Gate, Secured Community, Fire and Smoke Detection System, Guarded, Gated Community with Guard, Gated, Smoke Detector(s)
- Subdivision: Le Parc Homeowners Association
HOA
- Has HOA: Yes
- Amenities included: Card Room, Controlled Access, Elevator(s), Storage, Gated Community Guard, Gated Parking, Tennis Court(s), Pool, Onsite Property Management, Landscaping
- Services included: Clubhouse, Water, Trash, Cable TV
- HOA fee: $3,484 monthly
Location
- Region: Los Angeles
Financial & listing details
- Price per square foot: $1,161/sqft
- Tax assessed value: $899,342
- Annual tax amount: $11,042
- Date on market: 5/8/2026
- Exclusions: Ding room chandelier and foyer chandelier
Price history
| Date | Event | Price |
|---|---|---|
| 7/2/2026 | Sold | $3,018,350+0.8%$1,161/sqft |
Source:  CLAW #26831163 Report a problem CLAW #26831163 Report a problem | ||
| 6/6/2026 | Pending sale | $2,995,000$1,152/sqft |
Source: CLAW #26831163 Report a problem | ||
| 5/21/2026 | Contingent | $2,995,000$1,152/sqft |
Source: CLAW #26831163 Report a problem | ||
| 5/8/2026 | Listed for sale | $2,995,000$1,152/sqft |
Source: CLAW #26831163 Report a problem | ||
Public tax history
| Year | Property taxes | Tax assessment |
|---|---|---|
| 2025 | $11,042 +1.3% | $899,342 +2% |
| 2024 | $10,900 +1.9% | $881,709 +2% |
| 2023 | $10,694 +4.8% | $864,421 +2% |
| 2022 | $10,202 +1.3% | $847,473 +2% |
| 2021 | $10,066 -1% | $830,857 +1% |
| 2020 | $10,167 | $822,339 +2% |
| 2019 | $10,167 +4.6% | $806,216 +2% |
| 2018 | $9,718 | $790,409 +2% |
| 2017 | $9,718 +2.2% | $774,911 +2% |
| 2016 | $9,510 +2.5% | $759,718 +1.5% |
| 2015 | $9,280 +1.1% | $748,307 +2% |
| 2014 | $9,178 | $733,650 +2.5% |
| 2012 | -- | $716,016 +2% |
| 2011 | -- | $701,978 +0.8% |
| 2010 | -- | $696,732 -0.2% |
| 2009 | -- | $698,388 +2% |
| 2008 | -- | $684,695 +2% |
| 2007 | -- | $671,270 +2% |
| 2006 | -- | $658,109 |
| 2005 | -- | $658,109 +4% |
| 2004 | -- | $632,555 +1.9% |
| 2003 | -- | $620,963 +2% |
| 2002 | -- | $608,788 +4% |
| 2000 | -- | $585,150 |
Find assessor info on the county website
Neighborhood: Century City
Nearby homes
- $2,965,0002 bd4 ba2.4k sqft10128 Empyrean Way APT 102, Los Angeles, CA 90067Sold

- $1,895,0002 bd3 ba1.7k sqft10126 Empyrean Way APT 304, Los Angeles, CA 90067Sold
- $3,695,0002 bd3 ba2.4k sqft10122 Empyrean Way APT 102, Los Angeles, CA 90067Sold
- $4,785,0002 bd4 ba2.7k sqft10124 Empyrean Way APT 203, Los Angeles, CA 90067For Sale

- $2,250,0002 bd3 ba2k sqft10106 Empyrean Way APT 301, Los Angeles, CA 90067Sold
- $3,725,0263 bd5 ba3k sqft10106 Empyrean Way APT 302, Los Angeles, CA 90067Sold
- $4,000,0003 bd4 ba3.1k sqft10108 Empyrean Way APT 301, Los Angeles, CA 90067Sold
- $2,740,0002 bd3 ba2.3k sqft10100 Empyrean Way APT 103, Los Angeles, CA 90067Sold
Nearby schools
GreatSchools rating
- 9/10Westwood Charter Elementary SchoolGrades: K-5Distance: 1.3 mi
- 6/10Daniel Webster Middle SchoolGrades: 6-8Distance: 2.3 mi
- 6/10University Senior High School CharterGrades: 9-12Distance: 3 mi
Get a cash offer in 3 minutes
Find out how much your home could sell for in as little as 3 minutes with a no-obligation cash offer.
Estimated market value
$2,939,700
Get a cash offer in 3 minutes
Find out how much your home could sell for in as little as 3 minutes with a no-obligation cash offer.
Estimated market value
$2,939,700
- California
- Los Angeles County
- Los Angeles
- 90067
- Century City
- 10126 Empyrean Way Apartment 102
Nearby cities
Nearby neighborhoods
Nearby zip codes
Other Los Angeles Topics
