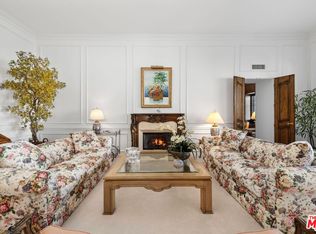
Exquisite Penthouse in Prestigious Le Parc Community, discover unparalleled elegance in this stunning penthouse, nestled within the exclusive Le Parc Community in Century City. Thoughtfully redesigned with impeccable attention to detail, this sophisticated residence boasts top-tier finishes and luxurious upgrades throughout. The grand living room captivates with soaring ceilings, a striking floor-to-ceiling onyx fireplace, rich hardwood flooring, and an abundance of natural light. Step onto the private terraces to take in breathtaking views or entertain guests in the formal dining room. Designed for the culinary enthusiast, the gourmet kitchen is equipped with a Thermador refrigerator, a stand-alone wine fridge, and state-of-the-art Miele appliances, including an induction cooktop, steam oven, warming drawer, espresso machine, convection oven, and more. Elegant custom cabinetry and exquisite Cambria stone countertops enhance the kitchen and breakfast area. Retreat to the expansive primary suite, featuring a lavish custom walk-in closet and a spa-inspired en-suite bath with a Cambria stone shower, soaking tub, and bespoke built-in cabinetry. The oversized guest bedroom offers built-in bookshelves and a private en-suite bath adorned with Cambria stone finishes. A spacious den, complete with custom cabinetry and a built-in Murphy bed, effortlessly converts into a third bedroom. Enjoy stunning views of city lights and the tranquil courtyard from this exceptional residence. Conveniently located near the Century City Westfield Mall, renowned dining, theaters, and more, this penthouse offers the pinnacle of refined living.
Sold for $3,500,000
$3,500,000
10126 Empyrean Way APT 303, Los Angeles, CA 90067
2beds
2,777sqft
Residential, Condominium
Built in 1979
-- sqft lot
$3,492,800 Zestimate®
$1,260/sqft
$7,846 Estimated rent
Home value
$3,492,800
$3.18M - $3.84M
$7,846/mo
Zestimate® history
Owner options
List your home for rent
$7,846/mo
Rent Zestimate®
Find your next renter with Zillow Rental Manager. Plus, with online applications, you can quickly screen prospective tenants – for free.
$7,846/mo
Rent Zestimate®
Refinance and save
$25,566/mo
Est. payment
Refinancing to a lower rate could help reduce your monthly payments and save thousands over the life of the loan.
$25,566/mo
Est. payment
Explore your selling options
Work with a Zillow partner agent
Leverage their expertise and Zillow's premium Showcase listings to get your home seen by more buyers.
Get startedList with your own agent
Get your home in front of millions of buyers by listing it on Zillow.
Learn how to do itSell it yourself
Take full control of how buyers see your home on Zillow by listing For Sale by Owner (FSBO).
List your homeWhat's special
Gourmet kitchenTranquil courtyardPrivate en-suite bathSpa-inspired en-suite bathStand-alone wine fridgeOversized guest bedroomAbundance of natural light
Zillow last checked:
Listing updated:
Listed by:
Boaz Lev-Ari Lenzner DRE # 02015933 310-755-1680,
The Agency 424-230-3700
Bought with:
Jill Epstein, DRE # 00472171
Nourmand & Associates-BH
Source: CLAW,MLS#: 25505707
Facts & features
Interior
Bedrooms & bathrooms
- Bedrooms: 2
- Bathrooms: 3
- Full bathrooms: 2
- 1/2 bathrooms: 1
Rooms
- Room types: Breakfast Area, Dining Room, Entry, Living Room, Guest House, Service Entrance, Walk-In Closet, Powder, Family Room
Bedroom
- Features: Walk-In Closet(s)
Bathroom
- Features: Remodeled
Kitchen
- Features: Counter Top, Gourmet Kitchen, Stone Counters
Heating
- Central
Cooling
- Air Conditioning, Central Air
Appliances
- Included: Convection Oven, Electric Cooktop, Microwave, Oven, Warming Drawer, Dishwasher, Dryer, Freezer, Disposal, Exhaust Fan, Ice Maker, Range/Oven, Refrigerator, Central Water Heater
- Laundry: In Unit, Laundry Area
Features
- Built-in Features, Elevator, Breakfast Area, Formal Dining Rm
- Flooring: Hardwood, Carpet, Marble, Stone
- Number of fireplaces: 1
- Fireplace features: Living Room
Interior area
- Total structure area: 2,777
- Total interior livable area: 2,777 sqft
Property
Parking
- Total spaces: 2
- Parking features: Covered
- Garage spaces: 2
Features
- Levels: One
- Stories: 3
- Exterior features: Balcony
- Pool features: Association, Fenced, In Ground, Heated
- Spa features: Association Spa, In Ground, Heated
- Has view: Yes
- View description: City, Pond, City Lights, Tree Top
- Has water view: Yes
- Water view: Pond
- Waterfront features: None
Lot
- Size: 10.67 Acres
Details
- Parcel number: 4329006023
- Zoning: LAR4
- Special conditions: Standard
- Other equipment: Intercom
Construction
Type & style
- Home type: Condo
- Architectural style: French
- Property subtype: Residential, Condominium
- Attached to another structure: Yes
Condition
- Updated/Remodeled
- Year built: 1979
Community & HOA
Community
- Security: Gated Community, Gated with Guard, 24 Hour Security, Automatic Gate, Secured Community, Gated Community with Guard, Resident Manager, Carbon Monoxide Detector(s), Security Lights, Fire and Smoke Detection System
- Subdivision: Le Parc
HOA
- Has HOA: Yes
- Amenities included: Landscaping, Assoc Pet Rules, Elevator(s), Exercise Room, Storage, Gated Community Guard, Gated Parking, Lake or Pond, Pool, Spa/Hot Tub, Tennis Court(s)
- HOA fee: $3,374 monthly
Location
- Region: Los Angeles
Financial & listing details
- Price per square foot: $1,260/sqft
- Tax assessed value: $4,032,590
- Annual tax amount: $48,260
- Date on market: 3/3/2025
Price history
| Date | Event | Price |
|---|---|---|
| 9/8/2025 | Sold | $3,500,000-6.7%$1,260/sqft |
Source:  CLAW #25505707 Report a problem CLAW #25505707 Report a problem | ||
| 7/16/2025 | Pending sale | $3,750,000$1,350/sqft |
Source: CLAW #25505707 Report a problem | ||
| 6/5/2025 | Price change | $3,750,000-6.1%$1,350/sqft |
Source: CLAW #25505707 Report a problem | ||
| 3/3/2025 | Listed for sale | $3,995,000+3.8%$1,439/sqft |
Source: CLAW #25505707 Report a problem | ||
| 3/31/2023 | Listing removed | $3,850,000+1.3%$1,386/sqft |
Source: CLAW #22-122075 Report a problem | ||
| 3/30/2022 | Sold | $3,800,000-1.3%$1,368/sqft |
Source: Public Record Report a problem | ||
| 2/11/2022 | Contingent | $3,850,000$1,386/sqft |
Source: CLAW #22-122075 Report a problem | ||
| 1/28/2022 | Listed for sale | $3,850,000+5.5%$1,386/sqft |
Source: CLAW #22-122075 Report a problem | ||
| 4/9/2020 | Listing removed | $3,650,000$1,314/sqft |
Source: Compass #20544372 Report a problem | ||
| 2/28/2020 | Price change | $3,650,000-3.9%$1,314/sqft |
Source: Compass #20544372 Report a problem | ||
| 1/16/2020 | Listed for sale | $3,800,000+52.3%$1,368/sqft |
Source: Compass #20544372 Report a problem | ||
| 12/9/2017 | Listing removed | $2,495,000$898/sqft |
Source: Coldwell Banker Residential Brokerage #17216728 Report a problem | ||
| 12/9/2017 | Listed for sale | $2,495,000+8.3%$898/sqft |
Source: Coldwell Banker Residential Brokerage #17216728 Report a problem | ||
| 12/7/2017 | Sold | $2,304,500-7.6%$830/sqft |
Source:  CLAW #17216728 Report a problem CLAW #17216728 Report a problem | ||
| 11/28/2017 | Pending sale | $2,495,000$898/sqft |
Source: Coldwell Banker Residential Brokerage - Brentwood #17-216728 Report a problem | ||
| 9/22/2017 | Price change | $2,495,000-7.4%$898/sqft |
Source: Coldwell Banker Residential Brokerage - Brentwood #17-216728 Report a problem | ||
| 7/14/2017 | Price change | $2,695,000-6.9%$970/sqft |
Source: Coldwell Banker Residential Brokerage - Brentwood #17-216728 Report a problem | ||
| 5/1/2017 | Price change | $2,895,000-3.3%$1,042/sqft |
Source: Coldwell Banker Residential Brokerage - Brentwood #17-216728 Report a problem | ||
| 4/5/2017 | Listed for sale | $2,995,000+193.6%$1,079/sqft |
Source: Coldwell Banker Residential Brokerage #17216728 Report a problem | ||
| 12/1/1994 | Sold | $1,020,000$367/sqft |
Source: Public Record Report a problem | ||
Public tax history
| Year | Property taxes | Tax assessment |
|---|---|---|
| 2025 | $48,260 +1% | $4,032,590 +2% |
| 2024 | $47,765 +2% | $3,953,520 +2% |
| 2023 | $46,827 +4.6% | $3,876,000 +56.9% |
| 2022 | $44,755 +55.5% | $2,470,887 +2% |
| 2021 | $28,781 -1% | $2,422,439 +1% |
| 2020 | $29,083 | $2,397,601 +2% |
| 2019 | $29,083 +4.5% | $2,350,590 +2% |
| 2018 | $27,838 | $2,304,500 +56.1% |
| 2017 | $27,838 +56.4% | $1,476,236 +2% |
| 2016 | $17,803 +2.3% | $1,447,291 +1.5% |
| 2015 | $17,399 +1.2% | $1,425,553 +2% |
| 2014 | $17,192 | $1,397,629 +2.5% |
| 2012 | -- | $1,364,034 +2% |
| 2011 | -- | $1,337,289 +0.8% |
| 2010 | -- | $1,327,295 -0.2% |
| 2009 | -- | $1,330,449 +2% |
| 2008 | -- | $1,304,363 +2% |
| 2007 | -- | $1,278,788 +2% |
| 2006 | -- | $1,253,715 |
| 2005 | -- | $1,253,715 +4% |
| 2004 | -- | $1,205,034 +1.9% |
| 2003 | -- | $1,182,949 +2% |
| 2002 | -- | $1,159,755 +4% |
| 2000 | -- | $1,114,722 |
Find assessor info on the county website
Neighborhood: Century City
Nearby homes
- $1,890,1002 bd3 ba2.2k sqft10112 Empyrean Way APT 203, Los Angeles, CA 90067Off Market
- $3,487,5003 bd5 ba3.2k sqft10114 Empyrean Way APT 302, Los Angeles, CA 90067Sold
- $3,243,2002 bd4 ba2.8k sqft10108 Empyrean Way APT 101, Los Angeles, CA 90067Off Market

- $3,885,8002 bd3 ba2.6k sqft10108 Empyrean Way APT 102, Los Angeles, CA 90067Off Market

- $2,235,5002 bd2 ba2k sqft10108 Empyrean Way APT 103, Los Angeles, CA 90067Off Market
- $2,403,7002 bd4 ba2.9k sqft10108 Empyrean Way APT 104, Los Angeles, CA 90067Off Market
- $3,139,9003 bd5 ba3.1k sqft10108 Empyrean Way APT 201, Los Angeles, CA 90067Off Market
- $4,061,9002 bd3 ba2.6k sqft10108 Empyrean Way APT 202, Los Angeles, CA 90067Off Market
Nearby schools
GreatSchools rating
- 9/10Westwood Charter Elementary SchoolGrades: K-5Distance: 1.3 mi
- 6/10Daniel Webster Middle SchoolGrades: 6-8Distance: 2.2 mi
- 6/10University Senior High School CharterGrades: 9-12Distance: 2.9 mi
Get a cash offer in 3 minutes
Find out how much your home could sell for in as little as 3 minutes with a no-obligation cash offer.
Estimated market value
$3,492,800
Get a cash offer in 3 minutes
Find out how much your home could sell for in as little as 3 minutes with a no-obligation cash offer.
Estimated market value
$3,492,800
- California
- Los Angeles County
- Los Angeles
- 90067
- Century City
- 10126 Empyrean Way Apartment 303
Nearby cities
Nearby neighborhoods
Nearby zip codes
Other Los Angeles Topics
