DON'T MISS OUT ON THIS RARE GEM only 15 minutes from town. Own your very own custom-built home on quite secluded breathtaking 10 Acres. Offers an above ground pool, Detached Shed, Concrete basketball area with goal. Sprawling 8'x36' covered front patio to enjoy beautiful sunrises. Enter the great room, with stunning vaulted ceilings with a ceiling high stone wood burning fireplace. Custom made Hickory railings on the stairs and Loft/Bonus room. Hardwood floors throughout the great room and kitchen. Enjoy this open floor concept that has a kitchen island and stunning cabinetry with beautiful natural light that glows up the entire great room. French Doors lead to another 8'x36' Covered composite deck and Pool area. Main floor master with walk in closet and private bath. Stunning views from the loft area is a sight to see. Full basement with french doors to walk out, full bath rough in and egress window for a possible 4th bedroom. All electric with Propane generator for backup power.
Closed
Listed by: Heartland Realty • Joy F Pinson • Contact: 512-586-5443
Bought with: RedKey Realty Leaders
Price Unknown
10126 Horseshoe Bnd, Blackwell, MO 63626
3beds
2,808sqft
Single Family Residence
Built in 2007
10 Acres Lot
$402,900 Zestimate®
$--/sqft
$2,280 Estimated rent
Home value
$402,900
Estimated sales range
Not available
$2,280/mo
Zestimate® history
Owner options
List your home for rent
$2,280/mo
Rent Zestimate®
Find your next renter with Zillow Rental Manager. Plus, with online applications, you can quickly screen prospective tenants – for free.
$2,280/mo
Rent Zestimate®
Refinance and save
$175/mo
Est. payment
Refinancing to a lower rate could help reduce your monthly payments and save thousands over the life of the loan.
$175/mo
Est. payment
Explore your selling options
Work with a Zillow partner agent
Leverage their expertise and Zillow's premium Showcase listings to get your home seen by more buyers.
Get startedList with your own agent
Get your home in front of millions of buyers by listing it on Zillow.
Learn how to do itSell it yourself
Take full control of how buyers see your home on Zillow by listing For Sale by Owner (FSBO).
List your homeWhat's special
Stone wood burning fireplaceFull basementCovered composite deckAbove ground poolMain floor masterWalk in closetPrivate bath
Zillow last checked:
Listing updated:
Listed by:
Joy F Pinson 512-586-5443,
Heartland Realty
Bought with:
Jessica A Snellenberger, 2016031050
RedKey Realty Leaders
Source: MARIS,MLS#: 25021590 Originating MLS: Southern Gateway Association of REALTORS
Originating MLS: Southern Gateway Association of REALTORSFacts & features
Interior
Bedrooms & bathrooms
- Bedrooms: 3
- Bathrooms: 3
- Full bathrooms: 2
- 1/2 bathrooms: 1
Primary bedroom
- Features: Floor Covering: Carpeting, Wall Covering: Some
Bedroom
- Features: Floor Covering: Carpeting, Wall Covering: Some
Bedroom
- Features: Floor Covering: Carpeting, Wall Covering: Some
Bathroom
- Features: Floor Covering: Luxury Vinyl Plank, Wall Covering: None
Bathroom
- Features: Wall Covering: None
Bathroom
- Features: Floor Covering: Luxury Vinyl Plank, Wall Covering: None
Great room
- Features: Floor Covering: Wood, Wall Covering: Some
Kitchen
- Features: Floor Covering: Wood, Wall Covering: Some
Kitchen
- Features: Floor Covering: Wood, Wall Covering: Some
Laundry
- Features: Floor Covering: Luxury Vinyl Plank, Wall Covering: Some
Loft
- Features: Floor Covering: Carpeting, Wall Covering: Some
Heating
- Forced Air, Electric
Cooling
- Central Air, Electric
Appliances
- Included: Dishwasher, Disposal, Electric Cooktop, Microwave, Electric Range, Electric Oven, Water Softener, Electric Water Heater, Water Softener Rented
- Laundry: Main Level
Features
- Kitchen/Dining Room Combo, Breakfast Bar, Kitchen Island, Granite Counters, Pantry, Double Vanity
- Doors: French Doors
- Has basement: Yes
- Number of fireplaces: 1
- Fireplace features: Masonry, Wood Burning, Great Room
Interior area
- Total structure area: 2,808
- Total interior livable area: 2,808 sqft
- Finished area above ground: 1,872
Property
Parking
- Parking features: RV Access/Parking, Basement, Off Street
Features
- Levels: Two
- Patio & porch: Composite, Covered, Deck, Patio
- Pool features: Above Ground
Lot
- Size: 10 Acres
- Dimensions: 435600
Details
- Additional structures: Shed(s)
- Parcel number: 107.0035000000006.11000
- Special conditions: Standard
Construction
Type & style
- Home type: SingleFamily
- Architectural style: Traditional,Other
- Property subtype: Single Family Residence
Condition
- Year built: 2007
Utilities & green energy
- Sewer: Septic Tank
- Water: Well
Community & HOA
Community
- Subdivision: Elaine Ann Estates
HOA
- Services included: Other
- HOA fee: $175 annually
Location
- Region: Blackwell
Financial & listing details
- Annual tax amount: $1,385
- Date on market: 4/10/2025
- Cumulative days on market: 34 days
- Listing terms: Cash,Conventional,FHA,Assumable
- Ownership: Private
- Road surface type: Gravel
Price history
| Date | Event | Price |
|---|---|---|
| 5/13/2025 | Sold | -- |
Source:  MARIS #25021590 Report a problem MARIS #25021590 Report a problem | ||
| 4/16/2025 | Contingent | $380,000$135/sqft |
Source: MARIS #25021590 Report a problem | ||
| 4/10/2025 | Listed for sale | $380,000$135/sqft |
Source: MARIS #25021590 Report a problem | ||
| 11/16/2018 | Sold | -- |
Source: MARIS #18069684 Report a problem | ||
Public tax history
Tax history is unavailable.
Neighborhood: 63626
Nearby homes
- $409,1003 bd3 ba2.8k sqft10126 Horseshoe Bend Rd, Blackwell, MO 63626Off Market

- $260,200-- bd3 ba1.1k sqft10070 Horseshoe Bnd, Blackwell, MO 63626Off Market
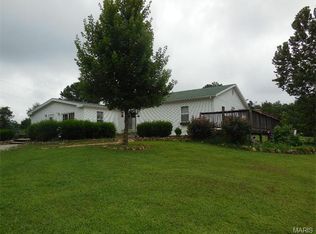
- $142,300-- bd3 ba1.4k sqft10157 Horseshoe Bnd, Blackwell, MO 63626Off Market
- $343,000-- bd3 ba1.1k sqft10139 Horseshoe Bnd, Blackwell, MO 63626Off Market
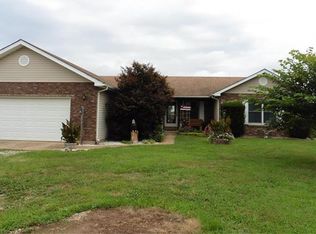
- $129,100-- bd3 ba1.1k sqft10050 Kelly Dr, Blackwell, MO 63626Off Market
- $364,4003 bd2 ba2.7k sqft10133 Lakeshore Dr, Blackwell, MO 63626Off Market
- $567,000-- bd3 ba1.5k sqft10493 Lakeshore Dr, Blackwell, MO 63626Off Market
- $147,400-- bd3 ba1k sqft10070 Kelly Dr, Blackwell, MO 63626Off Market
Nearby schools
GreatSchools rating
- NAKingston Primary SchoolGrades: PK-2Distance: 4 mi
- 3/10Kingston Middle SchoolGrades: 6-8Distance: 4 mi
- 6/10Kingston High SchoolGrades: 9-12Distance: 4 mi
Schools provided by the listing agent
- Elementary: Kingston Primary
- Middle: Kingston Middle
- High: Kingston High
Source: MARIS. This data may not be complete. We recommend contacting the local school district to confirm school assignments for this home.
- Missouri
- Washington County
- Cadet
- 63626
- 10126 Horseshoe Bnd
Nearby cities
Nearby zip codes
Other Cadet Topics
