Ideally located in the sought-after community of Galloway Glen Estates, this beautifully renovated residence sits on a lush 21,875 SF cul-de-sac lot, just moments from The Falls and Dadeland Mall. Offering 5,235 total SF, the home features 6 bedrooms and 4 bathrooms, with community benefits that include 24-hour security patrol. A circular driveway and marble entry path lead to a welcoming façade framed by tropical landscaping. Outdoor living is exceptional, featuring an expansive covered terrace with wood beam ceilings, marble pool deck, heated saltwater pool with mosaic tile finish, gazebo, and a fully equipped summer kitchen—ideal for entertaining. Inside, vaulted wood-paneled ceiling and refined finishes create an inviting atmosphere. The home offers spacious living and dining areas, a family room with fireplace, and a custom wet bar. The modern kitchen showcases quartz countertops, a large island, premium KitchenAid appliances, and abundant storage. The private primary suite features two walk-in closets and a marble bath with dual vanities and a frameless glass shower. Additional highlights include impact windows and doors, solar panels for energy efficiency, and a comprehensive 2021 renovation—delivering comfort, style, and convenience in a prime location.
For sale
Price cut: $150K (7/22)
$2,400,000
10126 SW 93rd Pl, Miami, FL 33176
6beds
3,921sqft
Single Family Residence
Built in 1983
0.5 Acres Lot
$-- Zestimate®
$612/sqft
$-- HOA
What's special
Large islandRefined finishesMarble entry pathFamily room with fireplaceMarble pool deckPremium kitchenaid appliancesAbundant storage
- 151 days |
- 896 |
- 39 |
Zillow last checked:
Listing updated:
Listed by:
Judith Zeder 305-613-5550,
Coldwell Banker Realty,
David Cabarrocas 305-562-8979,
Coldwell Banker Realty
Source: MIAMI,MLS#: A11984611 Originating MLS: A-Miami Association of REALTORS
Originating MLS: A-Miami Association of REALTORSFacts & features
Interior
Bedrooms & bathrooms
- Bedrooms: 6
- Bathrooms: 4
- Full bathrooms: 4
Rooms
- Room types: Family Room
Heating
- Central, Electric
Cooling
- Central Air, Electric
Appliances
- Included: Dishwasher, Disposal, Dryer, Microwave, Other, Water Purifier, Electric Range, Refrigerator, Oven
- Laundry: Laundry Room
Features
- Closet Cabinetry, Other, Pantry, Vaulted Ceiling(s), Volume Ceilings, Walk-In Closet(s), Wet Bar
- Flooring: Marble
- Doors: High Impact Doors
- Windows: Clear Impact Glass, Complete Impact Glass, High Impact Windows, Impact Glass, Plantation Shutters
- Has fireplace: Yes
Interior area
- Total structure area: 5,235
- Total interior livable area: 3,921 sqft
Video & virtual tour
Property
Parking
- Total spaces: 2
- Parking features: Circular Driveway, Slab/Strip
- Attached garage spaces: 2
- Has uncovered spaces: Yes
Features
- Stories: 1
- Patio & porch: Patio
- Exterior features: Built-in Barbecue, Lighting
- Has private pool: Yes
- Pool features: In Ground, Heated, Pool Only
- Fencing: Fenced
- Has view: Yes
- View description: Garden, Other, Pool
Lot
- Size: 0.5 Acres
- Features: 1/2 To Less Than 3/4 Acre Lot
Details
- Parcel number: 3050040261270
- Zoning: 2200
- Other equipment: Other
Construction
Type & style
- Home type: SingleFamily
- Property subtype: Single Family Residence
Materials
- Concrete Block Construction, Other
- Roof: Barrel Roof
Condition
- Updated/Remodeled
- Year built: 1983
Utilities & green energy
- Electric: Circuit Breakers
- Sewer: Public Sewer
- Water: Municipal Water
Community & HOA
Community
- Features: Bar, Other Subdivision - See Remarks
- Subdivision: Galloway Glen
HOA
- Has HOA: No
Location
- Region: Miami
Financial & listing details
- Price per square foot: $612/sqft
- Tax assessed value: $1,429,411
- Annual tax amount: $23,651
- Date on market: 3/23/2026
- Listing terms: All Cash,Conventional
Estimated market value
Not available
Estimated sales range
Not available
Not available
Price history
| Date | Event | Price |
|---|---|---|
| 7/22/2026 | Price change | $2,400,000-5.9%$612/sqft |
Source:  MIAMI #A11984611 Report a problem MIAMI #A11984611 Report a problem | ||
| 6/17/2026 | Listed for sale | $2,550,000$650/sqft |
Source: MIAMI #A11984611 Report a problem | ||
| 6/17/2026 | Pending sale | $2,550,000$650/sqft |
Source: MIAMI #A11984611 Report a problem | ||
| 3/23/2026 | Listed for sale | $2,550,000+6.3%$650/sqft |
Source: MIAMI #A11984611 Report a problem | ||
| 5/1/2025 | Listing removed | $2,400,000$612/sqft |
Source: MIAMI #A11579120 Report a problem | ||
| 4/15/2025 | Price change | $2,400,000-4%$612/sqft |
Source: MIAMI #A11579120 Report a problem | ||
| 2/3/2025 | Price change | $2,500,000-12.3%$638/sqft |
Source: MIAMI #A11579120 Report a problem | ||
| 10/17/2024 | Price change | $2,850,000-8.1%$727/sqft |
Source: MIAMI #A11579120 Report a problem | ||
| 6/25/2024 | Price change | $3,100,000-18.4%$791/sqft |
Source: MIAMI #A11579120 Report a problem | ||
| 5/4/2024 | Listed for sale | $3,800,000+153.3%$969/sqft |
Source: MIAMI #A11579120 Report a problem | ||
| 10/6/2021 | Sold | $1,500,000-6.2%$383/sqft |
Source: MIAMI #A11036499 Report a problem | ||
| 8/4/2021 | Pending sale | $1,599,000$408/sqft |
Source: BHHS EWM Realty #A11036499 Report a problem | ||
| 8/3/2021 | Contingent | $1,599,000$408/sqft |
Source: MIAMI #A11036499 Report a problem | ||
| 5/3/2021 | Listed for sale | $1,599,000+243.9%$408/sqft |
Source: MIAMI #A11036499 Report a problem | ||
| 6/10/1993 | Sold | $465,000$119/sqft |
Source: Public Record Report a problem | ||
Public tax history
| Year | Property taxes | Tax assessment |
|---|---|---|
| 2025 | $25,113 +6.2% | $1,429,411 +7.3% |
| 2024 | $23,651 +10.5% | $1,331,611 +10% |
| 2023 | $21,401 +6.9% | $1,210,556 +6.9% |
| 2022 | $20,027 +101.4% | $1,132,942 +99.8% |
| 2021 | $9,943 +1.1% | $567,048 +1.4% |
| 2020 | $9,835 +2% | $559,219 +2.3% |
| 2019 | $9,637 +4.9% | $546,647 +1.9% |
| 2018 | $9,186 | $536,455 +2.1% |
| 2017 | $9,186 0% | $525,422 +2.1% |
| 2016 | $9,189 -0.1% | $514,616 +0.7% |
| 2015 | $9,198 -1.7% | $511,039 +0.8% |
| 2014 | $9,353 +4.7% | $506,984 +1.5% |
| 2013 | $8,931 | $499,492 +1.7% |
| 2012 | $8,931 +1.6% | $491,143 +3% |
| 2011 | $8,790 -6.2% | $476,838 +1.5% |
| 2010 | $9,368 +11.4% | $469,792 +2.7% |
| 2009 | $8,412 +1.1% | $457,442 +9.3% |
| 2007 | $8,322 -6.7% | $418,676 |
| 2006 | $8,924 | -- |
| 2005 | $8,924 +1.4% | -- |
| 2004 | $8,800 +4.5% | -- |
| 2003 | $8,424 +2.2% | -- |
| 2002 | $8,241 | -- |
| 2001 | $8,241 | -- |
Find assessor info on the county website
Monthly payment
Est. payment
Payment breakdown
Explore the cost of this home by adjusting the details. Changes won't be saved.Climate risks
Neighborhood: Kendall
Nearby schools
GreatSchools rating
- 9/10Kendale Elementary SchoolGrades: PK-5Distance: 1.3 mi
- 8/10Glades Middle SchoolGrades: 6-8Distance: 2.4 mi
- 5/10Miami Killian Senior High SchoolGrades: 9-12Distance: 0.4 mi
Schools provided by the listing agent
- Elementary: Kendale
- Middle: Glades
- High: Miami Killian
Source: MIAMI. This data may not be complete. We recommend contacting the local school district to confirm school assignments for this home.
- $1,683,0005 bd3 ba3.2k sqft10146 SW 93rd Pl, Miami, FL 33176Off Market
- $1,938,1005 bd3 ba3.5k sqft10106 SW 93rd Pl, Miami, FL 33176Off Market
- $2,314,9004 bd4 ba4.7k sqft10125 SW 94th Ct, Miami, FL 33176Off Market
- $1,963,7005 bd3 ba3.7k sqft9401 SW 102nd St, Miami, FL 33176Off Market
- $2,358,0005 bd5 ba4.4k sqft10105 SW 94th Ct, Miami, FL 33176Off Market
- $2,065,8005 bd3 ba5.2k sqft10127 SW 93rd Pl, Miami, FL 33176Off Market
- $1,601,2004 bd3 ba3.1k sqft9341 SW 102nd St, Miami, FL 33176Off Market
- $2,210,8005 bd3 ba3.4k sqft10107 SW 93rd Pl, Miami, FL 33176Off Market
A local agent can set up tours, give advice and negotiate with sellers.
Similar homes
- $1,950,0005 bd4 ba3.1k sqftPine Shore Sec 3, Miami, FL 33176For Sale

 MLS ID #A12044361, Angelina Hernandez, Compass Florida, LLC. MIAMI
 - $1,895,0005 bd4 ba3.7k sqftMango Lane Estates, Miami, FL 33176For Sale
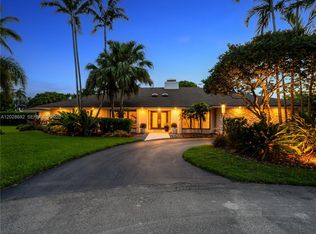 MLS ID #A12028682, Iliana Abella, Compass Florida, LLC. MIAMI
 - $2,925,0005 bd3 ba3k sqftGatlin Acres, Miami, FL 33176For Sale
 MLS ID #A12048915, George Burns, Compass Florida, LLC. MIAMI
 - $3,199,9905 bd4 ba4.4k sqftCountry Grove Estates, Miami, FL 33176For Sale
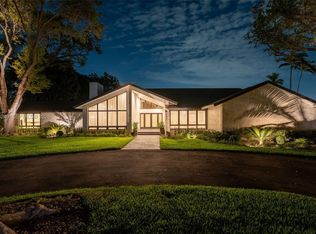 MLS ID #A11983243, Gustavo Moreira, EXP Realty South LLC. MIAMI
 - $2,399,0005 bd4 ba3.5k sqftReardon Acres, Palmetto Bay, FL 33157For SaleMLS ID #A12034844, Nicole Mallard, Coldwell Banker Realty. MIAMI
- $1,775,0005 bd5 ba3.7k sqftElias Sub, Miami, FL 33176For SaleMLS ID #A12021859, Carlos Rivero, Xcellence. MIAMI
- $3,100,0005 bd5 ba4.3k sqftOak Ridge Falls Third Add, Miami, FL 33176For SaleMLS ID #A12012859, Gabrielle Beyer Padro, Compass Florida, LLC. MIAMI
- $1,649,0005 bd4 ba3.3k sqftPinewood Estates, Miami, FL 33176For SaleMLS ID #A11986660, Rosalind Marks, Coldwell Banker Realty. MIAMI
- $2,699,0006 bd6 ba4.1k sqftSubdivision Of, Miami, FL 33173For SaleMLS ID #A11994488, Alejandra Longo, Patty Longo Realty. MIAMI
- $2,350,0007 bd7 ba4.1k sqftSweetwater Golf Course To, Miami, FL 33184For SaleMLS ID #A12069647, Noelbis Diaz, Lapeyre Realty Inc. MIAMI
- $2,300,0006 bd5 ba5.1k sqftJ G Heads Farms Unit A, Miami, FL 33175For SaleMLS ID #A12020463, Kennett McKency, Coldwell Banker Realty. MIAMI
- $2,800,0004 bd3 ba3.5k sqftNone, Miami, FL 33165For SaleMLS ID #A12072949, Marvin Arrieta, Coldwell Banker Realty. MIAMI
- $3,500,0005 bd6 ba4k sqftLeewood Lane Revised, Miami, FL 33176For SaleMLS ID #A12017439, Michael Martinez, One Sotheby's International Realty. MIAMI
- $3,200,0004 bd3 ba2.6k sqftLakeshore Sec One, Miami, FL 33176For SaleMLS ID #A12054974, Elena Kemper, BHHS EWM Realty. MIAMI
- $1,999,0006 bd3 ba3.3k sqftCoral Reef Estates, Palmetto Bay, FL 33157For SaleMLS ID #A12054859, Drew Kern, BHHS EWM Realty. MIAMI
- $1,635,0005 bd3 ba2.5k sqftGallo-Wood Estates, Miami, FL 33156For SaleMLS ID #A12024580, Martha Medina, White Canvas Real Estate, LLC.. MIAMI
- $3,295,0006 bd6 ba5.4k sqftSubdivision Of, Miami, FL 33173For SaleMLS ID #A12061132, Maria Macias, Compass Florida, LLC. MIAMI
- $2,150,0004 bd5 ba4.5k sqftFlagler Waterway Estates, Miami, FL 33144For SaleMLS ID #A12063022, Jorge De La Rosa, Realty Hub. MIAMI
- $2,499,0005 bd5 ba3.8k sqftAmd Pl Griffing Biscayne, Biscayne Park, FL 33161For SaleMLS ID #A12064411, Nancy Batchelor PA, Compass Florida, LLC. MIAMI
- $1,750,0004 bd3 ba2.6k sqftKillian Green Ests, Miami, FL 33156For SaleMLS ID #A12023826, Yipsis Orozco-Ruiz, United Realty Group Inc. MIAMI
