Virtually Staged. Welcome to this BEAUTIFULLY MAINTAINED 4-bedroom, 2-bath POOL HOME in the highly desirable Silver Lake Forest community of Leesburg, where spacious living, timeless architectural charm, and peaceful privacy come together on an OVERSIZED LOT in an ESTATE-STYLE NEIGHBORHOOD with a LOW HOA. Surrounded by mature landscaping and fruit trees, this well-cared-for single-story home offers exceptional curb appeal and VALUABLE UPDATES, including a NEW ROOF with warranty (2024), NEW WOOD FENCE with rear gate (2022), FRESH EXTERIOR PAINT (2022), NEW POOL PUMP (2021), and NEW AC (2019)—providing both style and peace of mind. Step inside to a welcoming separate Living Room featuring HARDWOOD FLOORING and SOARING VAULTED CEILINGS, creating a bright and elegant first impression. The home’s OPEN LAYOUT continues into the spacious Kitchen, Dining area, and Family Room, all enhanced by beautiful ARCHITECTURAL DETAILS and abundant NATURAL LIGHT. The Family Room features RICH HARDWOOD FLOORING and French doors that open to the outdoor patio and pool area, creating seamless indoor-outdoor living. Just nearby, a VERSATILE BONUS ROOM with hardwood floors and French doors to the lanai offers ENDLESS POSSIBILITIES as a 4th Bedroom, formal Dining Room, Office, or flex space. The Primary Suite is thoughtfully positioned apart from the secondary bedrooms, creating a PEACEFUL PRIVATE RETREAT complete with CATHEDRAL CEILINGS, hardwood flooring, a walk-in closet, and an ELEGANT EN SUITE BATH featuring dual vanities, beautiful tile flooring, a garden tub, and separate step-in shower. On the opposite side of the home, TWO ADDITIONAL BEDROOMS feature hardwood flooring and sleek ceiling fans and are conveniently located near the second full bath. A DEDICATED LAUNDRY ROOM complete with washer, dryer, and storage shelving adds everyday convenience. Step outside and enjoy your own PRIVATE BACKYARD OASIS. The covered patio and SPARKLING IN-GROUND POOL are all enclosed within a screened lanai, offering the perfect setting for relaxing, entertaining, or enjoying Florida’s year-round sunshine. Beyond the lanai, the SPACIOUS FENCED BACKYARD provides endless possibilities, whether you envision gardening, play areas, or additional outdoor entertaining spaces. With NO REAR NEIGHBORS, the backyard feels especially peaceful and private. Additional features include a TERMITE BOND already in place, adding even more value and peace of mind. Located in Silver Lake Forest, this home is CONVENIENTLY CLOSE to shopping, dining, golf courses, and outdoor recreation. Enjoy NEARBY ATTRACTIONS such as Lake Griffin State Park, the scenic Harris Chain of Lakes, and CHARMING DOWNTOWN AREAS in Leesburg and Mount Dora known for waterfront dining, festivals, boutiques, and year-round events. With its ESTATE-STYLE SETTING, oversized lot, PRIVATE POOL, and beautifully maintained interior, this Silver Lake Forest home provides the perfect combination of comfort, character, and relaxed Florida living. Act quickly—this GEM won't last long!
Sold for $362,500
$362,500
10126 SILVER BLUFF DRIVE, LEESBURG, FL 34788
4beds
1,759sqft
Single Family Residence
Built in 1991
0.29 Acres Lot
$362,600 Zestimate®
$206/sqft
$2,575 Estimated rent
Home value
$362,600
$344,000 - $384,000
$2,575/mo
Zestimate® history
Owner options
List your home for rent
$2,575/mo
Rent Zestimate®
Find your next renter with Zillow Rental Manager. Plus, with online applications, you can quickly screen prospective tenants – for free.
$2,575/mo
Rent Zestimate®
Refinance and save
$2,482/mo
Est. payment
Refinancing to a lower rate could help reduce your monthly payments and save thousands over the life of the loan.
$2,482/mo
Est. payment
Explore your selling options
Work with a Zillow partner agent
Leverage their expertise and Zillow's premium Showcase listings to get your home seen by more buyers.
Get startedList with your own agent
Get your home in front of millions of buyers by listing it on Zillow.
Learn how to do itSell it yourself
Take full control of how buyers see your home on Zillow by listing For Sale by Owner (FSBO).
List your homeWhat's special
Private poolAbundant natural lightPrivate backyard oasisFamily roomOpen layoutExceptional curb appealSpacious living
Zillow last checked:
Listing updated:
Listed by:
Jenny Wemert 407-809-1193,
WEMERT GROUP REALTY LLC 407-743-8356,
Tadas Andriekus 407-617-9061,
WEMERT GROUP REALTY LLC
Bought with:
Lupita Gordillo, 3580753
KELLER WILLIAMS REALTY AT THE PARKS
Source: Stellar MLS,MLS#: O6406927 Originating MLS: Orlando Regional
Originating MLS: Orlando Regional
Facts & features
Interior
Bedrooms & bathrooms
- Bedrooms: 4
- Bathrooms: 2
- Full bathrooms: 2
Rooms
- Room types: Bonus Room
Primary bedroom
- Features: Ceiling Fan(s), En Suite Bathroom, Walk-In Closet(s)
- Level: First
- Area: 192 Square Feet
- Dimensions: 12x16
Bedroom 2
- Features: Ceiling Fan(s), Built-in Closet
- Level: First
- Area: 132 Square Feet
- Dimensions: 12x11
Bedroom 3
- Features: Ceiling Fan(s), Built-in Closet
- Level: First
- Area: 121 Square Feet
- Dimensions: 11x11
Bedroom 4
- Features: Ceiling Fan(s), No Closet
- Level: First
- Area: 130 Square Feet
- Dimensions: 10x13
Primary bathroom
- Features: Garden Bath, Makeup/Vanity Space, Split Vanities, Tub with Separate Shower Stall, Water Closet/Priv Toilet, Window/Skylight in Bath
- Level: First
- Area: 135 Square Feet
- Dimensions: 15x9
Dining room
- Features: Ceiling Fan(s)
- Level: First
- Area: 110 Square Feet
- Dimensions: 10x11
Family room
- Features: Ceiling Fan(s)
- Level: First
- Area: 228 Square Feet
- Dimensions: 19x12
Kitchen
- Features: Pantry, Built-in Closet
- Level: First
- Area: 132 Square Feet
- Dimensions: 12x11
Living room
- Level: First
- Area: 299 Square Feet
- Dimensions: 13x23
Heating
- Central, Electric
Cooling
- Central Air
Appliances
- Included: Dishwasher, Disposal, Dryer, Electric Water Heater, Microwave, Range, Refrigerator, Washer
- Laundry: Laundry Room
Features
- Ceiling Fan(s), Primary Bedroom Main Floor, Solid Wood Cabinets, Thermostat, Vaulted Ceiling(s), Walk-In Closet(s)
- Flooring: Tile, Hardwood
- Doors: French Doors
- Windows: Window Treatments
- Has fireplace: No
Interior area
- Total structure area: 2,653
- Total interior livable area: 1,759 sqft
Property
Parking
- Total spaces: 2
- Parking features: Driveway
- Attached garage spaces: 2
- Has uncovered spaces: Yes
Features
- Levels: One
- Stories: 1
- Patio & porch: Covered, Patio, Screened
- Exterior features: Irrigation System, Lighting, Sprinkler Metered
- Has private pool: Yes
- Pool features: Gunite, In Ground, Screen Enclosure
- Fencing: Fenced,Wood
- Has view: Yes
- View description: Trees/Woods
Lot
- Size: 0.29 Acres
- Features: Landscaped, Oversized Lot
- Residential vegetation: Mature Landscaping, Trees/Landscaped
Details
- Parcel number: 141925044500000500
- Zoning: R-6
- Special conditions: None
Construction
Type & style
- Home type: SingleFamily
- Property subtype: Single Family Residence
Materials
- Block, Stucco
- Foundation: Slab
- Roof: Shingle
Condition
- New construction: No
- Year built: 1991
Utilities & green energy
- Sewer: Septic Tank
- Water: Public
- Utilities for property: Electricity Connected, Water Connected
Community & HOA
Community
- Pet fee: $0 monthly
- Subdivision: SILVER LAKE FOREST SUB
HOA
- Has HOA: Yes
- HOA fee: $39 monthly
- HOA name: Silver Lake Forest HOA/John Somers
- HOA phone: 904-344-9405
Location
- Region: Leesburg
Financial & listing details
- Price per square foot: $206/sqft
- Tax assessed value: $295,956
- Annual tax amount: $893
- Date on market: 5/22/2026
- Listing terms: Assumable,Cash,Conventional,FHA,VA Loan
- Ownership: Fee Simple
- Total actual rent: 0
- Electric utility on property: Yes
- Road surface type: Asphalt
Price history
| Date | Event | Price |
|---|---|---|
| 7/9/2026 | Sold | $362,500+3.6%$206/sqft |
Source:  Stellar MLS #O6406927 Report a problem Stellar MLS #O6406927 Report a problem | ||
| 7/8/2026 | Contingent | $350,000$199/sqft |
Source: Stellar MLS #O6406927 Report a problem | ||
| 5/23/2026 | Pending sale | $350,000$199/sqft |
Source: Stellar MLS #O6406927 Report a problem | ||
| 5/22/2026 | Listed for sale | $350,000+114.7%$199/sqft |
Source: Stellar MLS #O6406927 Report a problem | ||
| 5/1/2015 | Sold | $163,000-1.2%$93/sqft |
Source: Public Record Report a problem | ||
| 3/26/2015 | Pending sale | $164,900$94/sqft |
Source: AVALAR REAL ESTATE SERVICES #O5348977 Report a problem | ||
| 3/17/2015 | Price change | $164,900-5.7%$94/sqft |
Source: RW Realty of Clermont Inc DBA Avalar Real Estate Services #O5348977 Report a problem | ||
| 2/26/2015 | Listed for sale | $174,900$99/sqft |
Source: RW Realty of Clermont Inc DBA Avalar Real Estate Services #O5348977 Report a problem | ||
Public tax history
| Year | Property taxes | Tax assessment |
|---|---|---|
| 2025 | $893 +3.8% | $175,090 +2.9% |
| 2024 | $860 +28.4% | $170,160 +3% |
| 2023 | $670 +54.4% | $165,210 +3% |
| 2022 | $434 -78.1% | $160,400 +3% |
| 2021 | $1,978 -4% | $155,731 +1.4% |
| 2020 | $2,060 +1.2% | $153,581 +2.3% |
| 2019 | $2,036 +1% | $150,129 +1.9% |
| 2018 | $2,016 | $147,330 +2.1% |
| 2017 | $2,016 +3.7% | $144,300 -5.9% |
| 2016 | $1,944 -8.1% | $153,315 +1.7% |
| 2015 | $2,116 +46.8% | $150,681 +17.9% |
| 2014 | $1,441 +44.8% | $127,796 +1.5% |
| 2013 | $995 -1.6% | $125,908 -0.1% |
| 2012 | $1,012 -15% | $125,994 -8.4% |
| 2011 | $1,190 -6.3% | $137,611 -2.7% |
| 2010 | $1,270 +11.1% | $141,441 +2.7% |
| 2009 | $1,144 +0.3% | $137,723 +0.1% |
| 2008 | $1,140 -14.3% | $137,586 +3% |
| 2007 | $1,331 -11.3% | $133,579 +2.5% |
| 2006 | $1,500 +2.9% | $130,321 +3% |
| 2005 | $1,458 +3.9% | $126,526 |
| 2004 | $1,403 -0.8% | -- |
| 2003 | $1,415 -2.8% | $123,444 +4.9% |
| 2002 | $1,456 | $117,726 +1.6% |
| 2001 | $1,456 -0.6% | $115,873 |
| 2000 | $1,464 | $115,873 |
Find assessor info on the county website
Neighborhood: Silver Lake
Nearby homes
- $360,0003 bd2 ba2k sqft10136 Silver Blf, Leesburg, FL 34788Sold
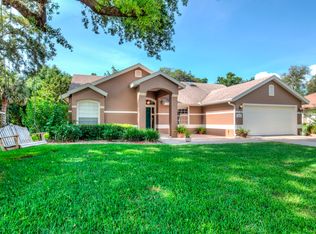
- $360,0003 bd2 ba2k sqft10136 Silver Bluff Dr, Leesburg, FL 34788Sold

- $374,1003 bd2 ba1.7k sqft10116 Silver Bluff Dr, Leesburg, FL 34788Off Market

- $300,0003 bd2 ba1.9k sqft10144 Silver Bluff Dr, Leesburg, FL 34788Sold

- $364,1003 bd2 ba2k sqft10108 Silver Bluff Dr, Leesburg, FL 34788Off Market
- $334,4003 bd2 ba2.1k sqft10129 Silver Bluff Dr, Leesburg, FL 34788Off Market
- $---- bd-- ba-- sqft10120 Silver Bluff Dr, Leesburg, FL 34788Off Market
- $480,0004 bd3 ba2.2k sqft10115 Silver Bluff Dr, Leesburg, FL 34788Sold
Nearby schools
GreatSchools rating
- 7/10Treadway Elementary SchoolGrades: PK-5Distance: 1.2 mi
- 3/10Oak Park Middle SchoolGrades: 6-8Distance: 6.8 mi
- 2/10Leesburg High SchoolGrades: 9-12Distance: 6.2 mi
Schools provided by the listing agent
- Elementary: Treadway Elem
- Middle: Oak Park Middle
- High: Leesburg High
Source: Stellar MLS. This data may not be complete. We recommend contacting the local school district to confirm school assignments for this home.
Get a cash offer in 3 minutes
Find out how much your home could sell for in as little as 3 minutes with a no-obligation cash offer.
Estimated market value
$362,600
Get a cash offer in 3 minutes
Find out how much your home could sell for in as little as 3 minutes with a no-obligation cash offer.
Estimated market value
$362,600
- Florida
- Lake County
- Leesburg
- 34788
- Silver Lake
- 10126 SILVER BLUFF DRIVE
Nearby cities
Nearby neighborhoods
Nearby zip codes
Other Leesburg Topics
