*Offer Deadline Set for Wednesday, May 6th at 12:00pm. Please have offers in by then. Sellers have the ability to accept any offer at any time.* Tucked away on a quiet cul-de-sac, this beautifully maintained three-level townhome in Oakton, VA offers the perfect blend of space, comfort, and charm. Featuring 4 spacious bedrooms and 3.5 bathrooms, this home has been meticulously cared for by its owners since 1999, reflecting pride of ownership throughout. Sunlight pours into every level, creating a warm and inviting atmosphere. The thoughtfully designed layout provides both functionality and flexibility, ideal for everyday living and entertaining alike. The primary suite serves as a private retreat, complete with a luxurious en-suite bathroom featuring a relaxing jacuzzi tub and a separate stand-up shower. The fully finished lower level expands your living space with a wet bar—perfect for hosting gatherings or enjoying cozy nights in. Step outside to your private rear patio, an ideal setting for morning coffee or evening relaxation. Additional highlights include a designated parking space and ample storage throughout. With its prime cul-de-sac location, abundant natural light, and long-term attentive care, this home is truly a rare find.
Sold for $842,000
$842,000
10126 Turnberry Pl, Oakton, VA 22124
4beds
2,508sqft
Townhouse
Built in 1984
1,452 Square Feet Lot
$845,300 Zestimate®
$336/sqft
$3,611 Estimated rent
Home value
$845,300
$795,000 - $896,000
$3,611/mo
Zestimate® history
Owner options
List your home for rent
$3,611/mo
Rent Zestimate®
Find your next renter with Zillow Rental Manager. Plus, with online applications, you can quickly screen prospective tenants – for free.
$3,611/mo
Rent Zestimate®
Refinance and save
$5,389/mo
Est. payment
Refinancing to a lower rate could help reduce your monthly payments and save thousands over the life of the loan.
$5,389/mo
Est. payment
Explore your selling options
Work with a Zillow partner agent
Leverage their expertise and Zillow's premium Showcase listings to get your home seen by more buyers.
Get startedList with your own agent
Get your home in front of millions of buyers by listing it on Zillow.
Learn how to do itSell it yourself
Take full control of how buyers see your home on Zillow by listing For Sale by Owner (FSBO).
List your homeWhat's special
Private rear patioFully finished lower levelWet barThoughtfully designed layoutPrime cul-de-sac locationRelaxing jacuzzi tubQuiet cul-de-sac
Zillow last checked:
Listing updated:
Listed by:
Blake Hardesty 410-652-0712,
Compass
Bought with:
Erin Johnson, 0225198857
Compass
Source: Bright MLS,MLS#: VAFX2307756
Facts & features
Interior
Bedrooms & bathrooms
- Bedrooms: 4
- Bathrooms: 4
- Full bathrooms: 3
- 1/2 bathrooms: 1
- Main level bathrooms: 4
- Main level bedrooms: 4
Heating
- Central, Electric
Cooling
- Central Air, Electric
Appliances
- Included: Electric Water Heater
Features
- Basement: Finished,Walk-Out Access
- Number of fireplaces: 2
Interior area
- Total structure area: 2,508
- Total interior livable area: 2,508 sqft
- Finished area above ground: 2,508
Property
Parking
- Total spaces: 1
- Parking features: Parking Lot
Accessibility
- Accessibility features: None
Features
- Levels: Three
- Stories: 3
- Pool features: Community
Lot
- Size: 1,452 Square Feet
Details
- Additional structures: Above Grade
- Parcel number: 0474 09 0050
- Zoning: 220
- Special conditions: Standard
Construction
Type & style
- Home type: Townhouse
- Architectural style: Colonial
- Property subtype: Townhouse
Materials
- Brick
- Foundation: Slab
Condition
- New construction: No
- Year built: 1984
Utilities & green energy
- Sewer: Public Septic, Public Sewer
- Water: Public
Community & HOA
Community
- Subdivision: Mayfair Of Mclean
HOA
- Has HOA: Yes
- Services included: Pool(s), Recreation Facility
- HOA fee: $190 monthly
- HOA name: MAYFAIR MANOR
Location
- Region: Oakton
Financial & listing details
- Price per square foot: $336/sqft
- Tax assessed value: $719,950
- Annual tax amount: $7,685
- Date on market: 4/30/2026
- Listing agreement: Exclusive Agency
- Ownership: Fee Simple
Price history
| Date | Event | Price |
|---|---|---|
| 6/5/2026 | Sold | $842,000-0.9%$336/sqft |
Source:  Bright MLS #VAFX2307756 Report a problem Bright MLS #VAFX2307756 Report a problem | ||
| 5/7/2026 | Contingent | $850,000$339/sqft |
Source: Bright MLS #VAFX2307756 Report a problem | ||
| 4/30/2026 | Listed for sale | $850,000+289.9%$339/sqft |
Source: Bright MLS #VAFX2307756 Report a problem | ||
| 7/28/1999 | Sold | $218,000+14.7%$87/sqft |
Source: Public Record Report a problem | ||
| 10/8/1993 | Sold | $190,000$76/sqft |
Source: Public Record Report a problem | ||
Public tax history
| Year | Property taxes | Tax assessment |
|---|---|---|
| 2025 | $7,915 +8.5% | $684,670 +8.7% |
| 2024 | $7,298 -1.8% | $629,910 -4.4% |
| 2023 | $7,434 +7.9% | $658,740 +9.3% |
| 2022 | $6,889 | $602,450 +5.8% |
| 2021 | -- | $569,490 +2.4% |
| 2020 | $6,581 +3.7% | $556,030 +3.7% |
| 2019 | $6,349 +5.9% | $536,440 +5.9% |
| 2018 | $5,994 -2.8% | $506,440 -4.6% |
| 2017 | $6,165 +6.6% | $531,010 +6.4% |
| 2016 | $5,783 +6.7% | $499,140 +2.8% |
| 2015 | $5,419 -1.1% | $485,530 -1.3% |
| 2014 | $5,480 | $492,170 +12% |
| 2013 | -- | $439,250 +4.7% |
| 2012 | -- | $419,670 -3.8% |
| 2011 | -- | $436,450 +4% |
| 2010 | -- | $419,670 -7% |
| 2009 | -- | $451,340 -5.4% |
| 2008 | -- | $477,110 -5.6% |
| 2007 | -- | $505,310 +66.6% |
| 2003 | -- | $303,230 +12% |
| 2002 | -- | $270,740 +22.7% |
| 2001 | -- | $220,615 |
Find assessor info on the county website
Neighborhood: 22124
Nearby homes
- $750,6004 bd3 ba1.7k sqft10124 Turnberry Pl, Oakton, VA 22124Off Market
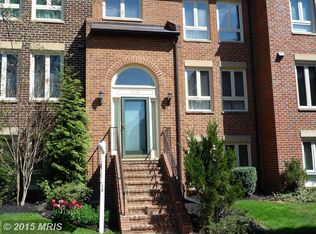
- $746,4004 bd3 ba1.7k sqft10128 Turnberry Pl, Oakton, VA 22124Off Market
- $748,2004 bd3 ba2.5k sqft10122 Turnberry Pl, Oakton, VA 22124Off Market

- $746,9004 bd3 ba1.7k sqft10120 Turnberry Pl, Oakton, VA 22124Off Market
- $770,5004 bd3 ba1.7k sqft10121 Turnberry Pl, Oakton, VA 22124Off Market
- $815,0003 bd4 ba1.7k sqft10134 Turnberry Pl, Oakton, VA 22124Sold
- $779,0001 bd1 ba850 sqft10136 Turnberry Pl, Oakton, VA 22124Off Market
- $721,3004 bd3 ba1.6k sqft10132 Turnberry Pl, Oakton, VA 22124Off Market
Nearby schools
GreatSchools rating
- 10/10Oakton Elementary SchoolGrades: PK-6Distance: 0.6 mi
- 9/10Thoreau Middle SchoolGrades: 7-8Distance: 3.2 mi
- 9/10Oakton High SchoolGrades: 9-12Distance: 0.8 mi
Schools provided by the listing agent
- District: Fairfax County Public Schools
Source: Bright MLS. This data may not be complete. We recommend contacting the local school district to confirm school assignments for this home.
Get a cash offer in 3 minutes
Find out how much your home could sell for in as little as 3 minutes with a no-obligation cash offer.
Estimated market value
$845,300
Get a cash offer in 3 minutes
Find out how much your home could sell for in as little as 3 minutes with a no-obligation cash offer.
Estimated market value
$845,300
- Virginia
- Fairfax County
- Oakton
- 22124
- 10126 Turnberry Pl
Nearby cities
Nearby neighborhoods
Nearby zip codes
Other Oakton Topics
