!!Huge Price Drop!! Don't miss this rare opportunity to own a home in the perfect Woodbridge location at an unbeatable price! Ideally situated just minutes from freeways and downtown, with nearby creeks and lakes for added charm. Whether you're a first-time homebuyer looking to make this space your own or you're looking to downsize, this home offers endless potential. This single-story home boasts 3 bedrooms and 2 bathrooms with a thoughtful split-bedroom layout. The kitchen features an abundance of cabinets, complemented by a separate wet bar, a stunning atrium, a spacious game room, and a utility room with a sink and extra cabinetry for added convenience. Located in a peaceful neighborhood, this gem offers a nice backyard with plenty of room for family gatherings or outdoor activities. With fresh carpeting installed in February 2025, this home is move-in ready and offers modern comfort. One of Woodbridge’s standout features is its active voluntary HOA, which fosters a close-knit community through neighborhood events, social gatherings, and beautification efforts. The area’s proximity to parks, trails, and recreational spaces also makes it an excellent choice for outdoor enthusiasts. Priced to sell, this home has great bones and has been well cared for. Take advantage of this fantastic value in Woodbridge—schedule a tour today!
Sold
Price Unknown
10126 Woodlake Dr, Dallas, TX 75243
3beds
2,554sqft
Single Family Residence
Built in 1980
8,755 Square Feet Lot
$406,800 Zestimate®
$--/sqft
$2,783 Estimated rent
Home value
$406,800
$366,000 - $452,000
$2,783/mo
Zestimate® history
Owner options
List your home for rent
$2,783/mo
Rent Zestimate®
Find your next renter with Zillow Rental Manager. Plus, with online applications, you can quickly screen prospective tenants – for free.
$2,783/mo
Rent Zestimate®
Refinance and save
Refinancing to a lower rate could help reduce your monthly payments and save thousands over the life of the loan.
Explore your selling options
Work with a Zillow partner agent
Leverage their expertise and Zillow's premium Showcase listings to get your home seen by more buyers.
Get startedList with your own agent
Get your home in front of millions of buyers by listing it on Zillow.
Learn how to do itSell it yourself
Take full control of how buyers see your home on Zillow by listing For Sale by Owner (FSBO).
List your homeWhat's special
Nice backyardStunning atriumSingle-story homeSpacious game roomSeparate wet barAbundance of cabinetsSplit-bedroom layout
Zillow last checked:
Listing updated:
Listed by:
Eva Habibi 0706921 888-455-6040,
Fathom Realty 888-455-6040
Bought with:
Leslie Okunubi
Central Metro Realty
Source: NTREIS,MLS#: 20848529
Facts & features
Interior
Bedrooms & bathrooms
- Bedrooms: 3
- Bathrooms: 3
- Full bathrooms: 2
- 1/2 bathrooms: 1
Primary bedroom
- Features: Walk-In Closet(s)
- Level: First
- Dimensions: 19 x 14
Bedroom
- Features: Walk-In Closet(s)
- Level: First
- Dimensions: 14 x 13
Bedroom
- Features: Walk-In Closet(s)
- Level: First
- Dimensions: 15 x 12
Primary bathroom
- Features: Built-in Features, Dual Sinks, Double Vanity, Garden Tub/Roman Tub
- Level: First
- Dimensions: 12 x 10
Breakfast room nook
- Level: First
- Dimensions: 10 x 10
Dining room
- Level: First
- Dimensions: 13 x 11
Other
- Features: Built-in Features, Garden Tub/Roman Tub, Jack and Jill Bath, Linen Closet
- Level: First
- Dimensions: 12 x 5
Game room
- Level: First
- Dimensions: 15 x 15
Half bath
- Level: First
- Dimensions: 6 x 5
Kitchen
- Features: Breakfast Bar, Built-in Features, Pantry
- Level: First
- Dimensions: 14 x 10
Living room
- Features: Built-in Features, Fireplace
- Level: First
- Dimensions: 20 x 18
Sunroom
- Level: First
- Dimensions: 16 x 14
Utility room
- Features: Built-in Features, Utility Sink
- Level: First
- Dimensions: 9 x 6
Heating
- Central, Natural Gas
Cooling
- Central Air, Ceiling Fan(s), Electric
Appliances
- Included: Double Oven, Dishwasher, Electric Cooktop, Electric Oven, Disposal, Gas Water Heater, Vented Exhaust Fan
- Laundry: Laundry in Utility Room
Features
- Wet Bar, Built-in Features, Decorative/Designer Lighting Fixtures, Cable TV, Walk-In Closet(s)
- Flooring: Carpet, Linoleum, Tile
- Windows: Skylight(s)
- Has basement: No
- Number of fireplaces: 1
- Fireplace features: Decorative, Gas Starter, Living Room, Wood Burning
Interior area
- Total interior livable area: 2,554 sqft
Property
Parking
- Total spaces: 2
- Parking features: Alley Access, Covered, Door-Multi, Door-Single, Driveway, Garage, Garage Door Opener, Garage Faces Rear
- Attached garage spaces: 2
- Has uncovered spaces: Yes
Features
- Levels: One
- Stories: 1
- Patio & porch: Front Porch, Patio
- Exterior features: Rain Gutters
- Pool features: None
- Fencing: Back Yard,Wood
Lot
- Size: 8,755 Square Feet
- Dimensions: 85 x 120
- Features: Back Yard, Interior Lot, Irregular Lot, Lawn, Landscaped, Subdivision, Sprinkler System
Details
- Parcel number: 00000820497320000
- Other equipment: Irrigation Equipment
Construction
Type & style
- Home type: SingleFamily
- Architectural style: Traditional,Detached
- Property subtype: Single Family Residence
Materials
- Brick
- Foundation: Slab
- Roof: Composition
Condition
- Year built: 1980
Utilities & green energy
- Sewer: Public Sewer
- Water: Public
- Utilities for property: Sewer Available, Underground Utilities, Water Available, Cable Available
Community & HOA
Community
- Features: Park, Curbs, Sidewalks
- Subdivision: Woodbridge 01 02 Rep
HOA
- Has HOA: No
Location
- Region: Dallas
Financial & listing details
- Tax assessed value: $456,610
- Annual tax amount: $12,047
- Date on market: 3/6/2025
- Cumulative days on market: 48 days
- Listing terms: Cash,Conventional,FHA,VA Loan
Price history
| Date | Event | Price |
|---|---|---|
| 6/10/2025 | Sold | -- |
Source: NTREIS #20848529 Report a problem | ||
| 5/2/2025 | Pending sale | $439,900$172/sqft |
Source: NTREIS #20848529 Report a problem | ||
| 4/24/2025 | Contingent | $439,900$172/sqft |
Source: NTREIS #20848529 Report a problem | ||
| 4/16/2025 | Price change | $439,900-2.2%$172/sqft |
Source: NTREIS #20848529 Report a problem | ||
| 3/27/2025 | Price change | $449,900-5.3%$176/sqft |
Source: NTREIS #20848529 Report a problem | ||
| 3/6/2025 | Listed for sale | $475,000+98%$186/sqft |
Source: NTREIS #20848529 Report a problem | ||
| 8/15/2013 | Listing removed | $239,900$94/sqft |
Source: Rachel White Realty #11930451 Report a problem | ||
| 4/8/2013 | Listed for sale | $239,900$94/sqft |
Source: Rachel White Realty #11930451 Report a problem | ||
| 1/31/2013 | Listing removed | $239,900$94/sqft |
Source: Rachel White Realty #11822416 Report a problem | ||
| 11/10/2012 | Price change | $239,900-2.7%$94/sqft |
Source: Rachel White Realty #11822416 Report a problem | ||
| 8/17/2012 | Listed for sale | $246,500$97/sqft |
Source: Rachel White Realty #11822416 Report a problem | ||
Public tax history
| Year | Property taxes | Tax assessment |
|---|---|---|
| 2025 | $5,629 -2.4% | $456,610 -11.2% |
| 2024 | $5,766 | $514,170 +23.8% |
| 2023 | -- | $415,290 |
| 2022 | -- | $415,290 +29.4% |
| 2021 | -- | $320,840 |
| 2020 | -- | $320,840 |
| 2019 | -- | $320,840 |
| 2018 | -- | $320,840 +32.2% |
| 2017 | -- | $242,640 +5.1% |
| 2016 | -- | $230,770 +9.1% |
| 2015 | -- | $211,570 +6.9% |
| 2014 | -- | $197,850 |
| 2013 | -- | -- |
| 2012 | -- | -- |
| 2011 | -- | -- |
| 2010 | -- | -- |
| 2009 | -- | -- |
| 2008 | -- | -- |
| 2007 | -- | -- |
| 2005 | -- | -- |
| 2004 | -- | -- |
| 2003 | -- | -- |
| 2002 | -- | -- |
| 2001 | -- | -- |
Find assessor info on the county website
Neighborhood: 75243
Nearby homes
- $546,5003 bd3 ba3k sqft10122 Woodlake Dr, Dallas, TX 75243Off Market
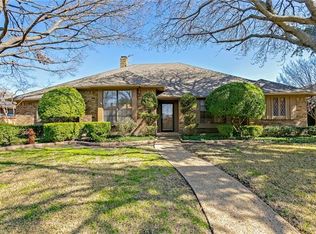
- $544,8004 bd3 ba2.8k sqft10130 Woodlake Dr, Dallas, TX 75243Off Market
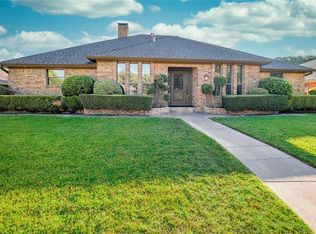
- $587,8004 bd3 ba2.9k sqft10215 Shadow Way, Dallas, TX 75243Off Market
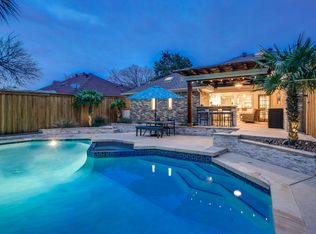
- $491,7003 bd2 ba2.2k sqft10219 Shadow Way, Dallas, TX 75243Off Market
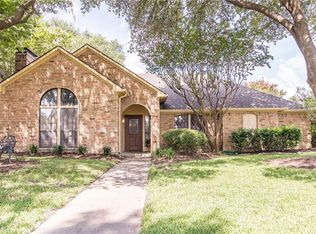
- $570,0004 bd2 ba2.7k sqft10118 Woodlake Dr, Dallas, TX 75243Off Market
- $471,5003 bd3 ba2.8k sqft10211 Shadow Way, Dallas, TX 75243Off Market
- $456,6003 bd3 ba2.4k sqft10123 Woodlake Dr, Dallas, TX 75243Off Market
- $519,4003 bd2 ba2.6k sqft10127 Woodlake Dr, Dallas, TX 75243Off Market
Nearby schools
GreatSchools rating
- 2/10Audelia Creek Elementary SchoolGrades: PK-6Distance: 0.5 mi
- 2/10Liberty Junior High School STEM AcademyGrades: 7-8Distance: 0.7 mi
- 4/10Berkner High SchoolGrades: 9-12Distance: 1.9 mi
Schools provided by the listing agent
- Elementary: Aikin
- High: Berkner
- District: Richardson ISD
Source: NTREIS. This data may not be complete. We recommend contacting the local school district to confirm school assignments for this home.
Get a cash offer in 3 minutes
Find out how much your home could sell for in as little as 3 minutes with a no-obligation cash offer.
Estimated market value
$406,800
Get a cash offer in 3 minutes
Find out how much your home could sell for in as little as 3 minutes with a no-obligation cash offer.
Estimated market value
$406,800
- Texas
- Dallas County
- Dallas
- 75243
- 10126 Woodlake Dr
Nearby cities
Nearby neighborhoods
Nearby zip codes
Other Dallas Topics
