Welcome to 10127 Ancient Anchor in the desirable Mesa Creek community-where comfort, style, and thoughtful updates come together to create the perfect move-in-ready home. This beautiful two-story residence showcases charming curb appeal with its classic brick front exterior and a long list of recent improvements designed to give buyers peace of mind. From the moment you step inside, you'll notice how bright and inviting the home feels, thanks to fresh paint and abundant natural light throughout. Offering 3 spacious bedrooms and 2 1/2 bathrooms, the layout is both practical and private, with all bedrooms conveniently located upstairs. The main level is ideal for everyday living and entertaining, featuring a well-appointed kitchen complete with stainless steel stove, microwave, and refrigerator, along with generous cabinet storage and ample counter space for meal prep and gatherings. Upstairs, you'll find brand-new carpet throughout, a freshly painted hall and primary bedroom, and the added convenience of a centrally located laundry room. The primary suite is impressively sized and designed for relaxation, featuring a separate soaking tub and shower, extended vanity space for getting ready with ease, and a large walk-in closet. The two secondary bedrooms are warm and inviting-one even includes a charming built-in window bench, perfect for reading or relaxing. One of the standout features of this home is the brand-new roof with a transferable warranty, complete with unique storm impact-resistant shingles-an upgrade that adds both value and long-term reassurance. Beyond the home itself, the Mesa Creek community enhances your lifestyle with amenities including a sparkling swimming pool, playground, and sports court-ideal for family fun and outdoor enjoyment. Conveniently located directly across the street from IDEA Public Schools, and just minutes from Highways 1604 and 90, you'll enjoy quick access to shopping, dining, grocery stores, and more. With its thoughtful updates, functional layout, community amenities, and unbeatable location, this home truly offers everything you need-simply move in and start decorating. Seller is offering a home warranty plan to the buyers through reputable Fidelity Home Warranty.
Sold
Price Unknown
10127 Ancient Anchor, San Antonio, TX 78245
3beds
1,776sqft
Single Family Residence
Built in 2009
5,183 Square Feet Lot
$244,100 Zestimate®
$--/sqft
$1,671 Estimated rent
Home value
$244,100
$229,000 - $259,000
$1,671/mo
Zestimate® history
Owner options
List your home for rent
$1,671/mo
Rent Zestimate®
Find your next renter with Zillow Rental Manager. Plus, with online applications, you can quickly screen prospective tenants – for free.
$1,671/mo
Rent Zestimate®
Refinance and save
$200/mo
Est. payment
Refinancing to a lower rate could help reduce your monthly payments and save thousands over the life of the loan.
$200/mo
Est. payment
Explore your selling options
Work with a Zillow partner agent
Leverage their expertise and Zillow's premium Showcase listings to get your home seen by more buyers.
Get startedList with your own agent
Get your home in front of millions of buyers by listing it on Zillow.
Learn how to do itSell it yourself
Take full control of how buyers see your home on Zillow by listing For Sale by Owner (FSBO).
List your homeWhat's special
Fresh paintAbundant natural light throughoutLarge walk-in closetCentrally located laundry roomExtended vanity spaceGenerous cabinet storageUnique storm impact-resistant shingles
Zillow last checked:
Listing updated:
Listed by:
Kelsea Ramirez TREC #760644 (210) 460-8789,
Jason Mitchell Real Estate Tex
Source: LERA MLS,MLS#: 1914896
Facts & features
Interior
Bedrooms & bathrooms
- Bedrooms: 3
- Bathrooms: 3
- Full bathrooms: 2
- 1/2 bathrooms: 1
Primary bedroom
- Features: Walk-In Closet(s), Full Bath
- Level: Upper
- Area: 323
- Dimensions: 19 x 17
Bedroom 2
- Area: 110
- Dimensions: 10 x 11
Bedroom 3
- Area: 110
- Dimensions: 10 x 11
Primary bathroom
- Features: Tub/Shower Separate, Single Vanity, Soaking Tub
- Area: 99
- Dimensions: 9 x 11
Kitchen
- Area: 180
- Dimensions: 12 x 15
Living room
- Area: 289
- Dimensions: 17 x 17
Heating
- Central, Electric
Cooling
- Central Air
Appliances
- Included: Microwave, Range, Refrigerator, Disposal, Dishwasher, Electric Water Heater, Electric Cooktop
- Laundry: Upper Level, Laundry Room, Washer Hookup, Dryer Connection
Features
- One Living Area, Liv/Din Combo, Eat-in Kitchen, Utility Room Inside, All Bedrooms Upstairs, Open Floorplan, High Speed Internet, Walk-In Closet(s), Ceiling Fan(s)
- Flooring: Carpet, Ceramic Tile
- Windows: Window Coverings
- Has basement: No
- Has fireplace: No
- Fireplace features: Not Applicable
Interior area
- Total interior livable area: 1,776 sqft
Property
Parking
- Total spaces: 2
- Parking features: Two Car Garage, Attached, Garage Door Opener
- Attached garage spaces: 2
Features
- Levels: Two
- Stories: 2
- Patio & porch: Patio, Covered
- Pool features: None, Community
- Fencing: Privacy
Lot
- Size: 5,183 Square Feet
- Features: Curbs, Sidewalks
- Residential vegetation: Mature Trees
Details
- Parcel number: 043321030281
Construction
Type & style
- Home type: SingleFamily
- Architectural style: Traditional
- Property subtype: Single Family Residence
Materials
- Brick, Siding
- Foundation: Slab
- Roof: Other
Condition
- Pre-Owned
- New construction: No
- Year built: 2009
Details
- Builder name: KB HOME
Utilities & green energy
- Utilities for property: City Garbage service
Community & HOA
Community
- Features: Playground, Basketball Court
- Security: Smoke Detector(s), Prewired
- Subdivision: Mesa Creek
HOA
- Has HOA: Yes
- HOA fee: $200 semi-annually
- HOA name: MESA CREEK HOA
Location
- Region: San Antonio
Financial & listing details
- Tax assessed value: $255,944
- Annual tax amount: $4,390
- Date on market: 3/2/2026
- Cumulative days on market: 31 days
- Listing terms: Conventional,FHA,VA Loan,TX Vet,Cash,Investors OK
- Road surface type: Paved, Asphalt
Price history
| Date | Event | Price |
|---|---|---|
| 4/17/2026 | Sold | -- |
Source:  LERA MLS #1914896 Report a problem LERA MLS #1914896 Report a problem | ||
| 4/2/2026 | Pending sale | $245,000$138/sqft |
Source: LERA MLS #1914896 Report a problem | ||
| 3/23/2026 | Contingent | $245,000$138/sqft |
Source: LERA MLS #1914896 Report a problem | ||
| 3/2/2026 | Listed for sale | $245,000+29%$138/sqft |
Source: LERA MLS #1914896 Report a problem | ||
| 6/3/2020 | Sold | -- |
Source: LERA MLS #1453919 Report a problem | ||
| 5/9/2020 | Pending sale | $189,900$107/sqft |
Source: JB Goodwin, REALTORS #1453919 Report a problem | ||
| 4/30/2020 | Listed for sale | $189,900$107/sqft |
Source: JB Goodwin, REALTORS #1453919 Report a problem | ||
Public tax history
| Year | Property taxes | Tax assessment |
|---|---|---|
| 2025 | $2,706 -20.3% | $255,944 |
| 2024 | $3,395 -30% | $255,944 -2.7% |
| 2023 | $4,852 -0.7% | $263,130 +9.2% |
| 2022 | $4,885 +33.2% | $241,000 +20% |
| 2021 | $3,668 | $200,790 +7.5% |
| 2020 | $3,668 +4.6% | $186,740 +5.1% |
| 2019 | $3,507 | $177,720 +8.3% |
| 2018 | $3,507 +3.9% | $164,030 -1.7% |
| 2017 | $3,375 +5.3% | $166,810 +5% |
| 2016 | $3,205 +9.1% | $158,810 +2.9% |
| 2015 | $2,937 | $154,363 +10% |
| 2014 | $2,937 | $140,330 +3.9% |
| 2013 | -- | $135,010 +2.7% |
| 2012 | -- | $131,520 -0.8% |
| 2011 | -- | $132,570 +1105.2% |
| 2010 | -- | $11,000 |
| 2009 | -- | $11,000 -31.3% |
| 2008 | -- | $16,000 |
| 2007 | -- | $16,000 +33.3% |
| 2006 | -- | $12,000 |
Find assessor info on the county website
Neighborhood: 78245
Nearby homes
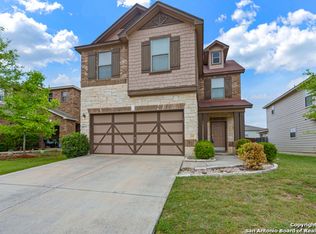
- $241,0003 bd3 ba1.9k sqft10123 Ancient Anchor, San Antonio, TX 78245Off Market
- $218,9003 bd2 ba1.9k sqft10131 Ancient Anchor, San Antonio, TX 78245Off Market
- $203,6003 bd2 ba1.3k sqft10135 Ancient Anchor, San Antonio, TX 78245Off Market
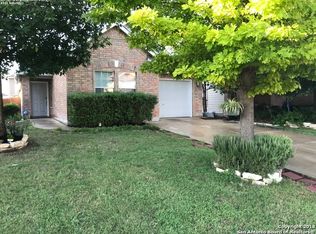
- $223,3003 bd2 ba1.6k sqft10119 Ancient Anchor, San Antonio, TX 78245Off Market
- $180,8003 bd2 ba1.1k sqft10124 Bermuda Trce, San Antonio, TX 78245Off Market
- $212,0003 bd2 ba1.7k sqft10128 Bermuda Trce, San Antonio, TX 78245Off Market
- $225,0003 bd2 ba1.6k sqft10120 Bermuda Trce, San Antonio, TX 78245Off Market
- $211,0003 bd2 ba1.3k sqft10115 Ancient Anchor, San Antonio, TX 78245Off Market
Nearby schools
GreatSchools rating
- 4/10Fisher Elementary SchoolGrades: PK-5Distance: 0.4 mi
- 3/10Rayburn Middle SchoolGrades: 6-8Distance: 3 mi
- 3/10Jay High SchoolGrades: 9-12Distance: 3.6 mi
Schools provided by the listing agent
- Elementary: Fisher
- Middle: Rayburn Sam
- High: John Jay
- District: Northside
Source: LERA MLS. This data may not be complete. We recommend contacting the local school district to confirm school assignments for this home.
Get a cash offer in 3 minutes
Find out how much your home could sell for in as little as 3 minutes with a no-obligation cash offer.
Estimated market value
$244,100
Get a cash offer in 3 minutes
Find out how much your home could sell for in as little as 3 minutes with a no-obligation cash offer.
Estimated market value
$244,100
- Texas
- Bexar County
- San Antonio
- 78245
- 10127 Ancient Anchor
Nearby cities
Nearby neighborhoods
Nearby zip codes
Other San Antonio Topics
