***This property qualifies for a closing cost credit up to $5,000 through the Seller’s preferred lender.*** For sale for the first time by the original owner, this Bellmore floorplan is set on a premium lot backing to tranquil pond, fully fenced yard and loaded with upgrades. The Bellmore floor plan is extremely popular due to its timeless design, maximizing the open space of a single story 4/3, incorporating amazing curb appeal with the covered front porch and offering large rear covered lanai (with phantom remote roll up screens) to enjoy your fenced yard overlooking the pond. Rich wood floors throughout the entire living area, new carpets in all the bedrooms and upgraded cabinetry in kitchen and all 3 baths. High ceilings, energy efficient windows and inside laundry with a window even ! Waterleigh offers its residents a resort lifestyle without breaking the bank. The monthly hoa fee covers your lawn care plus you irrigation water. You have access to not 1 but 2 resort level clubhouses , each offering something a little different. Both clubhouses offer incredible resort level community pools, tennis courts, basketball,pickleball courts, beach volley ball, bbq areas, state of the art fitness centers, event areas and miles of hiking and bike trails. Mini golf course in phase one is a great plus. Fishing piers dotted all throughout to Lake Hickory Nut giving you the chance with every cast to pull in a 9 pounder ! Sought after K-12 school district and several private school campuses within few miles fo your front door. Located minutes to Disney, the 429 expressway and countless shopping and dining options in every direction. You will be hard pressed to find a better value in the area.
Sold for $645,000
$645,000
10127 BEACH PORT DRIVE, WINTER GARDEN, FL 34787
4beds
2,117sqft
Single Family Residence
Built in 2018
6,011 Square Feet Lot
$646,100 Zestimate®
$305/sqft
$2,988 Estimated rent
Home value
$646,100
$614,000 - $678,000
$2,988/mo
Zestimate® history
Owner options
List your home for rent
$2,988/mo
Rent Zestimate®
Find your next renter with Zillow Rental Manager. Plus, with online applications, you can quickly screen prospective tenants – for free.
$2,988/mo
Rent Zestimate®
Refinance and save
$4,870/mo
Est. payment
Refinancing to a lower rate could help reduce your monthly payments and save thousands over the life of the loan.
$4,870/mo
Est. payment
Explore your selling options
Work with a Zillow partner agent
Leverage their expertise and Zillow's premium Showcase listings to get your home seen by more buyers.
Get startedList with your own agent
Get your home in front of millions of buyers by listing it on Zillow.
Learn how to do itSell it yourself
Take full control of how buyers see your home on Zillow by listing For Sale by Owner (FSBO).
List your homeWhat's special
Zillow last checked:
Listing updated:
Listed by:
Ronald Ziolkowski 407-592-7653,
RE/MAX PRIME PROPERTIES 407-347-4512
Bought with:
Le Li, 3477467
BAY STREET GROUP FLORIDA LLC
Source: Stellar MLS,MLS#: O6235529 Originating MLS: Orlando Regional
Originating MLS: Orlando Regional
Facts & features
Interior
Bedrooms & bathrooms
- Bedrooms: 4
- Bathrooms: 3
- Full bathrooms: 3
Rooms
- Room types: Great Room, Utility Room
Primary bedroom
- Features: Walk-In Closet(s)
- Level: First
- Dimensions: 15x13
Bedroom 2
- Features: Built-in Closet
- Level: First
- Dimensions: 12x12
Bedroom 3
- Features: Built-in Closet
- Level: First
- Dimensions: 12x12
Bedroom 4
- Features: Built-in Closet
- Level: First
- Dimensions: 12x12
Dining room
- Level: First
- Dimensions: 12x11
Great room
- Level: First
- Dimensions: 17x17
Kitchen
- Level: First
- Dimensions: 15x10
Heating
- Central, Electric
Cooling
- Central Air
Appliances
- Included: Dishwasher, Disposal, Microwave, Range, Refrigerator
- Laundry: Inside
Features
- Kitchen/Family Room Combo, Open Floorplan, Primary Bedroom Main Floor, Solid Surface Counters, Stone Counters, Thermostat, Walk-In Closet(s)
- Flooring: Carpet, Ceramic Tile, Hardwood
- Doors: Sliding Doors
- Has fireplace: No
Interior area
- Total structure area: 2,984
- Total interior livable area: 2,117 sqft
Property
Parking
- Total spaces: 2
- Parking features: Garage - Attached
- Attached garage spaces: 2
- Details: Garage Dimensions: 22X21
Features
- Levels: One
- Stories: 1
- Exterior features: Irrigation System, Sidewalk
- Has view: Yes
- View description: Water, Pond
- Has water view: Yes
- Water view: Water,Pond
- Waterfront features: Pond, Fishing Pier
- Body of water: RETENTION POND
Lot
- Size: 6,011 Square Feet
Details
- Parcel number: 072427750203350
- Zoning: P-D
- Special conditions: None
Construction
Type & style
- Home type: SingleFamily
- Property subtype: Single Family Residence
Materials
- Block, Stucco
- Foundation: Slab
- Roof: Shingle
Condition
- New construction: No
- Year built: 2018
Utilities & green energy
- Sewer: Public Sewer
- Water: Public
- Utilities for property: BB/HS Internet Available, Cable Connected, Electricity Connected, Public, Sewer Connected, Street Lights, Underground Utilities, Water Connected
Community & HOA
Community
- Features: Fishing, Association Recreation - Owned, Clubhouse, Community Mailbox, Deed Restrictions, Fitness Center, Park, Playground, Pool, Sidewalks
- Pet fee: $0 monthly
- Subdivision: WATERLEIGH
HOA
- Has HOA: Yes
- Amenities included: Basketball Court, Clubhouse, Fitness Center, Park, Pickleball Court(s), Playground, Recreation Facilities, Tennis Court(s)
- Services included: Community Pool, Maintenance Grounds, Recreational Facilities
- HOA fee: $228 monthly
- HOA name: Beacon Management
- HOA phone: 407-781-1407
Location
- Region: Winter Garden
Financial & listing details
- Price per square foot: $305/sqft
- Tax assessed value: $560,902
- Annual tax amount: $5,297
- Date on market: 8/23/2024
- Cumulative days on market: 14 days
- Listing terms: Cash,Conventional,VA Loan
- Ownership: Fee Simple
- Total actual rent: 0
- Electric utility on property: Yes
- Road surface type: Paved, Asphalt
Price history
| Date | Event | Price |
|---|---|---|
| 10/19/2025 | Listing removed | $3,500$2/sqft |
Source: Zillow Rentals Report a problem | ||
| 10/6/2025 | Listed for rent | $3,500$2/sqft |
Source: Zillow Rentals Report a problem | ||
| 10/25/2024 | Listing removed | $3,500$2/sqft |
Source: Zillow Rentals Report a problem | ||
| 10/24/2024 | Listed for rent | $3,500$2/sqft |
Source: Zillow Rentals Report a problem | ||
| 10/21/2024 | Sold | $645,000-0.8%$305/sqft |
Source:  Stellar MLS #O6235529 Report a problem Stellar MLS #O6235529 Report a problem | ||
| 9/9/2024 | Pending sale | $650,000$307/sqft |
Source: Stellar MLS #O6235529 Report a problem | ||
| 8/23/2024 | Listed for sale | $650,000+71.4%$307/sqft |
Source: Stellar MLS #O6235529 Report a problem | ||
| 9/14/2018 | Sold | $379,250$179/sqft |
Source: Public Record Report a problem | ||
Public tax history
| Year | Property taxes | Tax assessment |
|---|---|---|
| 2024 | $5,657 +6.8% | $359,475 +3% |
| 2023 | $5,298 +3.9% | $349,005 +3% |
| 2022 | $5,101 +2.5% | $338,840 +3% |
| 2021 | $4,977 -0.8% | $328,971 +1.4% |
| 2020 | $5,015 +1.7% | $324,429 +2.3% |
| 2019 | $4,931 +479.4% | $317,135 +692.8% |
| 2018 | $851 | $40,000 |
Find assessor info on the county website
Neighborhood: 34787
Nearby homes
- $711,8004 bd3 ba3k sqft10133 Beach Port Dr, Winter Garden, FL 34787Off Market
- $550,9003 bd3 ba2k sqft10121 Beach Port Dr, Winter Garden, FL 34787Off Market
- $800,0004 bd4 ba3.2k sqft10139 Beach Port Dr, Winter Garden, FL 34787Off Market
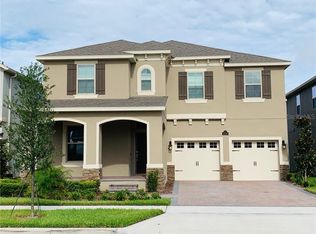
- $633,5004 bd3 ba2.1k sqft10115 Beach Port Dr, Winter Garden, FL 34787Off Market

- $680,0005 bd4 ba2.8k sqft10145 Beach Port Dr, Winter Garden, FL 34787Sold
- $523,0003 bd3 ba2.2k sqft10120 Beach Port Dr, Winter Garden, FL 34787Sold
- $40,0004 bd3 ba2.1k sqft10157 Shallow Water Dr, Winter Garden, FL 34787Off Market
- $615,500-- bd-- ba2.4k sqft10157 Shallow Water Dr, Winter Garden, FL 34787Off Market
Nearby schools
GreatSchools rating
- 9/10Atwater Bay Elementary SchoolGrades: PK-5Distance: 0.4 mi
- 9/10Water Spring Middle School-0482Grades: 6-8Distance: 1 mi
- 6/10Horizon High SchoolGrades: 9-12Distance: 1.2 mi
Schools provided by the listing agent
- Elementary: Water Spring Elementary
- Middle: Water Spring Middle
- High: Horizon High School
Source: Stellar MLS. This data may not be complete. We recommend contacting the local school district to confirm school assignments for this home.
Get a cash offer in 3 minutes
Find out how much your home could sell for in as little as 3 minutes with a no-obligation cash offer.
Estimated market value
$646,100
Get a cash offer in 3 minutes
Find out how much your home could sell for in as little as 3 minutes with a no-obligation cash offer.
Estimated market value
$646,100
- Florida
- Orange County
- Winter Garden
- 34787
- 10127 BEACH PORT DRIVE
Nearby cities
Nearby neighborhoods
Nearby zip codes
Other Winter Garden Topics
