Nestled on a corner lot in a quiet part of the community, this beautifully maintained 3-bedroom, 3-bathroom single-family home offers both comfort and convenience. The home backs up to a serene greenbelt and walking path that leads to a picturesque lake, providing a peaceful setting for outdoor activities. Inside, you'll find a spacious living room with a cozy fireplace, perfect for relaxing or entertaining. The updated kitchen features sleek stainless steel appliances, making meal preparation both stylish and efficient. A versatile loft area awaits, offering endless possibilities as an office, playroom, or family room. The home also features ample storage space, including a fenced-in patio with a updated fence for added privacy and security. Both the interior and exterior have been freshly painted, giving the home a modern and welcoming feel. Located in the highly-rated Cherry Creek School District, this property is just minutes away from Top Golf, Park Meadows Mall, shops, restaurants, and easy access to I-25 and C-470. Don't miss the opportunity to make this charming home yours!
Sold for $466,000
$466,000
10127 E Peakview Avenue, Englewood, CO 80111
3beds
1,638sqft
Single Family Residence
Built in 1979
0.4 Acres Lot
$443,600 Zestimate®
$284/sqft
$2,927 Estimated rent
Home value
$443,600
$413,000 - $475,000
$2,927/mo
Zestimate® history
Owner options
List your home for rent
$2,927/mo
Rent Zestimate®
Find your next renter with Zillow Rental Manager. Plus, with online applications, you can quickly screen prospective tenants – for free.
$2,927/mo
Rent Zestimate®
Refinance and save
$2,929/mo
Est. payment
Refinancing to a lower rate could help reduce your monthly payments and save thousands over the life of the loan.
$2,929/mo
Est. payment
Explore your selling options
Work with a Zillow partner agent
Leverage their expertise and Zillow's premium Showcase listings to get your home seen by more buyers.
Get startedList with your own agent
Get your home in front of millions of buyers by listing it on Zillow.
Learn how to do itSell it yourself
Take full control of how buyers see your home on Zillow by listing For Sale by Owner (FSBO).
List your homeWhat's special
Cozy fireplaceFenced-in patioCorner lotVersatile loft areaSleek stainless steel appliancesUpdated kitchenAmple storage space
Zillow last checked:
Listing updated:
Listed by:
Crystal Adams 646-352-2111 crystal@lovewhereyoucallhome.com,
Equity Colorado Real Estate
Bought with:
Izabela Dannatt, 100107120
Compass - Denver
Source: REcolorado as distributed by MLS GRID,MLS#: 4392732
Facts & features
Interior
Bedrooms & bathrooms
- Bedrooms: 3
- Bathrooms: 3
- Full bathrooms: 1
- 3/4 bathrooms: 1
- 1/2 bathrooms: 1
Primary bedroom
- Description: Large Primary Bedroom
- Level: Upper
Bedroom
- Description: Nice Bedroom With Large Closets
- Level: Lower
Bedroom
- Description: Nice Bedroom With Large Closets
- Level: Lower
Bathroom
- Description: Bathroom Between Bedroom And Loft
- Level: Upper
Bathroom
- Description: Guest Bathroom
- Level: Upper
Bathroom
- Description: Shared Bathroom For 2 Bedrooms
- Level: Lower
Bonus room
- Description: Storage Room
- Level: Basement
Kitchen
- Description: Updated Kitchen In The Last 5 Years
- Level: Main
Laundry
- Description: Laundry And Utility Room
- Level: Basement
Living room
- Description: Spacious Light And Bright Living Room With Fireplace
- Level: Main
Loft
- Description: Perfect For Office, Playroom, Or Family Room
- Level: Upper
Heating
- Forced Air
Cooling
- Central Air
Appliances
- Included: Dishwasher, Disposal, Microwave, Oven, Range, Refrigerator
Features
- Ceiling Fan(s), Eat-in Kitchen, High Ceilings, Pantry
- Flooring: Carpet, Tile, Vinyl
- Windows: Double Pane Windows
- Basement: Unfinished
- Number of fireplaces: 1
- Fireplace features: Wood Burning
Interior area
- Total structure area: 1,638
- Total interior livable area: 1,638 sqft
- Finished area above ground: 1,260
Property
Parking
- Total spaces: 2
- Parking features: Concrete
- Details: Off Street Spaces: 1, Reserved Spaces: 1
Features
- Levels: Multi/Split
- Patio & porch: Patio
- Exterior features: Rain Gutters
- Fencing: Full
Lot
- Size: 0.4 Acres
- Features: Corner Lot, Greenbelt, Irrigated, Landscaped, Level, Many Trees, Sprinklers In Front
Details
- Parcel number: 031834031
- Special conditions: Standard
Construction
Type & style
- Home type: SingleFamily
- Architectural style: Contemporary
- Property subtype: Single Family Residence
Materials
- Wood Siding
- Foundation: Concrete Perimeter, Slab
- Roof: Composition
Condition
- Year built: 1979
Utilities & green energy
- Sewer: Public Sewer
- Water: Public
Community & HOA
Community
- Security: Carbon Monoxide Detector(s), Smoke Detector(s)
- Subdivision: Cherry Creek Farm 5th Flg
HOA
- Has HOA: Yes
- Amenities included: Trail(s)
- Services included: Maintenance Grounds, Maintenance Structure, Sewer, Snow Removal, Trash
- HOA fee: $199 monthly
- HOA name: MSI LLC
- HOA phone: 720-974-4234
Location
- Region: Englewood
Financial & listing details
- Price per square foot: $284/sqft
- Tax assessed value: $443,300
- Annual tax amount: $2,141
- Date on market: 4/2/2025
- Listing terms: Cash,Conventional,FHA,VA Loan
- Exclusions: Washer, Dryer
- Ownership: Individual
- Road surface type: Paved
Price history
| Date | Event | Price |
|---|---|---|
| 5/14/2025 | Sold | $466,000+1.3%$284/sqft |
Source:  REcolorado as distributed by MLS GRID #4392732 Report a problem REcolorado as distributed by MLS GRID #4392732 Report a problem | ||
| 4/10/2025 | Pending sale | $460,000$281/sqft |
Source: REcolorado as distributed by MLS GRID #4392732 Report a problem | ||
| 4/2/2025 | Listed for sale | $460,000$281/sqft |
Source: REcolorado as distributed by MLS GRID #4392732 Report a problem | ||
Public tax history
| Year | Property taxes | Tax assessment |
|---|---|---|
| 2025 | $2,141 +13.7% | $27,706 -4% |
| 2024 | $1,882 +25.5% | $28,864 -12.2% |
| 2023 | $1,500 -6.5% | $32,865 +36.1% |
| 2022 | $1,604 | $24,145 -2.8% |
| 2021 | -- | $24,839 +2.3% |
| 2020 | $1,524 +55.1% | $24,282 |
| 2019 | $983 | $24,282 +36.1% |
| 2018 | $983 -38.1% | $17,842 |
| 2017 | $1,587 | $17,842 +15.5% |
| 2016 | -- | $15,450 |
| 2015 | -- | $15,450 +25.1% |
| 2014 | $1,399 +13.8% | $12,354 +0.6% |
| 2013 | $1,228 | $12,280 |
| 2012 | -- | $12,280 |
| 2011 | $1,056 +2.6% | $12,280 +7.3% |
| 2010 | $1,029 -16.3% | $11,440 |
| 2009 | $1,229 | $11,440 -16.1% |
| 2008 | -- | $13,635 |
| 2007 | -- | $13,635 +2.4% |
| 2006 | -- | $13,309 |
| 2005 | -- | $13,309 +3.2% |
| 2002 | $1,008 +8.8% | $12,900 +17% |
| 2001 | $926 | $11,030 |
Find assessor info on the county website
Neighborhood: 80111
Nearby homes
- $385,7002 bd3 ba840 sqft10129 E Peakview Ave, Englewood, CO 80111Off Market
- $443,6004 bd3 ba1.6k sqft10133 E Peakview Ave, Englewood, CO 80111Off Market

- $430,7004 bd2 ba1.2k sqft10131 E Peakview Ave, Englewood, CO 80111Off Market

- $409,4003 bd3 ba1.5k sqft10125 E Peakview Ave, Englewood, CO 80111Off Market
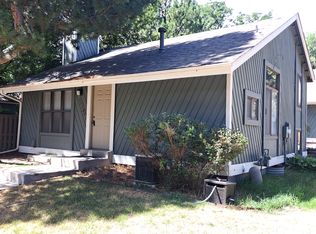
- $450,5004 bd3 ba1.2k sqft10135 E Peakview Ave, Englewood, CO 80111Off Market
- $433,4004 bd3 ba1.6k sqft10139 E Peakview Ave, Englewood, CO 80111Off Market
- $381,3002 bd3 ba840 sqft10141 E Peakview Ave, Englewood, CO 80111Off Market
- $379,9002 bd3 ba840 sqft10137 E Peakview Ave, Englewood, CO 80111Off Market
Nearby schools
GreatSchools rating
- 7/10High Plains Elementary SchoolGrades: PK-5Distance: 0.5 mi
- 9/10Campus Middle SchoolGrades: 6-8Distance: 2.3 mi
- 9/10Cherry Creek High SchoolGrades: 9-12Distance: 2.3 mi
Schools provided by the listing agent
- Elementary: High Plains
- Middle: Campus
- High: Cherry Creek
- District: Cherry Creek 5
Source: REcolorado as distributed by MLS GRID. This data may not be complete. We recommend contacting the local school district to confirm school assignments for this home.
Get a cash offer in 3 minutes
Find out how much your home could sell for in as little as 3 minutes with a no-obligation cash offer.
Estimated market value
$443,600
Get a cash offer in 3 minutes
Find out how much your home could sell for in as little as 3 minutes with a no-obligation cash offer.
Estimated market value
$443,600
- Colorado
- Arapahoe County
- Cherry Creek
- 80111
- 10127 E Peakview Avenue
Nearby cities
Nearby zip codes
Other Cherry Creek Topics
