Welcome home to this beautifully updated 3-bedroom, 2-bath gem in the heart of Somerville/Oakland City! With 1,661 square feet of bright, open living space, this home perfectly blends modern updates with cozy charm. Step into the stylish kitchen, complete with sleek countertops, new cabinetry, and a layout that flows seamlessly into the dining area—ideal for both everyday meals and entertaining guests. The spacious primary suite offers a relaxing retreat, while both bathrooms feature fresh, contemporary finishes. Throughout the home, thoughtful updates and natural light create a warm, welcoming feel. Outside, the private backyard is perfect for summer BBQs, playtime, or simply unwinding in your own peaceful space.
Closed
$180,000
10127 E Tennessee, Oakland City, IN 47660
3beds
1,661sqft
Single Family Residence
Built in 1921
6,403 Square Feet Lot
$184,400 Zestimate®
$--/sqft
$1,314 Estimated rent
Home value
$184,400
Estimated sales range
Not available
$1,314/mo
Zestimate® history
Owner options
List your home for rent
$1,314/mo
Rent Zestimate®
Find your next renter with Zillow Rental Manager. Plus, with online applications, you can quickly screen prospective tenants – for free.
$1,314/mo
Rent Zestimate®
Refinance and save
$1,141/mo
Est. payment
Refinancing to a lower rate could help reduce your monthly payments and save thousands over the life of the loan.
$1,141/mo
Est. payment
Explore your selling options
Work with a Zillow partner agent
Leverage their expertise and Zillow's premium Showcase listings to get your home seen by more buyers.
Get startedList with your own agent
Get your home in front of millions of buyers by listing it on Zillow.
Learn how to do itSell it yourself
Take full control of how buyers see your home on Zillow by listing For Sale by Owner (FSBO).
List your homeWhat's special
Perfect for summer bbqsStylish kitchenSleek countertopsSpacious primary suiteNew cabinetryPrivate backyardPeaceful space
Zillow last checked:
Listing updated:
Listed by:
Shea Fleck cell:812-639-3950,
RE/MAX REVOLUTION
Bought with:
Charles Pfohl, RB23002386
Trueblood Real Estate
Source: IRMLS,MLS#: 202525250
Facts & features
Interior
Bedrooms & bathrooms
- Bedrooms: 3
- Bathrooms: 2
- Full bathrooms: 2
- Main level bedrooms: 1
Bedroom 1
- Level: Main
Bedroom 2
- Level: Upper
Heating
- Conventional
Cooling
- Central Air, Window Unit(s)
Appliances
- Included: Dishwasher, Microwave, Refrigerator, Electric Range
Features
- Basement: None
- Has fireplace: No
Interior area
- Total structure area: 1,661
- Total interior livable area: 1,661 sqft
- Finished area above ground: 1,661
- Finished area below ground: 0
Property
Features
- Levels: One and One Half
- Stories: 1.5
Lot
- Size: 6,403 Square Feet
- Dimensions: 54x126
- Features: Level
Details
- Additional structures: Shed
- Parcel number: 262002401000.018003
Construction
Type & style
- Home type: SingleFamily
- Property subtype: Single Family Residence
Materials
- Vinyl Siding
Condition
- New construction: No
- Year built: 1921
Utilities & green energy
- Sewer: Septic Tank
- Water: City
Community & HOA
Community
- Subdivision: None
Location
- Region: Oakland City
Financial & listing details
- Tax assessed value: $127,900
- Annual tax amount: $805
- Date on market: 7/1/2025
Price history
| Date | Event | Price |
|---|---|---|
| 11/20/2025 | Sold | $180,000-4.8% |
Source:  IRMLS #202525250 Report a problem IRMLS #202525250 Report a problem | ||
| 10/13/2025 | Pending sale | $189,000 |
Source: IRMLS #202525250 Report a problem | ||
| 9/11/2025 | Price change | $189,000-1.8% |
Source: IRMLS #202525250 Report a problem | ||
| 7/1/2025 | Listed for sale | $192,500 |
Source: IRMLS #202525250 Report a problem | ||
| 5/1/2025 | Listing removed | $192,500 |
Source: IRMLS #202438202 Report a problem | ||
| 2/25/2025 | Price change | $192,500-1.3% |
Source: IRMLS #202438202 Report a problem | ||
| 1/13/2025 | Listed for sale | $195,000 |
Source: IRMLS #202438202 Report a problem | ||
| 12/17/2024 | Pending sale | $195,000 |
Source: IRMLS #202438202 Report a problem | ||
| 10/18/2024 | Price change | $195,000-2.5% |
Source: IRMLS #202438202 Report a problem | ||
| 10/2/2024 | Listed for sale | $199,900 |
Source: IRMLS #202438202 Report a problem | ||
Public tax history
| Year | Property taxes | Tax assessment |
|---|---|---|
| 2025 | $805 +17.4% | $127,900 -1.1% |
| 2024 | $686 -15.5% | $129,300 +11.4% |
| 2023 | $812 +58.9% | $116,100 +136% |
| 2022 | $511 +5.5% | $49,200 +75.1% |
| 2021 | $484 +2.3% | $28,100 |
| 2020 | $474 +2% | $28,100 |
| 2019 | $464 +4.9% | $28,100 -0.7% |
| 2018 | $443 | $28,300 +1.8% |
| 2017 | $443 +3% | $27,800 |
| 2016 | $430 +3.3% | $27,800 +2.2% |
| 2014 | $416 +5.8% | $27,200 -1.1% |
| 2013 | $393 -10.1% | $27,500 -0.7% |
| 2012 | $438 +20.6% | $27,700 +21.5% |
| 2011 | $363 -10.5% | $22,800 |
| 2010 | $405 -1.6% | $22,800 |
| 2009 | $412 | $22,800 |
Find assessor info on the county website
Neighborhood: 47660
Nearby homes
- $105,6002 bd1 ba1.1k sqft10131 E Tennessee, Oakland City, IN 47660Off Market
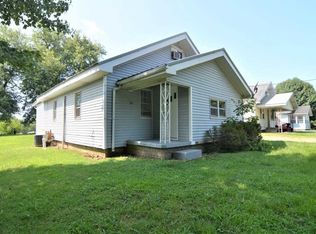
- $153,4002 bd2 ba1.4k sqft10125 E Tennessee, Oakland City, IN 47660Off Market
- $153,4002 bd2 ba1.1k sqft10125 E Tennessee St, Oakland City, IN 47660Off Market
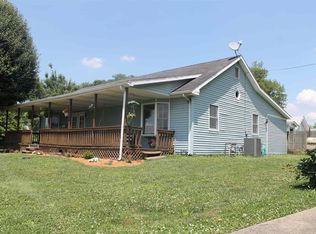
- $149,7003 bd1 ba1.4k sqft10135 E Tennessee, Oakland City, IN 47660Off Market
- $83,2003 bd1 ba590 sqft10166 E Illinois St, Oakland City, IN 47660Off Market
- $173,7003 bd1 ba1.5k sqft5186 S State Road 57, Oakland City, IN 47660Off Market
- $9,000-- bd-- ba-- sqftS Adams St, Somerville, IN 47683Off Market
- $84,8002 bd1 ba784 sqft10164 E Illinois St, Oakland City, IN 47660Off Market
Nearby schools
GreatSchools rating
- 7/10Wood Memorial Intermediate SchoolGrades: K-6Distance: 1.8 mi
- 5/10Waldo J Wood Memorial Junior High SchoolGrades: 6-8Distance: 3.9 mi
- 5/10Waldo J Wood Memorial HighGrades: 9-12Distance: 4 mi
Schools provided by the listing agent
- Elementary: Wood Memorial
- Middle: Wood Memorial
- High: Wood Memorial
- District: East Gibson S.D.
Source: IRMLS. This data may not be complete. We recommend contacting the local school district to confirm school assignments for this home.


Get pre-qualified for a loan
At Zillow Home Loans, we can pre-qualify you in as little as 5 minutes with no impact to your credit score.An equal housing lender. NMLS #10287.
Sell for more on Zillow
Get a Zillow Showcase℠ listing at no additional cost and you could sell for .
$184,400
2% more
+$3,688
With Zillow Showcase(estimated)
$188,088
- Indiana
- Gibson County
- Somerville
- 47660
- 10127 E Tennessee
Nearby cities
Nearby zip codes
Other Somerville Topics
