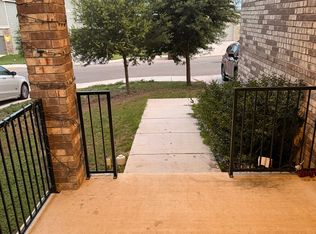
Significant Price Improvement! Truly the most incredible price in the area for a home this size and configuration. The seller understands interest rates are a bit high and affordability can be a challenge, so he has discounted his home to accommodate the next owner. If you are looking for the best deal in the area on a nice, well kept home, this home may just be your ideal property! This home has super low utility bills given a premium Solar Panel configuration the seller purchased and is absorbing the cost on. This saves hundreds per month on utility bills vs similar homes without solar panel energy systems. Experience contemporary elegance in this recently constructed residence in the heart of San Antonio. The home's expansive open-plan living area fosters a sense of flow and ease, perfect for family gatherings or entertaining friends including an expansive patio in the backyard. This residence features four generously-sized bedrooms, offering diverse possibilities for personal sanctuaries or workspaces. The three modern bathrooms cater to the needs of a dynamic family lifestyle. The kitchen stands as a highlight, marrying functionality with style, ready for culinary creations and memory-making given a spacious island for friendly gatherings. The location within the growing and bustling 78245 zip code presents a world of opportunities for shopping, dining, and entertainment, all within a vibrant community. The home has a nice green space behind it with no immediate rear neighbors allowing for a bit of added privacy. Whether your vision includes a lush garden, an entertainment area, or a play space, this property provides the canvas. The water treatment system is a Dupur Reverse Osmosis filtration system that provides the cleanest drinking water possible and soft water in the balance of the home. Built in 2021, the residence represents modern design and construction, symbolizing a fusion of energy efficiency, strength, and aesthetics. In summary, this property is not just a house, but a lifestyle. It invites you to become part of a dynamic community in San Antonio, while savoring the comforts of a modern home. A perfect opportunity for first-time homebuyers, those looking to upgrade, or investors, this property is an opportunity to seize. The price of the home was just reduced to one of the best prices in the community in a long time. It may be your opportunity to buy at historically low levels for a home this size and age in this community.
Sold
Zillow last checked:
Listing updated:
Source: LERA MLS,MLS#: 1837644
Price history
| Date | Event | Price |
|---|---|---|
| 8/22/2025 | Sold | -- |
Source:  LERA MLS #1837644 Report a problem LERA MLS #1837644 Report a problem | ||
| 8/7/2025 | Pending sale | $325,000$118/sqft |
Source: LERA MLS #1837644 Report a problem | ||
| 7/29/2025 | Contingent | $325,000$118/sqft |
Source: LERA MLS #1837644 Report a problem | ||
| 7/10/2025 | Price change | $325,000-3%$118/sqft |
Source: LERA MLS #1837644 Report a problem | ||
| 6/24/2025 | Price change | $335,000-1.5%$122/sqft |
Source: LERA MLS #1837644 Report a problem | ||
| 6/12/2025 | Price change | $340,000-1.4%$124/sqft |
Source: LERA MLS #1837644 Report a problem | ||
| 5/22/2025 | Price change | $345,000-1.4%$126/sqft |
Source: LERA MLS #1837644 Report a problem | ||
| 4/17/2025 | Listed for sale | $350,000$128/sqft |
Source: LERA MLS #1837644 Report a problem | ||
| 3/11/2025 | Listing removed | $350,000$128/sqft |
Source: LERA MLS #1837644 Report a problem | ||
| 1/27/2025 | Listed for sale | $350,000+2.9%$128/sqft |
Source: LERA MLS #1837644 Report a problem | ||
| 12/11/2023 | Listing removed | -- |
Source: LERA MLS #1734127 Report a problem | ||
| 11/29/2023 | Listing removed | -- |
Source: LERA MLS #1697993 Report a problem | ||
| 11/17/2023 | Listed for rent | $2,100$1/sqft |
Source: LERA MLS #1734127 Report a problem | ||
| 9/28/2023 | Price change | $340,000-2.9%$124/sqft |
Source: LERA MLS #1697993 Report a problem | ||
| 7/11/2023 | Price change | $350,000-6.7%$128/sqft |
Source: LERA MLS #1697993 Report a problem | ||
| 6/23/2023 | Listed for sale | $375,000$137/sqft |
Source: LERA MLS #1697993 Report a problem | ||
Nearby homes
- $307,7003 bd2 ba2.4k sqft10131 Hickory Crk, San Antonio, TX 78245Off Market
- $253,4003 bd3 ba1.7k sqft10123 Hickory Crk, San Antonio, TX 78245Off Market
- $250,6003 bd2 ba1.7k sqft10119 Hickory Crk, San Antonio, TX 78245Off Market
- $270,8003 bd2 ba1.9k sqft10135 Hickory Crk, San Antonio, TX 78245Off Market
Get a cash offer in 3 minutes
Find out how much your home could sell for in as little as 3 minutes with a no-obligation cash offer.
Estimated market value
$315,700
