This lovely "tree house" colonial sits comfortably nestled in an idyllic natural oasis in one of Vienna's most sought-after communities. Though only minutes from Reston Towne Center, Tysons Corner, and downtown Vienna, you are on a quiet cul de sac, in an oasis of green space, literally surrounded by 50+ acres of public forest and parks, with walking trails, streams, and easy access to the W&OD bike path. Sip your morning coffee on the tranquil screened porch, as you watch the deer and foxes wend their way through your backyard in search of breakfast. Take your daily walk by going through your backyard to the trails and walk for literally miles, your only companions the wildlife. And end your evening with a glass of your favorite vintage in the hot tub on the deck, as the crickets serenade you in total privacy. Updated to absolute perfection, this brick front colonial with handsome blue stone walkway offers almost 5,000 square feet of light filled and practical space on .57 acres. The sprawling main level is floored in gleaming hardwood. It features formal living and dining rooms with ample natural light and elegant trim work. The dining room thoughtfully flows out both to the living room and to the screened porch, ideal for holiday dinners and large-scale entertaining. The stylish updated kitchen boasts cream cabinetry, granite counters, stainless steel appliances, and a bright breakfast room that flows seamlessly into the family room. The family room is highlighted by a white-washed brick fireplace and provides access to the rear deck and hot tub. A practical home office with a wall of built-ins sits off the foyer, overlooking the leafy front yard. A functional laundry/mudroom and a stylish powder room complete the main level. Upstairs, the expansive owner's retreat offers a large bedroom, two walk-in closets, and a spa-like ensuite with a separate glass-sheathed shower, free-standing soaking tub, and double vanity with a cabinet tower for ample storage. Three additional generous bedrooms share an updated full bath. The walkout lower level provides an enormous, full daylight recreation room with built-in shelving, perfect for game night and Sunday football with friends, along with a private fifth bedroom and bath for long-term guests. The lower level also includes a large unfinished storage room, which would be ideal for a future home gym. Outside, you have paradise ... an inviting deck with hot tub, a screened porch, and a lower-level patio, all enjoying tranquil views of the surrounding parkland. Why would you ever leave for vacation? Water heater replaced 2025, HVAC replaced 2018, Windows, Roof, and Siding replaced 2010. Madison High School.
Sold for $1,500,000
$1,500,000
10127 Hillington Ct, Vienna, VA 22182
5beds
4,050sqft
Single Family Residence
Built in 1983
0.57 Acres Lot
$1,511,500 Zestimate®
$370/sqft
$6,102 Estimated rent
Home value
$1,511,500
$1.42M - $1.62M
$6,102/mo
Zestimate® history
Owner options
List your home for rent
$6,102/mo
Rent Zestimate®
Find your next renter with Zillow Rental Manager. Plus, with online applications, you can quickly screen prospective tenants – for free.
$6,102/mo
Rent Zestimate®
Refinance and save
$9,804/mo
Est. payment
Refinancing to a lower rate could help reduce your monthly payments and save thousands over the life of the loan.
$9,804/mo
Est. payment
Explore your selling options
Work with a Zillow partner agent
Leverage their expertise and Zillow's premium Showcase listings to get your home seen by more buyers.
Get startedList with your own agent
Get your home in front of millions of buyers by listing it on Zillow.
Learn how to do itSell it yourself
Take full control of how buyers see your home on Zillow by listing For Sale by Owner (FSBO).
List your homeWhat's special
Family roomBrick front colonialWhite-washed brick fireplaceBreakfast roomIdyllic natural oasisGranite countersLower-level patio
Zillow last checked:
Listing updated:
Listed by:
Ms. Pat Stack 703-597-9373,
Weichert, REALTORS
Bought with:
Grace Chicca, 0225223404
Compass
Source: Bright MLS,MLS#: VAFX2243472
Facts & features
Interior
Bedrooms & bathrooms
- Bedrooms: 5
- Bathrooms: 4
- Full bathrooms: 3
- 1/2 bathrooms: 1
- Main level bathrooms: 1
Rooms
- Room types: Living Room, Dining Room, Primary Bedroom, Bedroom 2, Bedroom 3, Bedroom 4, Bedroom 5, Kitchen, Family Room, Foyer, Breakfast Room, Laundry, Office, Recreation Room, Storage Room, Utility Room, Bathroom 2, Primary Bathroom, Full Bath
Primary bedroom
- Features: Ceiling Fan(s), Flooring - Carpet, Walk-In Closet(s)
- Level: Upper
- Area: 234 Square Feet
- Dimensions: 18 x 13
Bedroom 2
- Features: Flooring - Carpet, Lighting - Ceiling
- Level: Upper
- Area: 108 Square Feet
- Dimensions: 9 x 12
Bedroom 3
- Features: Flooring - Carpet, Ceiling Fan(s)
- Level: Upper
- Area: 132 Square Feet
- Dimensions: 11 x 12
Bedroom 4
- Features: Ceiling Fan(s), Flooring - Carpet
- Level: Upper
- Area: 143 Square Feet
- Dimensions: 11 x 13
Bedroom 5
- Features: Flooring - Carpet, Recessed Lighting
- Level: Lower
- Area: 156 Square Feet
- Dimensions: 12 x 13
Primary bathroom
- Features: Soaking Tub, Granite Counters, Flooring - Ceramic Tile
- Level: Upper
Bathroom 2
- Features: Granite Counters, Flooring - Ceramic Tile
- Level: Upper
Breakfast room
- Features: Flooring - HardWood
- Level: Main
- Area: 104 Square Feet
- Dimensions: 8 x 13
Dining room
- Features: Chair Rail, Crown Molding, Flooring - HardWood
- Level: Main
- Area: 208 Square Feet
- Dimensions: 16 x 13
Family room
- Features: Fireplace - Wood Burning, Flooring - HardWood, Recessed Lighting
- Level: Main
- Area: 234 Square Feet
- Dimensions: 13 x 18
Foyer
- Features: Flooring - HardWood, Crown Molding
- Level: Main
Other
- Features: Flooring - Ceramic Tile, Countertop(s) - Solid Surface
- Level: Lower
Kitchen
- Features: Granite Counters, Flooring - HardWood, Recessed Lighting
- Level: Main
- Area: 156 Square Feet
- Dimensions: 12 x 13
Laundry
- Features: Flooring - Vinyl
- Level: Main
Living room
- Features: Flooring - HardWood, Chair Rail, Crown Molding, Recessed Lighting
- Level: Main
- Area: 247 Square Feet
- Dimensions: 19 x 13
Office
- Features: Built-in Features, Flooring - HardWood, Recessed Lighting
- Level: Main
- Area: 143 Square Feet
- Dimensions: 13 x 11
Recreation room
- Features: Built-in Features, Flooring - Carpet, Recessed Lighting
- Level: Lower
- Area: 468 Square Feet
- Dimensions: 18 x 26
Storage room
- Features: Flooring - Concrete
- Level: Lower
- Area: 192 Square Feet
- Dimensions: 12 x 16
Utility room
- Features: Built-in Features, Flooring - Concrete
- Level: Lower
Heating
- Forced Air, Zoned, Natural Gas
Cooling
- Central Air, Zoned, Electric
Appliances
- Included: Microwave, Dishwasher, Disposal, Dryer, Refrigerator, Washer, Water Heater, Gas Water Heater
- Laundry: Main Level, Laundry Room
Features
- Built-in Features, Chair Railings, Crown Molding, Family Room Off Kitchen, Floor Plan - Traditional, Pantry, Recessed Lighting, Walk-In Closet(s)
- Flooring: Carpet, Hardwood, Wood
- Basement: Finished,Walk-Out Access
- Number of fireplaces: 1
- Fireplace features: Mantel(s), Brick
Interior area
- Total structure area: 4,850
- Total interior livable area: 4,050 sqft
- Finished area above ground: 3,000
- Finished area below ground: 1,050
Property
Parking
- Total spaces: 4
- Parking features: Garage Faces Front, Garage Door Opener, Asphalt, Attached, Driveway
- Attached garage spaces: 2
- Uncovered spaces: 2
- Details: Garage Sqft: 450
Accessibility
- Accessibility features: None
Features
- Levels: Three
- Stories: 3
- Patio & porch: Deck, Patio, Screened, Porch
- Pool features: None
- Fencing: Invisible
- Has view: Yes
- View description: Trees/Woods
Lot
- Size: 0.57 Acres
- Features: Backs - Parkland, Backs to Trees
Details
- Additional structures: Above Grade, Below Grade
- Parcel number: 0283 17 0037
- Zoning: 111
- Special conditions: Standard
Construction
Type & style
- Home type: SingleFamily
- Architectural style: Colonial
- Property subtype: Single Family Residence
Materials
- Brick, Combination
- Foundation: Concrete Perimeter
Condition
- Excellent
- New construction: No
- Year built: 1983
Utilities & green energy
- Sewer: Public Sewer
- Water: Public
Community & HOA
Community
- Subdivision: Hunter Mill Forest
HOA
- Has HOA: No
Location
- Region: Vienna
Financial & listing details
- Price per square foot: $370/sqft
- Tax assessed value: $1,133,710
- Annual tax amount: $13,134
- Date on market: 5/29/2025
- Listing agreement: Exclusive Right To Sell
- Ownership: Fee Simple
Price history
| Date | Event | Price |
|---|---|---|
| 7/22/2025 | Sold | $1,500,000$370/sqft |
Source:  Bright MLS #VAFX2243472 Report a problem Bright MLS #VAFX2243472 Report a problem | ||
| 6/7/2025 | Contingent | $1,500,000$370/sqft |
Source: Bright MLS #VAFX2243472 Report a problem | ||
| 5/29/2025 | Listed for sale | $1,500,000+82.7%$370/sqft |
Source: Bright MLS #VAFX2243472 Report a problem | ||
| 11/9/2004 | Sold | $821,000$203/sqft |
Source: Public Record Report a problem | ||
Public tax history
| Year | Property taxes | Tax assessment |
|---|---|---|
| 2025 | $13,106 -0.2% | $1,133,710 |
| 2024 | $13,134 +6% | $1,133,710 +3.2% |
| 2023 | $12,395 +10.1% | $1,098,400 +11.6% |
| 2022 | $11,256 | $984,380 +17% |
| 2021 | -- | $841,460 -1% |
| 2020 | $10,057 -1.3% | $849,740 -1.3% |
| 2019 | $10,186 +0.2% | $860,660 +0.2% |
| 2018 | $10,168 +1.9% | $859,150 |
| 2017 | $9,975 +5.8% | $859,150 +5.6% |
| 2016 | $9,429 +6.6% | $813,890 +2.7% |
| 2015 | $8,845 +0.5% | $792,550 +0.3% |
| 2014 | $8,800 | $790,290 |
| 2013 | -- | $790,290 +1.3% |
| 2012 | -- | $780,290 -1.5% |
| 2011 | -- | $792,140 |
| 2010 | -- | $792,140 -3.1% |
| 2009 | -- | $817,360 -3.1% |
| 2008 | -- | $843,880 +3.9% |
| 2007 | -- | $812,150 +47.7% |
| 2003 | -- | $549,760 +7.6% |
| 2002 | -- | $510,795 +22% |
| 2001 | -- | $418,685 |
Find assessor info on the county website
Neighborhood: 22182
Nearby homes
- $1,389,0005 bd4 ba4.1k sqft10131 Hillington Ct, Vienna, VA 22182Off Market
- $1,312,9004 bd3 ba4k sqft10128 Hillington Ct, Vienna, VA 22182Off Market
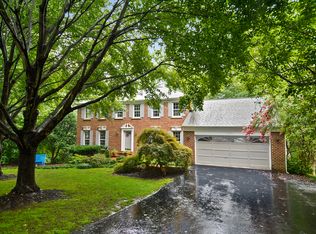
- $1,296,7004 bd4 ba2.6k sqft10135 Hillington Ct, Vienna, VA 22182Off Market
- $1,539,0005 bd4 ba4k sqft10140 Hillington Ct, Vienna, VA 22182Off Market

- $1,507,9007 bd4 ba3.1k sqft10132 Hillington Ct, Vienna, VA 22182Off Market
- $1,405,1005 bd4 ba2.6k sqft10144 Hillington Ct, Vienna, VA 22182Off Market
- $1,463,3004 bd3 ba3.9k sqft10136 Hillington Ct, Vienna, VA 22182Off Market
- $1,258,6004 bd2 ba2.7k sqft10139 Hillington Ct, Vienna, VA 22182Off Market
Nearby schools
GreatSchools rating
- 10/10Oakton Elementary SchoolGrades: PK-6Distance: 3.2 mi
- 9/10Thoreau Middle SchoolGrades: 7-8Distance: 3.7 mi
- 9/10Madison High SchoolGrades: 9-12Distance: 2.1 mi
Schools provided by the listing agent
- Elementary: Oakton
- Middle: Thoreau
- High: Madison
- District: Fairfax County Public Schools
Source: Bright MLS. This data may not be complete. We recommend contacting the local school district to confirm school assignments for this home.
Get a cash offer in 3 minutes
Find out how much your home could sell for in as little as 3 minutes with a no-obligation cash offer.
Estimated market value
$1,511,500
Get a cash offer in 3 minutes
Find out how much your home could sell for in as little as 3 minutes with a no-obligation cash offer.
Estimated market value
$1,511,500
- Virginia
- Fairfax County
- Vienna
- 22182
- 10127 Hillington Ct
