- SOLD before processing - Masterfully envisioned by Fountainhead Homes, this residence in California Country Club Estates blends timeless stone architecture with modern refinement. Defined by exquisite detailing, sophisticated finishes, and an unmistakable presence, it embodies the pinnacle of sophistication in one of Cheviot Hills' most exclusive enclaves. Set on an impressive 10,800 sq ft lot, this 5-bedroom, 5.5-bathroom estate is the perfect blend of craftsmanship and contemporary comfort. A dramatic two-story foyer welcomes you to refined living and dining spaces, accented by coffered ceilings, tongue-and-groove details, and exquisite designer finishes. The chef's kitchen is enhanced natural wood cabinetry, a dramatic waterfall island that anchors the space and custom wine cellar, while the expansive family room opens seamlessly to the outdoor patio, complete with a built-in barbeque and fireplace for year-round entertaining. Upstairs, the private primary retreat offers a spa-inspired bath, envious walk-in closet, and a serene balcony overlooking the grounds. Each secondary bedroom enjoys its own en-suite bath and generous storage, creating both comfort and privacy. A main-level guest suite adds flexibility for hosting family. From the elegant stone entry to the meticulous detailing throughout, every aspect of this residence reflects Fountainhead Homes' unwavering commitment to luxury and design.
Sold for $7,595,000
Tax assessed value
$7,595,000
10127 Lovelane Pl, Los Angeles, CA 90064
5beds
--sqft
Residential, Single Family Residence
Built in 2025
10,728 Square Feet Lot
$7,535,000 Zestimate®
$--/sqft
$-- Estimated rent
Home value
$7,535,000
$6.78M - $8.36M
Not available
Zestimate® history
Owner options
List your home for rent
Find your next renter with Zillow Rental Manager. Plus, with online applications, you can quickly screen prospective tenants – for free.
Refinance and save
$52,298/mo
Est. payment
Refinancing to a lower rate could help reduce your monthly payments and save thousands over the life of the loan.
$52,298/mo
Est. payment
Explore your selling options
Work with a Zillow partner agent
Leverage their expertise and Zillow's premium Showcase listings to get your home seen by more buyers.
Get startedList with your own agent
Get your home in front of millions of buyers by listing it on Zillow.
Learn how to do itSell it yourself
Take full control of how buyers see your home on Zillow by listing For Sale by Owner (FSBO).
List your homeWhat's special
Zillow last checked:
Listing updated:
Listed by:
Rory Posin DRE # 01030819 310-839-8500,
Estate Properties 310-205-0050,
Kristian Bonk DRE # 01466159 310-839-8500,
Estate Properties
Bought with:
Lauren Ravitz, DRE # 01352397
Berkshire Hathaway HomeServices California Properties
Source: CLAW,MLS#: 25594785
Facts & features
Interior
Bedrooms & bathrooms
- Bedrooms: 5
- Bathrooms: 6
- Full bathrooms: 5
- 1/2 bathrooms: 1
Rooms
- Room types: Powder, Entry, Family Room, Bonus Room, Breakfast Bar, Breakfast, Dining Room, Patio Covered, Patio Open, Living Room, Office, Walk-In Closet, Walk-In Pantry, Wine Cellar
Heating
- Central
Cooling
- Air Conditioning, Central Air
Appliances
- Included: Range Hood, Warming Drawer, Microwave, Oven, Indoor Grill, Barbeque, Dishwasher, Dryer, Exhaust Fan, Range/Oven, Refrigerator, Washer
- Laundry: Inside, Upper Level, Laundry Room
Features
- Built-Ins, Breakfast Area, Breakfast Counter / Bar
- Flooring: Hardwood, Stone Tile
- Number of fireplaces: 3
- Fireplace features: Patio, Living Room
Interior area
- Total structure area: 0
Property
Parking
- Total spaces: 4
- Parking features: Direct Access, Garage Door Opener, Driveway, Garage - 2 Car, Garage
- Has garage: Yes
- Covered spaces: 2
- Uncovered spaces: 2
Features
- Levels: Two
- Stories: 2
- Entry location: Foyer
- Pool features: Heated, In Ground
- Has spa: Yes
- Spa features: Heated, Private
- Fencing: Fenced
- Has view: Yes
- View description: City, City Lights, Tree Top, Park/Greenbelt
Lot
- Size: 10,728 Square Feet
- Dimensions: 82 x 130
- Features: Lawn, Landscaped, Back Yard, Yard, Cul-De-Sac
Details
- Additional structures: None
- Parcel number: 4316017023
- Zoning: LAR1
- Special conditions: Standard
Construction
Type & style
- Home type: SingleFamily
- Architectural style: Traditional
- Property subtype: Residential, Single Family Residence
Materials
- Stone
Condition
- Year built: 2025
Details
- Builder name: Fountainhead Homes
Community & HOA
Community
- Security: Security System Owned, 24 Hour Security
HOA
- Has HOA: Yes
- HOA fee: $400 annually
Location
- Region: Los Angeles
Financial & listing details
- Tax assessed value: $7,595,000
- Date on market: 9/21/2025
Price history
| Date | Event | Price |
|---|---|---|
| 9/21/2025 | Sold | $7,595,000+135.5% |
Source:  CLAW #25594785 Report a problem CLAW #25594785 Report a problem | ||
| 8/3/2022 | Sold | $3,225,000+113.6% |
Source: Public Record Report a problem | ||
| 6/18/2008 | Sold | $1,510,000 |
Source: Public Record Report a problem | ||
Public tax history
| Year | Property taxes | Tax assessment |
|---|---|---|
| 2026 | -- | $7,595,000 +126% |
| 2025 | $40,464 +1.2% | $3,361,232 +2.2% |
| 2024 | $39,977 +2% | $3,289,500 +2% |
| 2023 | $39,198 +10.9% | $3,225,000 +72.6% |
| 2022 | $35,335 +61% | $1,869,003 +2% |
| 2021 | $21,945 -1% | $1,832,357 +1% |
| 2020 | $22,171 | $1,813,570 +2% |
| 2019 | $22,171 +5% | $1,778,011 +2% |
| 2018 | $21,122 | $1,743,149 +2% |
| 2017 | $21,122 +2.2% | $1,708,971 +2% |
| 2016 | $20,662 +2.3% | $1,675,463 +1.5% |
| 2015 | $20,206 +1.2% | $1,650,297 +2% |
| 2014 | $19,968 | $1,617,971 +12.3% |
| 2012 | -- | $1,441,000 |
| 2011 | -- | $1,441,000 |
| 2010 | -- | $1,441,000 -6.4% |
| 2009 | -- | $1,540,200 +994.7% |
| 2008 | -- | $140,699 +2% |
| 2007 | -- | $137,941 +2% |
| 2006 | -- | $135,237 |
| 2005 | -- | $135,237 +4% |
| 2004 | -- | $129,987 +1.9% |
| 2003 | -- | $127,606 +2% |
| 2002 | -- | $125,105 +4% |
| 2000 | -- | $120,249 |
Find assessor info on the county website
Neighborhood: Cheviot Hills
Nearby homes
- $6,337,0005 bd6 ba4.6k sqft10121 Lovelane Pl, Los Angeles, CA 90064Off Market
- $3,137,9003 bd3 ba2.6k sqft10133 Lovelane Pl, Los Angeles, CA 90064Off Market
- $3,118,8006 bd5 ba3.7k sqft3208 Earlmar Dr, Los Angeles, CA 90064Off Market
- $2,859,3003 bd2 ba1.8k sqft3216 Earlmar Dr, Los Angeles, CA 90064Off Market
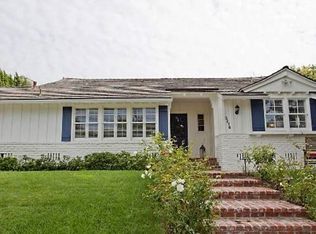
- $2,254,6003 bd3 ba2.6k sqft10115 Lovelane Pl, Los Angeles, CA 90064Off Market
- $5,089,4004 bd3 ba3.1k sqft10128 Rossbury Pl, Los Angeles, CA 90064Off Market
- $2,956,9004 bd3 ba2.1k sqft3224 Earlmar Dr, Los Angeles, CA 90064Off Market
- $6,615,1005 bd6 ba5.6k sqft10132 Lovelane Pl, Los Angeles, CA 90064Off Market
Nearby schools
GreatSchools rating
- 10/10Castle Heights Elementary SchoolGrades: K-5Distance: 0.5 mi
- 5/10Palms Middle SchoolGrades: 6-8Distance: 1 mi
- 6/10Alexander Hamilton Senior High SchoolGrades: 9-12Distance: 0.8 mi
Get a cash offer in 3 minutes
Find out how much your home could sell for in as little as 3 minutes with a no-obligation cash offer.
Estimated market value
$7,535,000
Get a cash offer in 3 minutes
Find out how much your home could sell for in as little as 3 minutes with a no-obligation cash offer.
Estimated market value
$7,535,000
- California
- Los Angeles County
- Los Angeles
- 90064
- Cheviot Hills
- 10127 Lovelane Pl
