Exquisite Waterfront Estate with Resort-Style Living in Treasure Island - Beautifully appointed 4-bedroom, 2.5-bath waterfront residence offering over 3,000 total sq ft (1,932 sq ft living) and direct Intracoastal and quick Gulf access with no fixed bridges. Landscape architect’s dream backyard designed for elevated outdoor living and entertaining, featuring an expansive travertine setting, 33' x 13' covered terrace, custom walk-in pool with spa, bar seats, LED lighting, water features, and dramatic fire elements creating a private resort-style ambiance. Boater’s dream with sailboat water, composite dock, 16,000 lb lift (2025 motors), and premium SunStream hydraulic automatic cover system providing effortless access and protection. This home also offers extensive upgrades including new 2025 main roof, new hurricane rated sliders, hurricane-rated insulated garage door, hurricane-impact windows, and a fully maintained solar system with dual battery backups for seamless energy independence and consistent utility costs. When you step inside you will notice a Chef-inspired kitchen with solid wood cabinetry, large serving and prepping island with granite countertops, professional-grade Z-LINE appliances including a 36” 6-burner gas range, double refrigeration system, dual black stainless steel sinks, and designer hood; open-concept living spaces are filled with natural light, porcelain plank style flooring, crown molding, plantation shutters all perfectly framing the most serene water views. Conveniently located just 30–45 minutes from Tampa International Airport—consistently ranked among the nation’s best airports, and 20 minutes from downtown St Pete accessible via street legal golf carts. Enjoy the waterfront lifestyle with the best location for both water access and land access in one of the nation’s top-ranked beaches and just moments from the vibrant culture, dining, and waterfront energy of St. Petersburg, and the greater Tampa Bay area.
Sold for $1,485,000
$1,485,000
10127 Paradise Blvd, Treasure Island, FL 33706
4beds
1,932sqft
Single Family Residence
Built in 1972
9,335 Square Feet Lot
$1,484,800 Zestimate®
$769/sqft
$5,353 Estimated rent
Home value
$1,484,800
$1.37M - $1.60M
$5,353/mo
Zestimate® history
Owner options
List your home for rent
$5,353/mo
Rent Zestimate®
Find your next renter with Zillow Rental Manager. Plus, with online applications, you can quickly screen prospective tenants – for free.
$5,353/mo
Rent Zestimate®
Refinance and save
$10,350/mo
Est. payment
Refinancing to a lower rate could help reduce your monthly payments and save thousands over the life of the loan.
$10,350/mo
Est. payment
Explore your selling options
Work with a Zillow partner agent
Leverage their expertise and Zillow's premium Showcase listings to get your home seen by more buyers.
Get startedList with your own agent
Get your home in front of millions of buyers by listing it on Zillow.
Learn how to do itSell it yourself
Take full control of how buyers see your home on Zillow by listing For Sale by Owner (FSBO).
List your homeWhat's special
Composite dockBar seatsDesigner hoodWaterfront residenceWater featuresChef-inspired kitchenPorcelain plank style flooring
Zillow last checked:
Listing updated:
Listed by:
Maria Mercado Herbert, PA 727-642-1151,
COLDWELL BANKER REALTY 727-360-6927
Bought with:
Peter Arner, 3454210
COMPASS FLORIDA LLC
Source: Stellar MLS,MLS#: TB8490499 Originating MLS: Suncoast Tampa
Originating MLS: Suncoast Tampa
Facts & features
Interior
Bedrooms & bathrooms
- Bedrooms: 4
- Bathrooms: 3
- Full bathrooms: 2
- 1/2 bathrooms: 1
Rooms
- Room types: Living Room, Great Room
Primary bedroom
- Features: Walk-In Closet(s)
- Level: Second
- Area: 208 Square Feet
- Dimensions: 16x13
Bedroom 2
- Features: Built-in Closet
- Level: Second
- Area: 130 Square Feet
- Dimensions: 10x13
Bedroom 3
- Features: Built-in Closet
- Level: Second
- Area: 120 Square Feet
- Dimensions: 12x10
Bedroom 4
- Features: Built-in Closet
- Level: Second
- Area: 110 Square Feet
- Dimensions: 11x10
Dining room
- Level: First
- Area: 208 Square Feet
- Dimensions: 13x16
Kitchen
- Features: Dual Sinks, Kitchen Island, Stone Counters
- Level: First
- Area: 294 Square Feet
- Dimensions: 21x14
Living room
- Level: First
- Area: 324 Square Feet
- Dimensions: 12x27
Heating
- Central
Cooling
- Central Air
Appliances
- Included: Dishwasher, Disposal, Dryer, Electric Water Heater, Microwave, Range, Range Hood, Refrigerator
- Laundry: In Garage
Features
- Ceiling Fan(s), Crown Molding, Eating Space In Kitchen, Open Floorplan, PrimaryBedroom Upstairs, Solid Wood Cabinets, Stone Counters, Walk-In Closet(s)
- Flooring: Carpet, Porcelain Tile
- Windows: Hurricane Shutters/Windows
- Has fireplace: No
Interior area
- Total structure area: 3,070
- Total interior livable area: 1,932 sqft
Property
Parking
- Total spaces: 2
- Parking features: Circular Driveway, Garage Door Opener, Oversized
- Attached garage spaces: 2
- Has uncovered spaces: Yes
- Details: Garage Dimensions: 27x20
Features
- Levels: Two
- Stories: 2
- Exterior features: Fire Pit, Irrigation System, Lighting, Private Yard, Rain Gutters
- Has private pool: Yes
- Pool features: Fiber Optic Lighting, Gunite, Heated, In Ground
- Has spa: Yes
- Spa features: Heated, In Ground
- Fencing: Vinyl
- Has view: Yes
- View description: Water, Intracoastal Waterway
- Has water view: Yes
- Water view: Water,Intracoastal Waterway
- Waterfront features: Intracoastal Waterway, Intracoastal Waterway Access, Lift, Lift - Covered, Minimum Wake Zone, Sailboat Water, Seawall
Lot
- Size: 9,335 Square Feet
- Dimensions: 69 x 127
Details
- Parcel number: 253115661500000270
- Special conditions: None
Construction
Type & style
- Home type: SingleFamily
- Property subtype: Single Family Residence
Materials
- Block
- Foundation: Slab
- Roof: Shingle
Condition
- New construction: No
- Year built: 1972
Utilities & green energy
- Electric: Photovoltaics Seller Owned
- Sewer: Public Sewer
- Water: Public
- Utilities for property: BB/HS Internet Available, Public, Sprinkler Recycled, Underground Utilities
Green energy
- Energy efficient items: Solar Energy Storage On Site
- Energy generation: Solar
Community & HOA
Community
- Pet fee: $0 monthly
- Subdivision: PARADISE ISLAND 5TH ADD
HOA
- Has HOA: No
Location
- Region: Treasure Island
Financial & listing details
- Price per square foot: $769/sqft
- Tax assessed value: $1,631,362
- Annual tax amount: $10,926
- Date on market: 3/26/2026
- Cumulative days on market: 67 days
- Listing terms: Cash,Conventional
- Ownership: Fee Simple
- Total actual rent: 0
- Road surface type: Asphalt
Price history
| Date | Event | Price |
|---|---|---|
| 7/1/2026 | Sold | $1,485,000-4.1%$769/sqft |
Source:  Stellar MLS #TB8490499 Report a problem Stellar MLS #TB8490499 Report a problem | ||
| 6/3/2026 | Pending sale | $1,549,000$802/sqft |
Source: Stellar MLS #TB8490499 Report a problem | ||
| 5/20/2026 | Price change | $1,549,000-2.6%$802/sqft |
Source: Stellar MLS #TB8490499 Report a problem | ||
| 5/9/2026 | Price change | $1,590,000-3.6%$823/sqft |
Source: Stellar MLS #TB8490499 Report a problem | ||
| 3/26/2026 | Listed for sale | $1,650,000+89.7%$854/sqft |
Source: Stellar MLS #TB8490499 Report a problem | ||
| 1/3/2021 | Listing removed | -- |
Source: Owner Report a problem | ||
| 3/14/2019 | Sold | $870,000+93.3%$450/sqft |
Source: Public Record Report a problem | ||
| 9/2/2015 | Sold | $450,000-9.8%$233/sqft |
Source: Public Record Report a problem | ||
| 1/22/2013 | Listing removed | $499,000$258/sqft |
Source: Owner Report a problem | ||
| 1/17/2013 | Price change | $499,000+0.2%$258/sqft |
Source: Owner Report a problem | ||
| 10/28/2012 | Price change | $498,000-0.2%$258/sqft |
Source: Charles Rutenberg Realty, Inc. #U7563011 Report a problem | ||
| 9/26/2012 | Price change | $499,000-5%$258/sqft |
Source: Jack Keller Inc., REALTORS #U7549757 Report a problem | ||
| 9/14/2012 | Price change | $525,000+6.1%$272/sqft |
Source: Jack Keller Inc., REALTORS #U7549757 Report a problem | ||
| 9/7/2012 | Price change | $495,000-0.8%$256/sqft |
Source: Jack Keller Inc., REALTORS #U7549757 Report a problem | ||
| 8/10/2012 | Price change | $499,000-3.7%$258/sqft |
Source: Jack Keller Inc., REALTORS #U7549757 Report a problem | ||
| 7/10/2012 | Price change | $518,000-1.3%$268/sqft |
Source: Jack Keller Inc., REALTORS #U7549757 Report a problem | ||
| 6/7/2012 | Listed for sale | $525,000+1.2%$272/sqft |
Source: Jack Keller Inc., REALTORS #U7549757 Report a problem | ||
| 7/1/2011 | Listing removed | $2,995$2/sqft |
Source: Charles Rutenberg Realty Report a problem | ||
| 6/2/2011 | Price change | $2,995-6.4%$2/sqft |
Source: Charles Rutenberg Realty Report a problem | ||
| 5/19/2011 | Listed for rent | $3,200$2/sqft |
Source: Charles Rutenberg Realty, Inc. #U7508517 Report a problem | ||
| 5/18/2011 | Listing removed | $519,000$269/sqft |
Source: Beggins Enterprises #7435289 Report a problem | ||
| 2/26/2011 | Price change | $519,000-5.5%$269/sqft |
Source: CENTURY 21 Beggins Enterprises #7435289 Report a problem | ||
| 2/24/2011 | Listing removed | $3,200$2/sqft |
Source: CENTURY 21 Beggins Enterprises #7488639 Report a problem | ||
| 1/23/2011 | Listed for rent | $3,200$2/sqft |
Source: CENTURY 21 Beggins Enterprises #7488639 Report a problem | ||
| 1/17/2011 | Listed for sale | $549,000$284/sqft |
Source: CENTURY 21 Beggins Enterprises #7435289 Report a problem | ||
| 12/12/2010 | Listing removed | $549,000$284/sqft |
Source: CENTURY 21 Beggins Enterprises #7435289 Report a problem | ||
| 9/24/2010 | Price change | $549,000-8.3%$284/sqft |
Source: CENTURY 21 Beggins Enterprises #7435289 Report a problem | ||
| 8/14/2010 | Listed for sale | $599,000+12.6%$310/sqft |
Source: CENTURY 21 Beggins Enterprises #7435289 Report a problem | ||
| 3/14/2008 | Sold | $532,000$275/sqft |
Source: Stellar MLS #U7331934 Report a problem | ||
Public tax history
| Year | Property taxes | Tax assessment |
|---|---|---|
| 2024 | $13,041 +1.2% | $848,883 +3% |
| 2023 | $12,887 +2.4% | $824,158 +3% |
| 2022 | $12,579 -1.9% | $800,153 +3% |
| 2021 | $12,827 +1.1% | $776,848 +1.4% |
| 2020 | $12,689 +74.7% | $766,122 +69.6% |
| 2019 | $7,262 | $451,751 +1.9% |
| 2018 | $7,262 +2.1% | $443,328 +6.6% |
| 2017 | $7,109 +6.6% | $415,963 +2.1% |
| 2016 | $6,671 -27.6% | $407,407 -18.3% |
| 2015 | $9,214 +8.6% | $498,532 +7.9% |
| 2014 | $8,486 +10.1% | $462,110 +13.6% |
| 2013 | $7,705 +9.4% | $406,689 +8.1% |
| 2012 | $7,044 | $376,050 +0.3% |
| 2011 | -- | $374,821 +1.5% |
| 2010 | -- | $369,282 -19% |
| 2009 | -- | $456,144 +91.3% |
| 2008 | $3,408 | $238,472 +3% |
| 2007 | -- | $231,526 -53.3% |
| 2005 | -- | $496,200 +29.3% |
| 2004 | $3,609 +1.5% | $383,900 +16.8% |
| 2003 | $3,556 +3.3% | $328,700 +5.4% |
| 2002 | $3,443 | $311,800 +13.2% |
| 2001 | $3,443 +6.1% | $275,400 +31.2% |
| 2000 | $3,243 | $209,900 |
Find assessor info on the county website
Neighborhood: Paradise Island
Nearby homes
- $982,8003 bd2 ba1.8k sqft26 Island Dr, Treasure Island, FL 33706Off Market
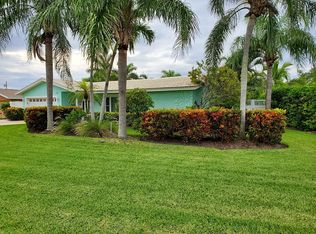
- $1,295,800-- bd3 ba2.3k sqft10117 Paradise Blvd, Treasure Island, FL 33706Off Market
- $1,487,6004 bd3 ba3.3k sqft10113 Paradise Blvd, Treasure Island, FL 33706Off Market
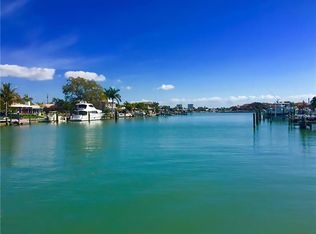
- $1,276,9003 bd2 ba3.2k sqft10109 Paradise Blvd, Treasure Island, FL 33706Off Market

- $441,400-- bd2 ba1.7k sqft10128 Paradise Blvd, Treasure Island, FL 33706Off Market
- $462,4003 bd2 ba1.2k sqft10132 Paradise Blvd, Treasure Island, FL 33706Off Market
- $620,0004 bd2 ba1.8k sqft25 Island Dr, Treasure Island, FL 33706Sold
- $672,4003 bd2 ba1.6k sqft10136 Paradise Blvd, Treasure Island, FL 33706Off Market
Nearby schools
GreatSchools rating
- 6/10Azalea Elementary SchoolGrades: PK-5Distance: 2.1 mi
- 3/10Azalea Middle SchoolGrades: 6-8Distance: 2.2 mi
- 4/10Boca Ciega High SchoolGrades: 9-12Distance: 3.1 mi
Schools provided by the listing agent
- Elementary: Azalea Elementary-PN
- Middle: Azalea Middle-PN
- High: Boca Ciega High-PN
Source: Stellar MLS. This data may not be complete. We recommend contacting the local school district to confirm school assignments for this home.
Get a cash offer in 3 minutes
Find out how much your home could sell for in as little as 3 minutes with a no-obligation cash offer.
Estimated market value
$1,484,800
Get a cash offer in 3 minutes
Find out how much your home could sell for in as little as 3 minutes with a no-obligation cash offer.
Estimated market value
$1,484,800
- Florida
- Pinellas County
- Treasure Island
- 33706
- Paradise Island
- 10127 Paradise Blvd
Nearby cities
Nearby neighborhoods
Nearby zip codes
Other Treasure Island Topics
