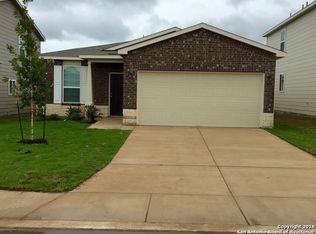

2.67 Assumable Loan!! Welcome to this spacious 4-bedroom (BCAD lists as a 3 bedroom with an office which can be a first floor 4th bedroom), 2.5-bath home in the desirable Silver Canyon community! Designed with both comfort and functionality in mind, this home offers two generous living areas, providing plenty of space for entertaining, relaxing, or creating a separate game or media room. The open-concept kitchen features stainless steel appliances, a large center island, and abundant counter and cabinet space, making it the perfect gathering place for family and friends. Brand-new carpet in all of the bedrooms gives the home a fresh, move-in-ready feel. Featuring beautiful French doors and a convenient first-floor location, the versatile fourth bedroom offers exceptional flexibility. Whether you need a private home office, a hobby room, or a comfortable guest suite, this space easily adapts to fit your lifestyle while providing the perfect setting for working from home. Backing to a peaceful greenbelt with no rear neighbors, this home offers added privacy and a serene backdrop to enjoy from your backyard. Combined with its flexible floor plan, spacious living areas, and desirable location in Silver Canyon, this home is ready to welcome its next owners.
Sold
Zillow last checked:
Listing updated:
Source: LERA MLS,MLS#: 1997368
Price history
| Date | Event | Price |
|---|---|---|
| 10/9/2026 | Sold | -- |
Source:  LERA MLS #1997368 Report a problem LERA MLS #1997368 Report a problem | ||
| 9/24/2026 | Pending sale | $264,000$128/sqft |
Source: LERA MLS #1997368 Report a problem | ||
| 9/14/2026 | Contingent | $264,000$128/sqft |
Source: LERA MLS #1997368 Report a problem | ||
| 8/19/2026 | Price change | $264,000-1.9%$128/sqft |
Source: LERA MLS #1997368 Report a problem | ||
| 8/6/2026 | Price change | $269,000-2.5%$130/sqft |
Source: LERA MLS #1997368 Report a problem | ||
| 7/24/2026 | Price change | $276,000-1.1%$133/sqft |
Source: LERA MLS #1997368 Report a problem | ||
| 7/16/2026 | Price change | $279,000-3.8%$135/sqft |
Source: LERA MLS #1997368 Report a problem | ||
| 7/3/2026 | Listed for sale | $289,900+13.7%$140/sqft |
Source: LERA MLS #1997368 Report a problem | ||
| 12/18/2020 | Sold | -- |
Source: Agent Provided Report a problem | ||
| 11/13/2020 | Pending sale | $254,900$123/sqft |
Source: RE/MAX Military City Report a problem | ||
| 11/6/2020 | Listed for sale | $254,900+17%$123/sqft |
Source: RE/MAX Military City Report a problem | ||
| 10/29/2020 | Sold | -- |
Source: Agent Provided Report a problem | ||
| 10/16/2018 | Listing removed | $1,670$1/sqft |
Source: Keller Williams Realty #1336953 Report a problem | ||
| 10/14/2018 | Listed for rent | $1,670$1/sqft |
Source: Keller Williams Realty #1336953 Report a problem | ||
| 9/30/2018 | Listing removed | $217,900$105/sqft |
Source: Keller Williams Realty #1305643 Report a problem | ||
| 8/28/2018 | Price change | $217,900-1%$105/sqft |
Source: Keller Williams Realty #1305643 Report a problem | ||
| 6/13/2018 | Price change | $220,000-2.2%$106/sqft |
Source: Keller Williams Realty #1305643 Report a problem | ||
| 3/26/2018 | Listed for sale | $225,000$109/sqft |
Source: RE/MAX Associates #1300879 Report a problem | ||
| 8/23/2016 | Sold | -- |
Source: LERA MLS #1197700 Report a problem | ||
Get a cash offer in 3 minutes
Find out how much your home could sell for in as little as 3 minutes with a no-obligation cash offer.
Estimated market value
$263,700
