Skip main navigation
Sold for $485,000
  • $485,000

    10127 S Granite Ave, Tulsa, OK 74137

    4beds
    3,528sqft
    Single Family Residence
    Built in 1989
    0.29 Acres Lot
    $485,600 Zestimate®
    $137/sqft
    $2,990 Estimated rent

    Home value

    $485,600

    $461,000 - $510,000

    $2,990/mo

    Zestimate® history
    Loading
    Loading...

    Owner options

    List your home for rent

    $2,990/mo

    Rent Zestimate®

    Find your next renter with Zillow Rental Manager. Plus, with online applications, you can quickly screen prospective tenants – for free.

    Learn more

    $2,990/mo

    Rent Zestimate®

    Refinance and save

    $2,644/mo

    Est. payment

    Refinancing to a lower rate could help reduce your monthly payments and save thousands over the life of the loan.

    See today's rates

    $2,644/mo

    Est. payment

    Explore your selling options

    Work with a Zillow partner agent

    Leverage their expertise and Zillow's premium Showcase listings to get your home seen by more buyers.

    Get started

    List with your own agent

    Get your home in front of millions of buyers by listing it on Zillow.

    Learn how to do it

    Sell it yourself

    Take full control of how buyers see your home on Zillow by listing For Sale by Owner (FSBO).

    List your home

    What's special

    Outdoor kitchenSprinkler systemGranite countertopsLarge laundry roomInduction cooktop
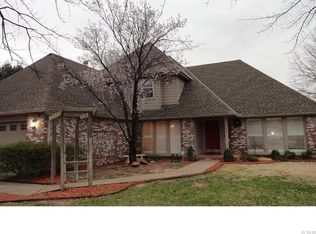
    Located in Camelot Park in the Jenks School District, this two-story home offers a great layout with strong indoor-outdoor living. The kitchen opens to the family room and features a large island with bar seating, induction cooktop, granite countertops, and a spacious eat-in area that can flex as an additional living space. A wall of windows across the back brings in natural light and leads out to the deck. Out back is where this home really stands out—an oversized Trex wraparound deck with a covered section, gas fireplace, outdoor kitchen, and still room to spread out. Upstairs, the primary suite includes an updated bathroom with double shower and separate tub. Two bedrooms share a Jack-and-Jill bath, while a fourth bedroom and full bath downstairs work well for guests or an office. Formal living and dining have higher ceilings, and the kitchen and family room feature hardwood floors. All bedrooms have walk-in closets. There’s also a large laundry room and a 2-car garage with workspace and storage. Built in 1989 with a Class 4 impact-resistant roof (approx. 2.5 years old). Major updates include updated hot water systems (tank downstairs, tankless upstairs), a replaced downstairs furnace. The lot is spacious with mature trees and a sprinkler system.

    Zillow last checked:

    Listing updated:

    Listed by:

    Max Heckenkemper 918-381-8883,

    Keller Williams Advantage

    Bought with:

    Bridget L Labadie, 179057

    Chinowth & Cohen

    Source: MLS Technology, Inc.,MLS#: 2614732MLS LogoOriginating MLS: MLS Technology

    Facts & features

    Interior

    Bedrooms & bathrooms
    • Bedrooms: 4
    • Bathrooms: 3
    • Full bathrooms: 3
    Primary bedroom
    • Description: Master Bedroom,Dress,Private Bath,Walk-in Closet
    • Level: Second
    Bedroom
    • Description: Bedroom,Private Bath
    • Level: Second
    Bedroom
    • Description: Bedroom,Private Bath
    • Level: Second
    Bedroom
    • Description: Bedroom,
    • Level: First
    Den
    • Description: Den/Family Room,
    • Level: First
    Dining room
    • Description: Dining Room,Formal
    • Level: First
    Kitchen
    • Description: Kitchen,Breakfast Nook,Country,Eat-In,Island,Pantry
    • Level: First
    Living room
    • Description: Living Room,Fireplace,Formal
    • Level: First
    Office
    • Description: Office,Bookcase
    • Level: First
    Utility room
    • Description: Utility Room,
    • Level: First
    Heating
    • Gas, Multiple Heating Units
    Cooling
    • 2 Units
    Appliances
    • Included: Built-In Oven, Double Oven, Dishwasher, Disposal, Gas Water Heater, Oven, Range, Stove, Tankless Water Heater, Plumbed For Ice Maker
    • Laundry: Electric Dryer Hookup, Gas Dryer Hookup
    Features
    • Granite Counters, Vaulted Ceiling(s), Ceiling Fan(s), Electric Range Connection, Gas Range Connection, Gas Oven Connection
    • Flooring: Carpet, Tile, Wood
    • Doors: Insulated Doors
    • Windows: Aluminum Frames, Insulated Windows
    • Basement: None
    • Number of fireplaces: 2
    • Fireplace features: Gas Log, Gas Starter, Outside
    Interior area
    • Total structure area: 3,528
    • Total interior livable area: 3,528 sqft

    Property

    Parking
    • Total spaces: 2
    • Parking features: Attached, Garage, Shelves, Storage, Workshop in Garage
    • Attached garage spaces: 2
    Features
    • Levels: Two
    • Stories: 2
    • Patio & porch: Covered, Deck, Patio, Porch
    • Exterior features: Fire Pit, Sprinkler/Irrigation, Landscaping, Outdoor Grill, Outdoor Kitchen, Rain Gutters
    • Pool features: None
    • Fencing: Privacy
    Lot
    • Size: 0.29 Acres
    • Features: Corner Lot, Mature Trees
    Details
    • Additional structures: None
    • Parcel number: 70180832739210

    Construction

    Type & style
    • Home type: SingleFamily
    • Architectural style: Other
    • Property subtype: Single Family Residence
    Materials
    • Brick, Wood Frame
    • Foundation: Slab
    • Roof: Asphalt,Fiberglass
    Condition
    • Year built: 1989

    Utilities & green energy

    • Sewer: Public Sewer
    • Water: Public
    • Utilities for property: Cable Available, Electricity Available, Natural Gas Available, Phone Available, Water Available
    Green energy
    • Energy efficient items: Doors, Windows

    Community & HOA

    Community
    • Features: Gutter(s)
    • Security: No Safety Shelter, Security System Owned
    • Subdivision: Camelot Park
    HOA
    • Has HOA: Yes
    • Amenities included: Other
    • HOA fee: $185 annually
    Location
    • Region: Tulsa

    Financial & listing details

    • Price per square foot: $137/sqft
    • Tax assessed value: $430,535
    • Annual tax amount: $6,554
    • Date on market: 4/23/2026
    • Cumulative days on market: 4 days
    • Listing terms: Conventional,FHA,VA Loan

    Price history

    DateEventPrice
    5/27/2026Sold$485,000+0.4%$137/sqft
    Source: MLS Technology, Inc. #2614732 Report a problem
    4/27/2026Pending sale$483,000$137/sqft
    Source: MLS Technology, Inc. #2614732 Report a problem
    4/23/2026Listed for sale$483,000+22.6%$137/sqft
    Source: MLS Technology, Inc. #2614732 Report a problem
    1/5/2021Sold$394,000$112/sqft
    Source: MLS Technology, Inc. #2037706 Report a problem
    12/3/2020Pending sale$394,000$112/sqft
    Source: Ten Oaks Real Estate #2037706 Report a problem
    12/1/2020Price change$394,000-1.3%$112/sqft
    Source: Ten Oaks Real Estate #2037706 Report a problem
    7/30/2020Listed for sale$399,000+75.8%$113/sqft
    Source: Owner Report a problem
    4/29/1999Sold$227,000+3.4%$64/sqft
    Source: Public Record Report a problem
    12/3/1997Sold$219,500$62/sqft
    Source: Public Record Report a problem

    Public tax history

    YearProperty taxesTax assessment
    2025$6,554 +7.3%$46,359 +3.1%
    2024$6,106 +5.1%$44,979 +3.1%
    2023$5,810 -0.1%$43,640 +3.1%
    2022$5,813 +27.8%$42,340 +25.8%
    2021$4,547 +2.2%$33,668
    2020$4,451 -3.3%$33,668
    2019$4,603 0%$33,668 +5.2%
    2018$4,603 +2.1%$32,009 -3%
    2017$4,507 +2%$33,009
    2016$4,418 $33,009
    2015$4,418 +0.9%$33,009 +5.8%
    2014$4,379 $31,207
    2013-- $31,207
    2012-- $31,207
    2011-- $31,207
    2010-- $31,207
    2009-- $31,207
    2008-- $31,207 +2.1%
    2007-- $30,561 +5%
    2006-- $29,106 +0.7%
    2005-- $28,905 +5%
    2004$3,348 $27,529 +5%
    2003-- $26,218 +5%
    2002-- $24,970
    2001-- $24,970
    2000-- $24,970
    Find assessor info on the county website

    Neighborhood: Camelot Park

    Nearby schools

    GreatSchools rating
    Schools provided by the listing agent
    • Elementary: Southeast
    • High: Jenks
    • District: Jenks - Sch Dist (5)

    Source: MLS Technology, Inc.. This data may not be complete. We recommend contacting the local school district to confirm school assignments for this home.

    Get pre-qualified for a loan
    At Zillow Home Loans, we can pre-qualify you in as little as 5 minutes with no impact to your credit score.

    An equal housing lender. NMLS #10287.

    Sell for more on Zillow
    Get a Zillow Showcase℠ listing at no additional cost and you could sell for .
    $485,600
    2% more
    +$9,712
    With Zillow Showcase(estimated)
    $495,312