Skip main navigation
Active
  • Price cut: $13.5K (7/10)
    $819,000

    10127 S Hoyne Ave, Chicago, IL 60643

    4beds
    3,469sqft
    : 
    Loading
    Get pre-qualified
    Single Family Residence
    Built in 1913
    9,500 Square Feet Lot
    $798,000 Zestimate®
    $236/sqft
    $-- HOA

    What's special

    High ceilingsFrench door refrigeratorTall bi-tone cabinetryFire pitCrown moldingsCedar-lined closetsElegant fluted moldings
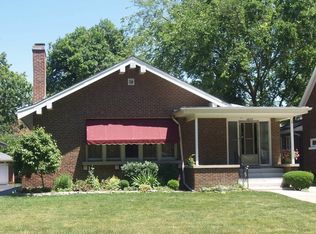
    A Rare Beverly Gem!!! Built in 1911 by the president of Sears Roebuck, this extraordinary 4-bedroom, 3-bath, 3,469 sq. ft. estate sits on an oversized 60' x 191' lot and has been meticulously restored to its original beauty with modern updates. Previously featured on the Beverly Home Tour and Garden Walk, the home blends historic craftsmanship with contemporary elegance. Constructed with triple-wythe brick walls and steel structural supports, the home was built with the finest Sears Roebuck materials of the time. Inside, you'll find mission-style oak staircases, high ceilings, elegant fluted moldings, ornate radiators, and stained-glass windows. Vintage details like a built-in phone booth, antique mission-style furnishings, and crown moldings showcase the home's character. The west-facing living room features a wood-burning fireplace framed by stained glass. A sunroom with mission-style windows and a gas fireplace invites natural light and evening sunsets. The chef's kitchen offers a granite island, double convection ovens, French door refrigerator, tall bi-tone cabinetry, and opens to a formal dining room accented by a copper ceiling and original built-in buffet. Three bedrooms include a primary suite with bay window, whirlpool bath, custom vanity, and a private glass-wrapped office. The spa-like hall bath features a steam shower with four showerheads. Cedar-lined closets provide storage throughout. Recently renovated, the third floor offers a bright entertainment space with skylights, a bedroom, storage, and a spa-like bath with a stone shower floor, marble vanity, and makeup counter. The basement provides abundant storage, laundry with dual washer/dryers, tool room, pantry, and workspace. The backyard is a true retreat. A 1,200 sq. ft. brick patio includes a stone grill, vintage pergola with Bluetooth sound, koi pond, waterfall, and fire pit. Beyond a trellis, enjoy a 15' x 30' pool with custom composite deck, tiki bar, and ample lounge space. A two-car garage completes the property. Beverly is known for its architectural charm, cultural events, and community spirit. Enjoy nearby dining, breweries, shopping, art, and the South Side Irish Parade. Convenient access to Metra and CTA make commuting easy while preserving a small-town feel in the city. This once-in-a-generation Beverly estate offers historic beauty, modern amenities, and a resort-style backyard oasis. Schedule your showing today.
    117 days
    |
    1,522
    |
    86
    |

    Zillow last checked:

    Listing updated:

    Listed by:

    Daniel DeHoyos 312-927-0374,

    iDream Realty Inc

    Source: MRED as distributed by MLS GRID,MLS#: 12599836MLS Logo

    Loading...

      Facts & features

      Interior

      Bedrooms & bathrooms
      • Bedrooms: 4
      • Bathrooms: 3
      • Full bathrooms: 3
      Rooms
      • Room types: Office, Attic, Utility Room-Lower Level, Enclosed Porch, Foyer
      Primary bedroom
      • Features: Flooring (Hardwood)
      • Level: Second
      • Area: 180 Square Feet
      • Dimensions: 12X15
      Bedroom 2
      • Features: Flooring (Hardwood)
      • Level: Second
      • Area: 130 Square Feet
      • Dimensions: 10X13
      Bedroom 3
      • Features: Flooring (Hardwood)
      • Level: Second
      • Area: 143 Square Feet
      • Dimensions: 11X13
      Bedroom 4
      • Features: Flooring (Carpet)
      • Level: Third
      • Area: 156 Square Feet
      • Dimensions: 12X13
      Other
      • Features: Flooring (Carpet)
      • Level: Third
      • Area: 465 Square Feet
      • Dimensions: 15X31
      Dining room
      • Features: Flooring (Hardwood)
      • Level: Main
      • Area: 225 Square Feet
      • Dimensions: 15X15
      Enclosed porch
      • Level: Main
      • Area: 42 Square Feet
      • Dimensions: 6X7
      Family room
      • Features: Flooring (Carpet)
      • Level: Main
      • Area: 312 Square Feet
      • Dimensions: 24X13
      Foyer
      • Features: Flooring (Hardwood)
      • Level: Main
      • Area: 154 Square Feet
      • Dimensions: 22X7
      Kitchen
      • Features: Kitchen (Eating Area-Breakfast Bar, Island)
      • Level: Main
      • Area: 260 Square Feet
      • Dimensions: 13X20
      Laundry
      • Features: Flooring (Vinyl)
      • Level: Basement
      • Area: 120 Square Feet
      • Dimensions: 12X10
      Living room
      • Features: Flooring (Hardwood)
      • Level: Main
      • Area: 312 Square Feet
      • Dimensions: 24X13
      Office
      • Features: Flooring (Vinyl)
      • Level: Second
      • Area: 70 Square Feet
      • Dimensions: 10X7
      Other
      • Level: Basement
      • Area: 168 Square Feet
      • Dimensions: 12X14
      Heating
      • Natural Gas, Electric, Radiant Floor
      Cooling
      • Central Air, Partial
      Appliances
      • Included: Double Oven, Microwave, Dishwasher, Refrigerator, Washer, Dryer, Cooktop
      • Laundry: Gas Dryer Hookup
      Features
      • 1st Floor Full Bath
      • Flooring: Hardwood
      • Basement: Unfinished,Full
      • Attic: Finished,Full
      • Number of fireplaces: 1
      • Fireplace features: Wood Burning, Living Room
      Interior area
      • Total structure area: 0
      • Total interior livable area: 3,469 sqft

      Property

      Parking
      • Total spaces: 2
      • Parking features: Asphalt, Garage Door Opener, Yes, Garage Owned, Detached, Garage
      • Garage spaces: 2
      • Has uncovered spaces: Yes
      Accessibility
      • Accessibility features: No Disability Access
      Features
      • Stories: 3
      • Exterior features: Dog Run
      • Pool features: Above Ground
      Lot
      • Size: 9,500 Square Feet
      Details
      • Parcel number: 25073200060000
      • Special conditions: None

      Construction

      Type & style
      • Home type: SingleFamily
      • Property subtype: Single Family Residence
      Materials
      • Brick
      • Foundation: Concrete Perimeter
      Condition
      • New construction: No
      • Year built: 1913

      Utilities & green energy

      • Sewer: Public Sewer
      • Water: Lake Michigan

      Community & HOA

      Community
      • Features: Park, Curbs, Sidewalks, Street Lights
      HOA
      • Services included: None
      Location
      • Region: Chicago

      Financial & listing details

      • Price per square foot: $236/sqft
      • Tax assessed value: $690,000
      • Annual tax amount: $13,235
      • Date on market: 3/24/2026
      • Ownership: Fee Simple

        Estimated market value

        $798,000

        $758,000 - $838,000

        $4,203/mo

        Price history

        DateEventPrice
        7/10/2026Price change$819,000-1.6%$236/sqft
        Source: MRED as distributed by MLS GRID #12599836 Report a problem
        5/7/2026Price change$832,489-3.1%$240/sqft
        Source: MRED as distributed by MLS GRID #12599836 Report a problem
        3/24/2026Listed for sale$859,000$248/sqft
        Source: MRED as distributed by MLS GRID #12599836 Report a problem
        12/11/2025Listing removed$859,000$248/sqft
        Source: MRED as distributed by MLS GRID #12473027 Report a problem
        10/19/2025Price change$859,000-2.9%$248/sqft
        Source: MRED as distributed by MLS GRID #12473027 Report a problem
        9/19/2025Listed for sale$885,000+254.7%$255/sqft
        Source: MRED as distributed by MLS GRID #12473027 Report a problem
        11/4/1996Sold$249,500$72/sqft
        Source: Public Record Report a problem

        Public tax history

        YearProperty taxesTax assessment
        2024-- $69,000 +30.2%
        2023$10,508 +2.7%$53,000
        2022$10,228 +2.1%$53,000
        2021$10,016 -3.8%$53,000 +6.6%
        2020$10,409 +2.1%$49,712 -8%
        2019$10,194 +1.7%$54,035
        2018$10,020 +20%$54,035 +28.4%
        2017$8,348 +5.1%$42,067
        2016$7,944 +9.6%$42,067
        2015$7,246 +6.3%$42,067 +7.3%
        2014$6,816 +2.2%$39,216
        2013$6,670 +1%$39,216
        2012$6,604 +10.4%$39,216 +0.9%
        2011$5,983 +7.9%$38,859
        2010$5,546 +7.8%$38,859
        2009$5,144 -14.6%$38,859 -20.1%
        2008$6,021 +7.3%$48,606
        2007$5,612 +9.4%$48,606
        2006$5,129 +7.7%$48,606 +55.3%
        2005$4,762 +1.9%$31,303
        2004$4,674 +4.4%$31,303
        2003$4,475 -5.4%$31,303 +11.4%
        2002$4,729 +4.5%$28,103
        2001$4,524 +7.3%$28,103
        2000$4,215 -9%$28,103 +17.5%
        1999$4,631 $23,910
        Find assessor info on the county website

        Monthly payment

        Est. payment

        Payment breakdown

        Explore the cost of this home by adjusting the details. Changes won't be saved.
        All calculations are estimates and provided by Zillow, Inc. for informational purposes only. Actual amounts may vary.
        HOA fees may include property taxes on listings classified as Co-Ops. Contact the listing agent and/or owner for fee details.
        Mortgage interest rates are dependent on a number of factors, including credit score, down payment, and repayment length. Interest rate data provided by Zillow Group Marketplace, Inc. as of 1/1/1970 from various mortgage lenders with which we have lead or other similar arrangements; the Estimated Payment is an average of those rates.
        See how much you could borrow to make a competitive offer.

        Climate risks

        Neighborhood: Beverly

        Getting around

        69 / 100
        Somewhat Walkable
        46 / 100
        Some Transit
        63 / 100
        Bikeable

        Nearby schools

        GreatSchools rating
        Schools provided by the listing agent
        • District: 299

        Source: MRED as distributed by MLS GRID. This data may not be complete. We recommend contacting the local school district to confirm school assignments for this home.

        A local agent can set up tours, give advice and negotiate with sellers.

        Browse local experts

        Similar homes