Skip main navigation
Closed
  • $630,000

    10127 Windalier Way, Roswell, GA 30076

    3beds
    2,025sqft
    Townhouse, Residential
    Built in 2018
    1,746.76 Square Feet Lot
    $657,200 Zestimate®
    $311/sqft
    $3,699 Estimated rent

    Home value

    $657,200

    $624,000 - $690,000

    $3,699/mo

    Zestimate® history
    Loading
    Loading...

    Owner options

    List your home for rent

    $3,699/mo

    Rent Zestimate®

    Find your next renter with Zillow Rental Manager. Plus, with online applications, you can quickly screen prospective tenants – for free.

    Learn more

    $3,699/mo

    Rent Zestimate®

    Refinance and save

    $4,108/mo

    Est. payment

    Refinancing to a lower rate could help reduce your monthly payments and save thousands over the life of the loan.

    See today's rates

    $4,108/mo

    Est. payment

    Explore your selling options

    Work with a Zillow partner agent

    Leverage their expertise and Zillow's premium Showcase listings to get your home seen by more buyers.

    Get started

    List with your own agent

    Get your home in front of millions of buyers by listing it on Zillow.

    Learn how to do it

    Sell it yourself

    Take full control of how buyers see your home on Zillow by listing For Sale by Owner (FSBO).

    List your home

    What's special

    Hardwood floorsFabulous schoolsWalk-in closetWater closetSpacious laundry roomLarge clubhouse equipDouble vanities
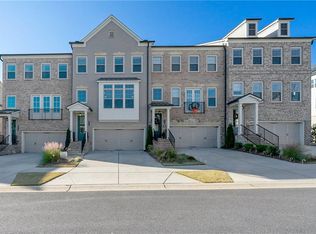
    Introducing Harlow West. This Townhome Community was inspired by Old Charleston. It is so serene and beautiful. Your buyers will love that they can just move right in. ONE OWNER. This three story RICHMOND PLAN is spacious, open and bright. Agents...the location is ideal. It's NOT backed up to any busy roads and there's no power lines! Living here makes you feel like your in a single family home...BUT with all the PERKS of a Townhome Community! The wonderful HOA takes care all your exterior structure, your landscaping, your roof, trash & termite coverage. Plus, we will be gated very soon. SERIOUSLY, what more could you ask for? The home is ready for your choosiest buyers. It is clean and in mint condition. It's only had ONE owner. There are Hardwood floors on all levels, including the bedrooms! You will love cooking in the gorgeous chef's kitchen, which includes an oversized quartz island, complete with energy-efficient stainless steel appliances, tiled backsplash, breakfast bar, a gorgeous hooded vent, gas oven, microwave drawer and more. A spacious family room and a large open dining area. The lovely deck is just perfect for grilling. The third level has a huge primary suite with an oversized spa-like walk-in seamless shower and bench seat, double vanities, water closet and a walk-in closet. A secondary bedroom has a full bath. There's a spacious laundry room, too! The lower level has a spacious bedroom and a full bathroom. This can be used as your exercise, tv room, or as an office. You'll NEVER run out of hot water because there are TWO ELECTRIC water heaters. 2 HVAC systems and a 2 car garage. There is lots of additional parking for your guests. Also, parking right out front. No worries on having friends and family here. Hands down this Townhome community has the BEST amenities in all of North Fulton. It includes a large clubhouse equip with a meeting room/business center, bathroom, full kitchen and coffee bar. VERY active HOA with a NEW social committee. Tons of great activities and events for everyone. Listen to music on the green, fitness on the green, join our pickleball and tennis teams, swim in either the east or west pool. Join us for golf outings, book clubs, ladies night, poker and cigar night, wine club & much more! Walking trails, parklike areas to eat & entertain and it's a very dog friendly neighborhood. Greenspace and a doggie park. Fabulous schools, dining & entertainment. Close to Downtown Alpharetta, Canton Street, NP Mall, Specialty Shops, Restaurants, Top Gold, Greenway, North Fulton Hospital and GA 400. You can even join all the neighbors and walk to Ameris Bank Amphitheater to enjoy the many concerts. It's such a great area/community and location. Often you forget it's a townhouse, except when you see your incredibly LOW utility bills! Everything is Electric, except the gas stove. You'll love living here. Meeting your awesome neighbors is a bonus.

    Zillow last checked:

    Listing updated:

    Listing Provided by:

    Susi Salhaney,

    Salhaney Real Estate Group, LLC

    Bought with:

    ASHTON ERNST, 352199

    Bolst, Inc.

    Source: FMLS GA,MLS#: 7258537MLS Logo

    Facts & features

    Interior

    Bedrooms & bathrooms
    • Bedrooms: 3
    • Bathrooms: 4
    • Full bathrooms: 3
    • 1/2 bathrooms: 1
    Primary bedroom
    • Features: Oversized Master, Roommate Floor Plan
    • Level: Oversized Master, Roommate Floor Plan
    Bedroom
    • Features: Oversized Master, Roommate Floor Plan
    Primary bathroom
    • Features: Double Vanity, Separate His/Hers, Shower Only
    Dining room
    • Features: Open Concept, Seats 12+
    Kitchen
    • Features: Breakfast Bar, Cabinets White, Pantry, Solid Surface Counters, View to Family Room
    Heating
    • Electric, Forced Air, Heat Pump, Zoned
    Cooling
    • Ceiling Fan(s), Heat Pump, Zoned
    Appliances
    • Included: Dishwasher, Disposal, Electric Water Heater, ENERGY STAR Qualified Appliances, Gas Cooktop, Gas Oven, Microwave, Range Hood, Refrigerator, Self Cleaning Oven
    • Laundry: Laundry Room, Upper Level
    Features
    • Cathedral Ceiling(s), High Ceilings, High Ceilings 10 ft Main, Vaulted Ceiling(s), Walk-In Closet(s)
    • Flooring: Ceramic Tile, Hardwood
    • Windows: Insulated Windows, Window Treatments
    • Basement: None
    • Has fireplace: No
    • Fireplace features: None
    • Common walls with other units/homes: 2+ Common Walls
    Interior area
    • Total structure area: 2,025
    • Total interior livable area: 2,025 sqft

    Property

    Parking
    • Total spaces: 2
    • Parking features: Garage, Garage Door Opener, Garage Faces Rear, Level Driveway
    • Garage spaces: 2
    • Has uncovered spaces: Yes
    Accessibility
    • Accessibility features: None
    Features
    • Levels: Three Or More
    • Patio & porch: Deck, Front Porch
    • Exterior features: Rain Gutters, No Dock
    • Pool features: None
    • Spa features: None
    • Fencing: None
    • Has view: Yes
    • View description: Other
    • Waterfront features: None
    • Body of water: None
    Lot
    • Size: 1,746 sqft
    • Features: Front Yard, Landscaped, Level, Sprinklers In Front, Sprinklers In Rear
    Details
    • Additional structures: None
    • Parcel number: 12 236005931584
    • Other equipment: None
    • Horse amenities: None

    Construction

    Type & style
    • Home type: Townhouse
    • Architectural style: Traditional
    • Property subtype: Townhouse, Residential
    • Attached to another structure: Yes
    Materials
    • Brick Front, HardiPlank Type
    • Foundation: Slab
    • Roof: Composition
    Condition
    • Resale
    • New construction: No
    • Year built: 2018

    Utilities & green energy

    • Electric: 220 Volts in Garage
    • Sewer: Public Sewer
    • Water: Public
    • Utilities for property: Cable Available, Electricity Available, Natural Gas Available, Sewer Available, Underground Utilities
    Green energy
    • Energy efficient items: None
    • Energy generation: None

    Community & neighborhood

    Security
    • Security features: Carbon Monoxide Detector(s), Fire Alarm, Security System Leased, Smoke Detector(s)
    Community
    • Community features: Clubhouse, Dog Park, Gated, Homeowners Assoc, Near Schools, Near Shopping, Near Trails/Greenway, Pickleball, Pool, Sidewalks, Street Lights, Tennis Court(s)
    Location
    • Region: Roswell
    • Subdivision: Harlow

    HOA & financial

    HOA
    • Has HOA: Yes
    • HOA fee: $275 monthly
    • Services included: Maintenance Structure, Maintenance Grounds, Swim, Tennis, Termite, Trash

    Other

    Other facts
    • Listing terms: Cash,Conventional,FHA
    • Ownership: Fee Simple
    • Road surface type: Concrete

    Price history

    DateEventPrice
    10/5/2023Sold$630,000-1.6%$311/sqft
    Source: FMLS GA #7258537 Report a problem
    9/7/2023Pending sale$640,000$316/sqft
    Source: FMLS GA #7258537 Report a problem
    8/10/2023Listed for sale$640,000+60%$316/sqft
    Source: FMLS GA #7258537 Report a problem
    2/7/2020Listing removed$399,900$197/sqft
    Source: Atlanta Fine Homes Sotheby's International Realty #6623412 Report a problem
    11/12/2019Price change$399,900-3.6%$197/sqft
    Source: Atlanta Fine Homes Sotheby's International Realty #6623412 Report a problem
    9/30/2019Listed for sale$415,000+4.4%$205/sqft
    Source: Atlanta Fine Homes Sotheby's International Realty #6623412 Report a problem
    4/12/2018Sold$397,500$196/sqft
    Source: GAMLS #8320640 Report a problem

    Public tax history

    YearProperty taxesTax assessment
    2024$6,562 +103.6%$251,240 +21.9%
    2023$3,224 -10.2%$206,120 +13.7%
    2022$3,590 +0.3%$181,320 +3.5%
    2021$3,580 -36.1%$175,240 -11.8%
    2020$5,606 +770.8%$198,600 -37.5%
    2019$644 $318,000 +1539.2%
    2018$644 $19,400

    Find assessor info on the county website

    Neighborhood: 30076

    Nearby schools

    GreatSchools rating
    Schools provided by the listing agent
    • Elementary: Hembree Springs
    • Middle: Elkins Pointe
    • High: Milton - Fulton

    Source: FMLS GA. This data may not be complete. We recommend contacting the local school district to confirm school assignments for this home.

    Get a cash offer in 3 minutes
    Find out how much your home could sell for in as little as 3 minutes with a no-obligation cash offer.
    Estimated market value
    $657,200
    Get a cash offer in 3 minutes
    Find out how much your home could sell for in as little as 3 minutes with a no-obligation cash offer.
    Estimated market value
    $657,200