Welcome to 10128 Arbor Trail, nestled in the heart of Fort Wayne’s desirable Southwest Allen County School District (SWA). This well-maintained Mid-Century Ranch sits proudly on a partially wooded .67-acre corner lot, offering just under 1,800 sq ft of flexible living space and strong, lasting construction. Solid and enduring by design, this home features a poured concrete crawl space and masonry brick exterior—hallmarks of quality construction with lasting curb appeal. Inside, you'll find dual living areas, a central double-sided fireplace, and a kitchen that opens seamlessly into the family room, complete with custom cabinetry and a layout ideal for both daily life and gatherings. A bright and breezy three-season room leads to a private backyard retreat with a deck, trellis fencing, and mature trees providing natural privacy. The attached garage and garden shed with a workbench offer ample space to tinker, store, and park your mower. The finishes reflect the era in which the home was lovingly cared for—clean, solid, and full of potential. With simple updates, this home could easily step into its next chapter, whether you're looking to move right in or add value over time. Homes in SWA at this price point are rare, especially with this much land, space, and integrity. Don’t miss your chance to own a home with character, charm, and upside in one of Fort Wayne’s most sought-after districts. For more details or to schedule a private preview today!
Closed
$292,000
10128 Arbor Trl, Fort Wayne, IN 46804
4beds
1,701sqft
Single Family Residence
Built in 1960
0.67 Acres Lot
$305,300 Zestimate®
$--/sqft
$1,903 Estimated rent
Home value
$305,300
$275,000 - $339,000
$1,903/mo
Zestimate® history
Owner options
List your home for rent
$1,903/mo
Rent Zestimate®
Find your next renter with Zillow Rental Manager. Plus, with online applications, you can quickly screen prospective tenants – for free.
$1,903/mo
Rent Zestimate®
Refinance and save
$1,427/mo
Est. payment
Refinancing to a lower rate could help reduce your monthly payments and save thousands over the life of the loan.
$1,427/mo
Est. payment
Explore your selling options
Work with a Zillow partner agent
Leverage their expertise and Zillow's premium Showcase listings to get your home seen by more buyers.
Get startedList with your own agent
Get your home in front of millions of buyers by listing it on Zillow.
Learn how to do itSell it yourself
Take full control of how buyers see your home on Zillow by listing For Sale by Owner (FSBO).
List your homeWhat's special
Zillow last checked:
Listing updated:
Listed by:
David Barlag Cell:260-750-5737,
CENTURY 21 Bradley Realty, Inc
Bought with:
Amber Miller, RB20001177
Coldwell Banker Real Estate Group
Source: IRMLS,MLS#: 202528027
Facts & features
Interior
Bedrooms & bathrooms
- Bedrooms: 4
- Bathrooms: 2
- Full bathrooms: 2
- Main level bedrooms: 4
Bedroom 1
- Level: Main
Bedroom 2
- Level: Main
Dining room
- Level: Main
Family room
- Level: Main
- Area: 247
- Dimensions: 19 x 13
Kitchen
- Level: Main
- Area: 156
- Dimensions: 13 x 12
Living room
- Level: Main
- Area: 325
- Dimensions: 25 x 13
Heating
- Natural Gas, Forced Air
Cooling
- Central Air
Appliances
- Included: Range/Oven Hook Up Elec, Dishwasher, Microwave, Refrigerator, Electric Range
- Laundry: Electric Dryer Hookup, Main Level, Washer Hookup
Features
- 1st Bdrm En Suite, Open Floorplan, Main Level Bedroom Suite, Custom Cabinetry
- Flooring: Carpet, Vinyl
- Basement: Crawl Space,Concrete
- Attic: Storage
- Number of fireplaces: 2
- Fireplace features: Family Room, Living Room, Gas Log, Wood Burning
Interior area
- Total structure area: 1,701
- Total interior livable area: 1,701 sqft
- Finished area above ground: 1,701
- Finished area below ground: 0
Property
Parking
- Total spaces: 2
- Parking features: Attached, Garage Door Opener, Concrete
- Attached garage spaces: 2
- Has uncovered spaces: Yes
Features
- Levels: One
- Stories: 1
- Patio & porch: Deck, Enclosed
- Fencing: None
Lot
- Size: 0.67 Acres
- Dimensions: 136x185x149x189
- Features: Corner Lot, Few Trees, City/Town/Suburb, Landscaped
Details
- Additional structures: Garden Shed
- Additional parcels included: 0211-27-402-003.000-075
- Parcel number: 021127402003.000075
Construction
Type & style
- Home type: SingleFamily
- Architectural style: Contemporary,Ranch
- Property subtype: Single Family Residence
Materials
- Brick, Vinyl Siding
- Roof: Asphalt,Shingle
Condition
- New construction: No
- Year built: 1960
Utilities & green energy
- Gas: NIPSCO
- Sewer: City
- Water: City, Fort Wayne City Utilities
Community & HOA
Community
- Subdivision: Forest Ridge Estates
Location
- Region: Fort Wayne
Financial & listing details
- Tax assessed value: $241,400
- Annual tax amount: $2,418
- Date on market: 7/18/2025
- Listing terms: Cash,Conventional,FHA,VA Loan
Price history
| Date | Event | Price |
|---|---|---|
| 8/8/2025 | Sold | $292,000+6.2% |
Source:  IRMLS #202528027 Report a problem IRMLS #202528027 Report a problem | ||
| 7/18/2025 | Listed for sale | $274,900 |
Source: IRMLS #202528027 Report a problem | ||
Public tax history
| Year | Property taxes | Tax assessment |
|---|---|---|
| 2025 | $2,418 +12.9% | $241,400 +2.7% |
| 2024 | $2,141 +6.8% | $235,000 +2.6% |
| 2023 | $2,005 +26.4% | $229,100 +19.4% |
| 2022 | $1,587 +0% | $191,800 +19.4% |
| 2021 | $1,587 -0.1% | $160,700 +1.2% |
| 2020 | $1,588 +4% | $158,800 +3.9% |
| 2019 | $1,528 -10.5% | $152,900 +2.8% |
| 2018 | $1,706 +19.8% | $148,800 -8.8% |
| 2017 | $1,423 +2.4% | $163,100 +2.8% |
| 2016 | $1,391 +2% | $158,600 +10.6% |
| 2014 | $1,363 +2% | $143,400 +6.5% |
| 2013 | $1,337 +4% | $134,600 +1.3% |
| 2011 | $1,285 | $132,900 |
| 2010 | -- | $132,900 -0.2% |
| 2007 | -- | $133,100 +17.3% |
| 2005 | -- | $113,500 |
| 2004 | -- | $113,500 +65.2% |
| 2001 | -- | $68,700 +200% |
| 1999 | -- | $22,900 |
Find assessor info on the county website
Neighborhood: Forest Ridge Estates
Nearby homes
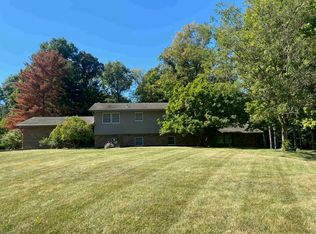
- $465,4004 bd3 ba3.9k sqft10116 Arbor Trl, Fort Wayne, IN 46804Off Market
- $225,0002 bd2 ba1.5k sqft6812 Kingswood Blvd, Fort Wayne, IN 46804Sold

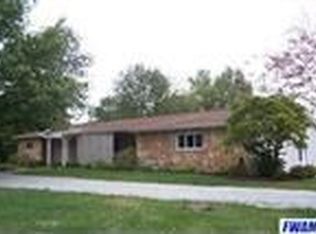
- $319,0003 bd2 ba1.9k sqft10117 Arbor Trl, Fort Wayne, IN 46804Off Market
- $29,100-- bd-- ba-- sqft10116 Arbor Trl, Fort Wayne, IN 46804Off Market
- $316,7003 bd2 ba1.7k sqft6825 Kingswood Blvd, Fort Wayne, IN 46804Off Market
- $308,2003 bd2 ba2k sqft10105 Arbor Trl, Fort Wayne, IN 46804Off Market
- $377,9004 bd2 ba2.6k sqft6815 Kingswood Blvd, Fort Wayne, IN 46804Off Market
- $407,2003 bd3 ba3.2k sqft10223 Circlewood Dr, Fort Wayne, IN 46804Off Market
Nearby schools
GreatSchools rating
- 7/10Lafayette Meadow SchoolGrades: K-5Distance: 2 mi
- 9/10Summit Middle SchoolGrades: 6-8Distance: 1.6 mi
- 9/10Homestead Senior High SchoolGrades: 9-12Distance: 1.7 mi
Schools provided by the listing agent
- Elementary: Lafayette Meadow
- Middle: Summit
- High: Homestead
- District: MSD of Southwest Allen Cnty
Source: IRMLS. This data may not be complete. We recommend contacting the local school district to confirm school assignments for this home.
Sell for more on Zillow
Get a Zillow Showcase℠ listing at no additional cost and you could sell for .
$305,300
2% more
+$6,106
With Zillow Showcase(estimated)
$311,406
Sell for more on Zillow
Get a Zillow Showcase℠ listing at no additional cost and you could sell for .
$305,300
2% more
+$6,106
With Zillow Showcase(estimated)
$311,406
- Indiana
- Allen County
- Fort Wayne
- 46804
- Forest Ridge Estates
- 10128 Arbor Trl
