NESTLED IN THE HEART OF HUNTSVILLE, THIS CHARMING THREE BEDROOM, TWO BATH HOME IN SOUTH HUNTSVILLE IS A TRUE GEM. SITUATED ON A WOODED LOT, THE NATURAL LANDSCAPE PROVIDES PEACE AND TRANQUILITY, MAKING IT THE PERFECT ESCAPE FROM THE HUSTLE AND BUSTLE OF CITY LIFE. WITH A BEAUTIFUL GAZEBO, THE BACKYARD IS AN IDYLLIC SPOT FOR OUTDOOR GATHERINGS WITH LOVED ONES. IDEAL FOR THOSE SEEKING A PEACEFUL RETREAT IN A SERENE ENVIRONMENT, THIS PROPERTY OFFERS THE PERFECT BALANCE OF COMFORT AND STYLE. DON'T MISS THE OPPORTUNITY TO MAKE THIS TRANQUIL OASIS YOUR FOREVER HOME. OPEN HOUSE SUNDAY 12~4
Sold for $295,000
$295,000
10128 Brandywine Dr SE, Huntsville, AL 35803
3beds
2,473sqft
Single Family Residence
Built in 1980
0.31 Acres Lot
$324,200 Zestimate®
$119/sqft
$1,990 Estimated rent
Home value
$324,200
$305,000 - $340,000
$1,990/mo
Zestimate® history
Owner options
List your home for rent
$1,990/mo
Rent Zestimate®
Find your next renter with Zillow Rental Manager. Plus, with online applications, you can quickly screen prospective tenants – for free.
$1,990/mo
Rent Zestimate®
Refinance and save
$1,713/mo
Est. payment
Refinancing to a lower rate could help reduce your monthly payments and save thousands over the life of the loan.
$1,713/mo
Est. payment
Explore your selling options
Work with a Zillow partner agent
Leverage their expertise and Zillow's premium Showcase listings to get your home seen by more buyers.
Get startedList with your own agent
Get your home in front of millions of buyers by listing it on Zillow.
Learn how to do itSell it yourself
Take full control of how buyers see your home on Zillow by listing For Sale by Owner (FSBO).
List your homeWhat's special
Natural landscapeBeautiful gazebo
Zillow last checked:
Listing updated:
Listed by:
Kerry Martin 256-348-4567,
Weichert Realtors-The Sp Plce
Bought with:
Sherry Dinges, 27150
Averbuch Realty
Source: ValleyMLS,MLS#: 21845156
Facts & features
Interior
Bedrooms & bathrooms
- Bedrooms: 3
- Bathrooms: 2
- Full bathrooms: 2
Rooms
- Room types: Master Bedroom, Living Room, Bedroom 2, Dining Room, Bedroom 3, Kitchen, Breakfast
Primary bedroom
- Features: Ceiling Fan(s), Crown Molding, Smooth Ceiling
- Level: First
- Area: 195
- Dimensions: 13 x 15
Bedroom 2
- Features: Ceiling Fan(s), Smooth Ceiling
- Level: Second
- Area: 182
- Dimensions: 13 x 14
Bedroom 3
- Features: Ceiling Fan(s), Smooth Ceiling
- Level: Second
- Area: 182
- Dimensions: 13 x 14
Dining room
- Features: Crown Molding, Tray Ceiling(s)
- Level: First
- Area: 117
- Dimensions: 9 x 13
Kitchen
- Features: Crown Molding, Granite Counters, LVP, Recessed Lighting, Smooth Ceiling
- Level: First
- Area: 165
- Dimensions: 11 x 15
Living room
- Features: Fireplace, LVP, Recessed Lighting, Smooth Ceiling
- Level: First
- Area: 368
- Dimensions: 16 x 23
Heating
- Central 1
Cooling
- Central 1
Features
- Basement: Crawl Space
- Number of fireplaces: 1
- Fireplace features: Gas Log, One
Interior area
- Total interior livable area: 2,473 sqft
Property
Features
- Levels: Two
- Stories: 2
Lot
- Size: 0.31 Acres
- Dimensions: 80 x 111 x 10 x 30 x 106
Details
- Parcel number: 2303053002010.000
Construction
Type & style
- Home type: SingleFamily
- Property subtype: Single Family Residence
Condition
- New construction: No
- Year built: 1980
Utilities & green energy
- Sewer: Public Sewer
- Water: Public
Community & HOA
Community
- Subdivision: Rocky Top Estates
HOA
- Has HOA: No
Location
- Region: Huntsville
Financial & listing details
- Price per square foot: $119/sqft
- Tax assessed value: $229,900
- Annual tax amount: $1,286
- Date on market: 11/1/2023
- Listing agreement: Agency
Price history
| Date | Event | Price |
|---|---|---|
| 10/31/2023 | Sold | $295,000-1.7%$119/sqft |
Source:  ValleyMLS #21845156 Report a problem ValleyMLS #21845156 Report a problem | ||
| 10/9/2023 | Contingent | $300,000$121/sqft |
Source: ValleyMLS #21845156 Report a problem | ||
| 10/5/2023 | Listed for sale | $300,000$121/sqft |
Source: ValleyMLS #21845156 Report a problem | ||
Public tax history
| Year | Property taxes | Tax assessment |
|---|---|---|
| 2025 | $1,286 +12.2% | $23,000 +1.4% |
| 2024 | $1,146 +3% | $22,680 +2.9% |
| 2023 | $1,113 +1.5% | $22,040 +11.7% |
| 2022 | $1,097 +8% | $19,740 +7.6% |
| 2021 | $1,016 +9.2% | $18,340 +8.8% |
| 2020 | $930 | $16,860 |
| 2019 | $930 | $16,860 +5.2% |
| 2018 | $930 +7.2% | $16,020 +1.5% |
| 2017 | $867 | $15,780 |
| 2016 | $867 | $15,780 |
| 2015 | $867 +1.4% | $15,780 +1.3% |
| 2014 | $856 | $15,580 +2.9% |
| 2013 | -- | $15,140 |
| 2012 | -- | $15,140 |
| 2011 | -- | $15,140 |
Find assessor info on the county website
Neighborhood: 35803
Nearby homes
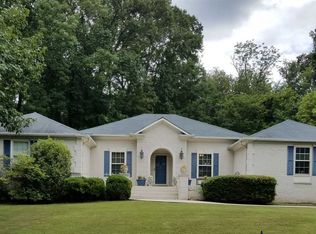
- $377,2003 bd2 ba2.6k sqft10126 Brandywine Dr SE, Huntsville, AL 35803Off Market
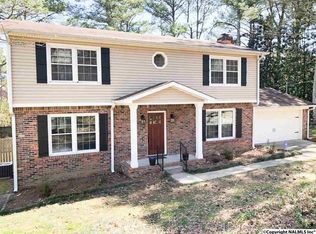
- $364,4004 bd3 ba2.1k sqft10127 Brandywine Dr SE, Huntsville, AL 35803Off Market
- $331,7004 bd3 ba2.2k sqft10125 Brandywine Dr SE, Huntsville, AL 35803Off Market

- $282,300-- bd1 ba2.1k sqft10131 Brandywine Dr SE, Huntsville, AL 35803Off Market
- $303,500-- bd1 ba2.2k sqft10129 Brandywine Dr SE, Huntsville, AL 35803Off Market
- $316,5003 bd2 ba1.7k sqft10123 Brandywine Dr SE, Huntsville, AL 35803Off Market
- $306,400-- bd1 ba2.1k sqft10124 Brandywine Dr SE, Huntsville, AL 35803Off Market
- $23,500-- bd-- ba-- sqft10103 Skylark Dr SE, Huntsville, AL 35803Off Market
Nearby schools
GreatSchools rating
- 9/10Mt Gap Elementary SchoolGrades: PK-5Distance: 0.5 mi
- 10/10Mountain Gap Middle SchoolGrades: 6-8Distance: 0.5 mi
- 8/10Virgil Grissom High SchoolGrades: 9-12Distance: 1.5 mi
Schools provided by the listing agent
- Elementary: Mountain Gap
- Middle: Mountain Gap
- High: Grissom High School
Source: ValleyMLS. This data may not be complete. We recommend contacting the local school district to confirm school assignments for this home.
Get a cash offer in 3 minutes
Find out how much your home could sell for in as little as 3 minutes with a no-obligation cash offer.
Estimated market value
$324,200
Get a cash offer in 3 minutes
Find out how much your home could sell for in as little as 3 minutes with a no-obligation cash offer.
Estimated market value
$324,200
- Alabama
- Madison County
- Huntsville
- 35803
- 10128 Brandywine Dr SE
Nearby cities
Nearby neighborhoods
Nearby zip codes
Other Huntsville Topics
