This 4-bedroom, 3-bathroom home with a dedicated office in the Cimmaron neighborhood offers 2,335 square feet of thoughtfully designed living space, with the office serving as a potential fourth bedroom. The exterior features classic brick veneer, and a 2-car attached garage at the rear is conveniently accessed via a private alleyway.
Inside, high ceilings enhance the sense of space throughout the home. The main living area features a brick gas log fireplace, creating a warm and inviting setting. The kitchen includes pull-out shelves and an instant hot water system at the sink, with a breakfast nook highlighted by custom built-in cabinetry. The nook seamlessly connects to the formal dining room, making this layout ideal for both everyday living and entertaining. A sunroom adds additional flexible living space filled with natural light.
The gorgeous primary suite features high ceilings and a spacious custom walk-in shower, providing a luxurious retreat. Two additional bathrooms serve the remaining bedrooms.
The spacious, fully fenced backyard offers a large central lawn along with a textured concrete patio and walkway. A wooden pergola creates a defined area for outdoor living, while a gabled storage shed adds functional utility. All of this is enclosed by a tall wood privacy fence, offering ample room for gardening, storage, and entertaining. A new roof was installed in June 2024.
Located within the highly regarded Richardson Independent School District, this home provides easy access to I-635 and US-75, offering a direct route to the Telecom Corridor and Dallas business districts.
Sold
Street View
Price Unknown
10128 Cimmaron Trl, Dallas, TX 75243
4beds
2,335sqft
Single Family Residence
Built in 1978
8,624 Square Feet Lot
$421,600 Zestimate®
$--/sqft
$2,806 Estimated rent
Home value
$421,600
$388,000 - $460,000
$2,806/mo
Zestimate® history
Owner options
List your home for rent
$2,806/mo
Rent Zestimate®
Find your next renter with Zillow Rental Manager. Plus, with online applications, you can quickly screen prospective tenants – for free.
$2,806/mo
Rent Zestimate®
Refinance and save
Refinancing to a lower rate could help reduce your monthly payments and save thousands over the life of the loan.
Explore your selling options
Work with a Zillow partner agent
Leverage their expertise and Zillow's premium Showcase listings to get your home seen by more buyers.
Get startedList with your own agent
Get your home in front of millions of buyers by listing it on Zillow.
Learn how to do itSell it yourself
Take full control of how buyers see your home on Zillow by listing For Sale by Owner (FSBO).
List your homeWhat's special
Brick gas log fireplaceTall wood privacy fenceDedicated officeHigh ceilingsSpacious fully fenced backyardFormal dining roomGabled storage shed
Zillow last checked:
Listing updated:
Listed by:
Chris Watters 0567369 512-646-0038,
Watters International Realty 512-646-0038,
Cheryl Stasny 0642677 469-831-2940,
Watters International Realty
Bought with:
Shaun Haynes, 0661099
Ebby Halliday Realtors
Source: NTREIS,MLS#: 21223786
Facts & features
Interior
Bedrooms & bathrooms
- Bedrooms: 4
- Bathrooms: 3
- Full bathrooms: 3
Primary bedroom
- Features: Ceiling Fan(s), Walk-In Closet(s)
- Level: First
- Dimensions: 14 x 17
Primary bathroom
- Features: Double Vanity, En Suite Bathroom
- Level: First
- Dimensions: 10 x 14
Living room
- Features: Ceiling Fan(s), Fireplace
- Level: First
- Dimensions: 18 x 19
Heating
- Central, Fireplace(s), Natural Gas
Cooling
- Central Air, Ceiling Fan(s), Electric
Appliances
- Included: Double Oven, Dishwasher, Electric Cooktop, Electric Oven, Disposal, Gas Water Heater, Microwave
Features
- Wet Bar, Built-in Features, Cable TV
- Flooring: Ceramic Tile, Wood
- Windows: Window Coverings
- Has basement: No
- Number of fireplaces: 1
- Fireplace features: Gas Log, Masonry
Interior area
- Total interior livable area: 2,335 sqft
Property
Parking
- Total spaces: 2
- Parking features: Garage, Garage Door Opener, Garage Faces Rear
- Attached garage spaces: 2
Features
- Levels: One
- Stories: 1
- Patio & porch: Covered, Front Porch
- Exterior features: Rain Gutters
- Pool features: None
- Fencing: Back Yard,Wood
Lot
- Size: 8,624 Square Feet
- Features: Few Trees
Details
- Additional structures: Pergola, Shed(s), Storage
- Parcel number: 00000811158740000
Construction
Type & style
- Home type: SingleFamily
- Architectural style: Detached
- Property subtype: Single Family Residence
Materials
- Brick
- Foundation: Slab
- Roof: Composition,Shingle
Condition
- Year built: 1978
Utilities & green energy
- Sewer: Public Sewer
- Water: Public
- Utilities for property: Electricity Connected, Natural Gas Available, Phone Available, Sewer Available, Underground Utilities, Water Available, Cable Available
Community & HOA
Community
- Features: Curbs, Sidewalks
- Security: Security System Owned, Smoke Detector(s)
- Subdivision: Cimmaron 02
HOA
- Has HOA: No
Location
- Region: Dallas
Financial & listing details
- Tax assessed value: $423,200
- Annual tax amount: $9,895
- Date on market: 4/2/2026
- Cumulative days on market: 17 days
- Listing terms: Cash,Conventional,FHA,VA Loan
Price history
| Date | Event | Price |
|---|---|---|
| 5/8/2026 | Sold | -- |
Source: NTREIS #21223786 Report a problem | ||
| 4/27/2026 | Pending sale | $445,000$191/sqft |
Source: NTREIS #21223786 Report a problem | ||
| 4/17/2026 | Contingent | $445,000$191/sqft |
Source: NTREIS #21223786 Report a problem | ||
| 4/2/2026 | Listed for sale | $445,000$191/sqft |
Source: NTREIS #21223786 Report a problem | ||
Public tax history
| Year | Property taxes | Tax assessment |
|---|---|---|
| 2025 | $1,689 +7.7% | $423,200 +13.1% |
| 2024 | $1,568 +7.1% | $374,170 |
| 2023 | $1,465 -5.8% | $374,170 |
| 2022 | $1,554 +6.7% | $374,170 +46.3% |
| 2021 | $1,457 -4.8% | $255,800 |
| 2020 | $1,530 +11.1% | $255,800 |
| 2019 | $1,377 +8.6% | $255,800 |
| 2018 | $1,268 -52.6% | $255,800 +24.9% |
| 2017 | $2,673 -2% | $204,870 +8.8% |
| 2016 | $2,727 +4.9% | $188,260 +15.3% |
| 2015 | $2,599 | $163,320 |
| 2014 | $2,599 | $163,320 |
| 2013 | -- | -- |
| 2012 | -- | -- |
| 2011 | -- | -- |
| 2010 | -- | -- |
| 2009 | -- | -- |
| 2008 | -- | -- |
| 2007 | -- | -- |
| 2005 | -- | -- |
| 2004 | -- | -- |
| 2003 | -- | -- |
| 2002 | -- | -- |
| 2001 | -- | -- |
Find assessor info on the county website
Neighborhood: Whispering Hills
Nearby homes
- $410,6003 bd3 ba2.3k sqft10132 Cimmaron Trl, Dallas, TX 75243Off Market
- $378,9004 bd2 ba2k sqft10124 Cimmaron Trl, Dallas, TX 75243Off Market
- $499,0005 bd3 ba2.9k sqft10127 Chisholm Trl, Dallas, TX 75243Off Market
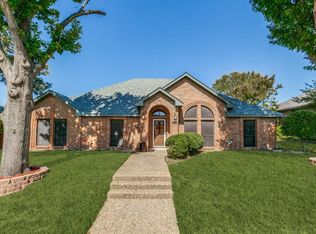
- $442,8004 bd3 ba2.5k sqft10123 Chisholm Trl, Dallas, TX 75243Off Market
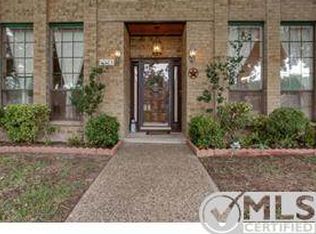
- $430,6003 bd2 ba2.7k sqft10136 Cimmaron Trl, Dallas, TX 75243Off Market
- $468,3003 bd3 ba2.5k sqft10120 Cimmaron Trl, Dallas, TX 75243Off Market
- $439,4004 bd3 ba2.4k sqft10131 Chisholm Trl, Dallas, TX 75243Off Market
- $--4 bd3 ba2.7k sqft10127 Cimmaron Trl, Dallas, TX 75243Sold
Nearby schools
GreatSchools rating
- 3/10Forestridge Elementary SchoolGrades: PK-6Distance: 0.4 mi
- 2/10Liberty Junior High School STEM AcademyGrades: 7-8Distance: 0.3 mi
- 4/10Berkner High SchoolGrades: 9-12Distance: 1.2 mi
Schools provided by the listing agent
- Elementary: Forestridge
- High: Berkner
- District: Richardson ISD
Source: NTREIS. This data may not be complete. We recommend contacting the local school district to confirm school assignments for this home.
Get a cash offer in 3 minutes
Find out how much your home could sell for in as little as 3 minutes with a no-obligation cash offer.
Estimated market value
$421,600
Get a cash offer in 3 minutes
Find out how much your home could sell for in as little as 3 minutes with a no-obligation cash offer.
Estimated market value
$421,600
- Texas
- Dallas County
- Dallas
- 75243
- Whispering Hills
- 10128 Cimmaron Trl
