Skip main navigation
Off market
  • $788,600

    10128 Cliveden Cir S, Collierville, TN 38017

    3beds
    3,639sqft
    SingleFamily
    Built in 2021
    7,150 Square Feet Lot
    $788,600 Zestimate®
    $217/sqft
    $3,443 Estimated rent

    Home value

    $788,600

    $749,000 - $836,000

    $3,443/mo

    Zestimate® history
    Loading
    Loading...

    Owner options

    List your home for rent

    $3,443/mo

    Rent Zestimate®

    Find your next renter with Zillow Rental Manager. Plus, with online applications, you can quickly screen prospective tenants – for free.

    Learn more

    $3,443/mo

    Rent Zestimate®

    Refinance and save

    $5,088/mo

    Est. payment

    Refinancing to a lower rate could help reduce your monthly payments and save thousands over the life of the loan.

    See today's rates

    $5,088/mo

    Est. payment

    Explore your selling options

    Work with a Zillow partner agent

    Leverage their expertise and Zillow's premium Showcase listings to get your home seen by more buyers.

    Get started

    List with your own agent

    Get your home in front of millions of buyers by listing it on Zillow.

    Learn how to do it

    Sell it yourself

    Take full control of how buyers see your home on Zillow by listing For Sale by Owner (FSBO).

    List your home

    What's special

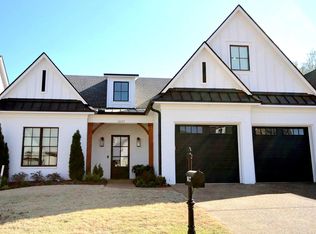
    Village at Strathmore Northwest corner of Poplar + Bailey Station Rd 55+ community- gated 3 Bedrooms – Master and 2nd bedroom down 3 ½ bathrooms Family Room 28’x19’ with vaulted beamed ceiling and stone fireplace w/vent free gas logs Kitchen 19’x13’ with quartz counter tops and upgraded appliances Butler’s pantry with sink and ice maker and walk in pantry. Dining Room 17’x12’ with coffered ceiling Master Bedroom 19’x16’ with tray ceiling Master bathroom w/double vanity plus dressing/makeup vanity, walk in linen closet and large shower Master walk in shower includes upgraded tile, bench, soap caddies and separate hand held sprayer His and hers separate large walk in closets 2nd bedroom 13’x12’9” with walk in shower First floor office with built in cabinets First floor holiday decorations storage area/hobby room Laundry Room 9’x12’ with upper & lower cabinets with sink, closet and built in ironing board Screened porch 26’6”x13’6” with vaulted ceiling, brick vent free gas logs fireplace, built in gas grill Upstairs is 12’x16’ bonus room and 3rd bedroom 16’x12’ and full bath with tub/shower & linen closet Over sized garage 23’x24’ with separate storage room 5’x6’ and polyaspartic finished floor Fully landscaped with brick lined planter beds, irrigation system and zoysia grass Home has tankless water heater Home has separate 2 HVAC units – one for downstairs and one for upstairs Home includes 4 ½” plantation shutters throughout Additions after closing 4 ½” Plantation shutters Surround sound speakers & wiring Poly aspartic garage floor coating Screened porch ½ bath Custom cabinet vanity/sink Built in ironing board in laundry room Landscaping front and rear yards Upgrades over Allowances Appliances – GE Monogram Refrigerator and Freezer towers, GE Café double ovens, cooktop and dishwasher, Whirlpool ice maker Pella 250 series casement windows 4 Zone irrigation system with planter drip lines Kitchen cabinet pull out shelves Hardwood floors upgrade and added to bedroom 2, office and closets Outdoor natural gas grill with cabinet and sink Lighting & electrical wiring Faucets and rectangular sinks Zoysia sod front and back Stone fireplace Custom fireplace mantel in family room Level 5 quartz counter tops in kitchen and butler’s pantry Bench & Hooks with doors Garage side sidewalk Added 8 sheets of attic sub flooring Master bath makeup vanity Laundry room floor tile Kitchen and butler’s pantry backsplash tile Decora electrical light switches on main floor Brick borders on front landscape planting areas and along sidewalk and driveway

    This property is off market, which means it's not currently listed for sale or rent on Zillow. This may be different from what's available on other websites or public sources.
    Facts & features

    Interior

    Bedrooms & bathrooms
    • Bedrooms: 3
    • Bathrooms: 4
    • Full bathrooms: 3
    • 1/2 bathrooms: 1
    Interior area
    • Total interior livable area: 3,639 sqft

    Property

    Parking
    • Parking features: Garage
    Lot
    • Size: 7,150 sqft

    Construction

    Type & style
    • Home type: SingleFamily
    Condition
    • Year built: 2021

    Community & neighborhood

    Location
    • Region: Collierville

    HOA & financial

    HOA
    • Has HOA: Yes
    • HOA fee: $175 monthly

    Price history

    DateEventPrice
    12/7/2022Sold$765,000-2.5%$210/sqft
    Source: MAAR #10133547 Report a problem
    11/27/2022Pending sale$784,300$216/sqft
    Source: MAAR #10133547 Report a problem
    10/27/2022Price change$784,300-0.7%$216/sqft
    Source: MAAR #10133547 Report a problem
    10/2/2022Price change$789,500-1.2%$217/sqft
    Source: MAAR #10133547 Report a problem
    9/15/2022Listed for sale$799,000$220/sqft
    Source: MAAR #10133547 Report a problem

    Public tax history

    Tax history is unavailable.

    Neighborhood: 38017

    Nearby schools

    GreatSchools rating
    Get pre-qualified for a loan
    At Zillow Home Loans, we can pre-qualify you in as little as 5 minutes with no impact to your credit score.

    An equal housing lender. NMLS #10287.

    Sell for more on Zillow
    Get a Zillow Showcase℠ listing at no additional cost and you could sell for .
    $788,600
    2% more
    +$15,772
    With Zillow Showcase(estimated)
    $804,372