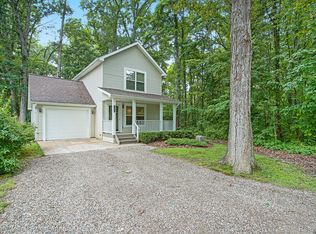
Enjoy peaceful privacy and everyday comfort in this well-kept home set against a gorgeous, fully wooded, undeveloped backyard view. Start your mornings on the front balcony with coffee in hand, then unwind later on the rear deck. Inside, The main level features warm wood floors, open kitchen with eat-in dining area, spacious living room and a bright sliding glass doorwall that brings the outdoors in , & convenient laundry room with half bath. Follow the wide staircase, to the second floor where you'll find three bedrooms - The primary bedroom offers newer laminate flooring and direct access to the full bath with tiled floor, Additional highlights include a two-car garage with workbench area, utility and storage room off the garage with laundry sink and extra freezer, all appliances included, RO system, well-maintained furnace & mechanicals, and a quiet private neighborhood setting that truly feels like home. Neighborhood has handshake agreement for docking/Huron River Access to Strawberry & Zukey Lakes. See Documents attached to this listing for additional information.
Sold for $307,000
$307,000
10128 Elmira St, Pinckney, MI 48169
3beds
1,344sqft
Single Family Residence
Built in 2000
5,227 Square Feet Lot
$312,400 Zestimate®
$228/sqft
$2,173 Estimated rent
Home value
$312,400
$284,000 - $344,000
$2,173/mo
Zestimate® history
Owner options
List your home for rent
$2,173/mo
Rent Zestimate®
Find your next renter with Zillow Rental Manager. Plus, with online applications, you can quickly screen prospective tenants – for free.
$2,173/mo
Rent Zestimate®
Refinance and save
$1,932/mo
Est. payment
Refinancing to a lower rate could help reduce your monthly payments and save thousands over the life of the loan.
$1,932/mo
Est. payment
Explore your selling options
Work with a Zillow partner agent
Leverage their expertise and Zillow's premium Showcase listings to get your home seen by more buyers.
Get startedList with your own agent
Get your home in front of millions of buyers by listing it on Zillow.
Learn how to do itSell it yourself
Take full control of how buyers see your home on Zillow by listing For Sale by Owner (FSBO).
List your homeWhat's special
Warm wood floorsWide staircaseRear deckRo systemFront balconyAll appliances included
Zillow last checked:
Listing updated:
Listed by:
Rachele C Evers 810-923-5421,
NextHome One
Bought with:
Scott Wright, 6501370382
Keller Williams Metro
Source: Realcomp II,MLS#: 20261006465
Facts & features
Interior
Bedrooms & bathrooms
- Bedrooms: 3
- Bathrooms: 2
- Full bathrooms: 1
- 1/2 bathrooms: 1
Primary bedroom
- Level: Second
- Area: 160
- Dimensions: 16 X 10
Bedroom
- Level: Second
- Area: 140
- Dimensions: 10 X 14
Bedroom
- Level: Second
- Area: 154
- Dimensions: 11 X 14
Other
- Level: Second
- Area: 70
- Dimensions: 7 X 10
Other
- Level: Entry
- Area: 18
- Dimensions: 6 X 3
Dining room
- Level: Entry
- Area: 98
- Dimensions: 7 X 14
Kitchen
- Level: Entry
- Area: 140
- Dimensions: 10 X 14
Laundry
- Level: Entry
- Area: 36
- Dimensions: 6 X 6
Living room
- Level: Entry
- Area: 322
- Dimensions: 23 X 14
Other
- Level: Entry
- Area: 414
- Dimensions: 23 X 18
Heating
- Forced Air, Natural Gas
Cooling
- Ceiling Fans
Appliances
- Included: Dishwasher, Dryer, Free Standing Gas Range, Free Standing Refrigerator, Microwave, Washer
- Laundry: Laundry Room
Features
- Has basement: No
- Has fireplace: No
Interior area
- Total interior livable area: 1,344 sqft
- Finished area above ground: 1,344
Property
Parking
- Total spaces: 2
- Parking features: Two Car Garage, Attached
- Attached garage spaces: 2
Features
- Levels: Three
- Stories: 3
- Entry location: GroundLevelwSteps
- Patio & porch: Deck
- Pool features: None
- Waterfront features: Lake Privileges
- Body of water: Huron River
Lot
- Size: 5,227 Square Feet
- Dimensions: 50 x 100
Details
- Parcel number: 1527201032
- Special conditions: Short Sale No,Standard
Construction
Type & style
- Home type: SingleFamily
- Architectural style: Colonial
- Property subtype: Single Family Residence
Materials
- Aluminum Siding
- Foundation: Slab
- Roof: Asphalt
Condition
- New construction: No
- Year built: 2000
Utilities & green energy
- Sewer: Public Sewer
- Water: Well
Community & HOA
Community
- Subdivision: SUPRVRS OF FERNLANDS
HOA
- Has HOA: No
Location
- Region: Pinckney
Financial & listing details
- Price per square foot: $228/sqft
- Tax assessed value: $68,716
- Annual tax amount: $3,252
- Date on market: 2/4/2026
- Cumulative days on market: 6 days
- Listing agreement: Exclusive Agency
- Listing terms: Cash,Conventional,FHA,Usda Loan,Va Loan
Price history
| Date | Event | Price |
|---|---|---|
| 3/13/2026 | Sold | $307,000+9.7%$228/sqft |
Source:  Realcomp II #20261006465 Report a problem Realcomp II #20261006465 Report a problem | ||
| 2/11/2026 | Pending sale | $279,900$208/sqft |
Source: Realcomp II #20261006465 Report a problem | ||
| 2/4/2026 | Listed for sale | $279,900+156.8%$208/sqft |
Source: Realcomp II #20261006465 Report a problem | ||
| 12/9/2025 | Listing removed | $2,135$2/sqft |
Source: Zillow Rentals Report a problem | ||
| 9/22/2025 | Price change | $2,135-3.4%$2/sqft |
Source: Zillow Rentals Report a problem | ||
| 9/10/2025 | Listed for rent | $2,210+26.3%$2/sqft |
Source: Zillow Rentals Report a problem | ||
| 8/3/2021 | Listing removed | -- |
Source: Zillow Rental Manager Report a problem | ||
| 7/17/2021 | Listed for rent | $1,750$1/sqft |
Source: Zillow Rental Manager Report a problem | ||
| 10/25/2011 | Sold | $109,000-5.2%$81/sqft |
Source: Public Record Report a problem | ||
| 7/24/2011 | Price change | $115,000-8%$86/sqft |
Source: THE BUCKLEY JOLLEY R E TEAM #211052843 Report a problem | ||
| 5/19/2011 | Listed for sale | $125,000+14.7%$93/sqft |
Source: Todd Buckley & Karen Jolley 810.229.7000 #211052843 Report a problem | ||
| 5/4/2007 | Sold | $109,000-29.5%$81/sqft |
Source: Agent Provided Report a problem | ||
| 11/13/2000 | Sold | $154,552+763.4%$115/sqft |
Source: Public Record Report a problem | ||
| 10/19/1999 | Sold | $17,900$13/sqft |
Source: Public Record Report a problem | ||
Public tax history
| Year | Property taxes | Tax assessment |
|---|---|---|
| 2025 | $3,052 +7.3% | $83,790 +2.4% |
| 2024 | $2,843 +2.8% | $81,810 +7% |
| 2023 | $2,765 -3.6% | $76,440 +6.4% |
| 2022 | $2,867 | $71,820 +4.5% |
| 2021 | -- | $68,750 +7% |
| 2020 | -- | $64,250 +13.4% |
| 2019 | $2,330 +23.4% | $56,640 -32.4% |
| 2018 | $1,888 -45.2% | $83,800 +9.4% |
| 2017 | $3,444 | $76,620 -4.8% |
| 2016 | $3,444 | $80,510 +25.6% |
| 2014 | $3,444 +41.3% | $64,080 +16.3% |
| 2012 | $2,438 | $55,100 -11.2% |
| 2011 | -- | $62,040 -2.2% |
| 2010 | -- | $63,430 -13.2% |
| 2009 | -- | $73,070 -9.9% |
| 2008 | -- | $81,130 |
| 2007 | $667 +17.9% | -- |
| 2006 | $566 -74.6% | $77,580 +8% |
| 2005 | $2,232 -4.2% | $71,830 -10.7% |
| 2003 | $2,330 | $80,400 |
| 2002 | -- | -- |
| 2001 | -- | -- |
| 2000 | $1,554 | $5,500 |
Find assessor info on the county website
Neighborhood: 48169
Nearby homes
- $286,8002 bd2 ba1k sqft5820 Fernlands, Pinckney, MI 48169Off Market
- $175,0003 bd1 ba1.1k sqft5779 Fernlands Ave, Hamburg, MI 48139Sold
- $260,8003 bd1 ba1k sqft5775 Fernlands Ave, Hamburg, MI 48139Off Market
- $311,0002 bd2 ba1k sqft5802 Fernlands Ave, Hamburg, MI 48139Sold
- $211,1001 bd1 ba910 sqft10117 Elmira St, Pinckney, MI 48169Off Market
- $167,5002 bd1 ba747 sqft5844 Fernlands, Pinckney, MI 48169Off Market
- $215,3002 bd1 ba-- sqft5844 Fernlands #TWP, Pinckney, MI 48169Off Market
- $280,0001 bd1 ba712 sqft10136 Beechwood Dr, Pinckney, MI 48169Sold
Nearby schools
GreatSchools rating
- NACountry Elementary SchoolGrades: PK-2Distance: 3 mi
- 8/10Pathfinder SchoolGrades: 6-8Distance: 3.7 mi
- 7/10Pinckney Community High SchoolGrades: 9-12Distance: 5 mi
Get a cash offer in 3 minutes
Find out how much your home could sell for in as little as 3 minutes with a no-obligation cash offer.
Estimated market value
$312,400
Get a cash offer in 3 minutes
Find out how much your home could sell for in as little as 3 minutes with a no-obligation cash offer.
Estimated market value
$312,400
- Michigan
- Livingston County
- Pinckney
- 48169
- 10128 Elmira St
Nearby cities
Nearby zip codes
Other Pinckney Topics
