Welcome to Hammock House — a warm and inviting ranch home in Yukon's sought-after Mustang School District, offered at $180,000.
This 3-bedroom, 2-bath home is built for easy living and everyday gathering. The open-concept kitchen, dining, and living areas flow together seamlessly, anchored by a wraparound bar with updated countertops and backsplash. Abundant cabinet space and thoughtfully placed lighting over each work zone make this a kitchen that's as functional as it is beautiful. Cozy up by the gas log fireplace, the perfect centerpiece for football weekends or movie nights with the family all winter long.
The primary suite is a true retreat, featuring an updated oversized shower with dual shower heads on each end, separate dual vanities, and a spacious walk-in closet — a spa-like escape at the end of the day.
Need a place to handle the laundry list of life? The separated laundry room offers extra counter space for folding, keeping the chaos contained and the rest of the home tidy.
Step outside to an open back patio overlooking a spacious backyard, complete with a storage shed and a partly shaded side yard — the namesake spot for a hammock and an afternoon of doing absolutely nothing. The 2-car attached garage adds everyday convenience.
Tucked into an interior lot, this home offers a peaceful setting close enough to town for easy errands, yet far enough to skip the noise and traffic. Quick access to the turnpike puts all of OKC metro within easy reach.
This home does need a little cosmetic love, but it's absolutely livable now and full of opportunity to make it your own. No HOA. Eligible for cash and conventional financing.
Come see why Hammock House feels like home from the moment you walk in.
Pending
$180,000
10128 Hollyhead Way, Yukon, OK 73099
3beds
1,570sqft
Single Family Residence
Built in 1987
10,127 Square Feet Lot
$180,300 Zestimate®
$115/sqft
$-- HOA
What's special
Storage shedSeparate dual vanitiesAbundant cabinet space
- 13 days
- 492
- 165
Likely to sell faster than
Zillow last checked:
Listing updated:
Listed by:
Rebecca Seda 405-503-4387,
Keller Williams Summit
Source: MLSOK/OKCMAR as distributed by MLS GRID,MLS#: 1243886
Facts & features
Interior
Bedrooms & bathrooms
- Bedrooms: 3
- Bathrooms: 2
- Full bathrooms: 2
Heating
- Has Heating (Unspecified Type)
Cooling
- Has cooling: Yes
Appliances
- Included: Dishwasher, Disposal, Microwave, Water Heater, Free-Standing Electric Oven, Free-Standing Electric Range
Features
- Flooring: Carpet, Tile
- Number of fireplaces: 1
- Fireplace features: Gas Log
Interior area
- Total structure area: 1,570
- Total interior livable area: 1,570 sqft
Property
Parking
- Total spaces: 2
- Parking features: Garage
- Garage spaces: 2
Features
- Levels: One
- Stories: 1
- Exterior features: Rain Gutters
Lot
- Size: 10,127 Square Feet
- Features: Interior Lot
Details
- Parcel number: 10128NONEHollyhead73099
- Special conditions: None
Construction
Type & style
- Home type: SingleFamily
- Architectural style: Traditional
- Property subtype: Single Family Residence
Materials
- Brick & Frame, Masonry Vaneer
- Foundation: Slab
- Roof: Composition
Condition
- Year built: 1987
Utilities & green energy
- Utilities for property: High Speed Internet, Public
Community & HOA
Location
- Region: Yukon
Financial & listing details
- Price per square foot: $115/sqft
- Tax assessed value: $250,120
- Annual tax amount: $2,636
- Date on market: 8/26/2026
Estimated market value
$180,300
$171,000 - $189,000
$1,427/mo
Price history
| Date | Event | Price |
|---|---|---|
| 8/27/2026 | Pending sale | $180,000$115/sqft |
Source:  MLSOK/OKCMAR as distributed by MLS GRID #1243886 Report a problem MLSOK/OKCMAR as distributed by MLS GRID #1243886 Report a problem | ||
| 8/26/2026 | Listed for sale | $180,000+9.2%$115/sqft |
Source: MLSOK/OKCMAR as distributed by MLS GRID #1243886 Report a problem | ||
| 2/12/2020 | Sold | $164,900$105/sqft |
Source: MLSOK/OKCMAR as distributed by MLS GRID #895645 Report a problem | ||
| 1/11/2020 | Pending sale | $164,900$105/sqft |
Source: RE/MAX Preferred Properties #895645 Report a problem | ||
| 1/10/2020 | Listed for sale | $164,900+7.8%$105/sqft |
Source: RE/MAX Preferred Properties #895645 Report a problem | ||
| 2/22/2017 | Sold | $153,000-2.2%$97/sqft |
Source: MLSOK/OKCMAR as distributed by MLS GRID #752030 Report a problem | ||
| 12/27/2016 | Pending sale | $156,500$100/sqft |
Source: Owner Report a problem | ||
| 11/23/2016 | Price change | $156,500-2.2%$100/sqft |
Source: Owner Report a problem | ||
| 11/18/2016 | Price change | $160,000-1.8%$102/sqft |
Source: Owner Report a problem | ||
| 11/7/2016 | Listed for sale | $163,000+39.3%$104/sqft |
Source: Owner Report a problem | ||
| 3/5/2014 | Sold | $117,000-4.9%$75/sqft |
Source: MLSOK/OKCMAR as distributed by MLS GRID #528178 Report a problem | ||
| 10/2/2013 | Price change | $123,000-1.6%$78/sqft |
Source: Coldwell Banker Select #528178 Report a problem | ||
| 8/1/2013 | Listed for sale | $125,000$80/sqft |
Source: Coldwell Banker Select of Oklahoma City #528178 Report a problem | ||
Public tax history
| Year | Property taxes | Tax assessment |
|---|---|---|
| 2025 | $2,636 +4.4% | $23,538 +3% |
| 2024 | $2,525 +5.3% | $22,852 +3% |
| 2023 | $2,399 +1.6% | $22,187 +3% |
| 2022 | $2,361 +3.6% | $21,540 +3% |
| 2021 | $2,280 +0.8% | $20,913 +1.7% |
| 2020 | $2,262 +3.2% | $20,558 +3% |
| 2019 | $2,191 +1.3% | $19,959 +3% |
| 2018 | $2,163 +29.9% | $19,378 +35.2% |
| 2017 | $1,665 -1% | $14,331 -1.5% |
| 2016 | $1,682 | $14,552 +5.2% |
| 2015 | $1,682 -5.7% | $13,829 -9.4% |
| 2014 | $1,783 | $15,269 +3.1% |
| 2013 | -- | $14,816 +5% |
| 2011 | -- | $14,110 +5% |
| 2010 | -- | $13,439 +5% |
| 2009 | -- | $12,799 +10.3% |
| 2008 | -- | $11,609 |
| 2007 | $1,214 | -- |
| 2006 | -- | -- |
| 2005 | $1,056 | -- |
| 2004 | $1,056 -2.2% | $87,748 |
| 2003 | $1,080 | $87,748 |
| 2002 | $1,080 | $87,748 |
Find assessor info on the county website
Monthly payment
Est. payment
Payment breakdown
Explore the cost of this home by adjusting the details. Changes won't be saved.Climate risks
Neighborhood: 73099
Nearby schools
Schools provided by the listing agent
- Elementary: Mustang Valley ES
- Middle: Canyon Ridge IES,Mustang North MS
- High: Mustang HS
Source: MLSOK/OKCMAR as distributed by MLS GRID. This data may not be complete. We recommend contacting the local school district to confirm school assignments for this home.
Similar homes
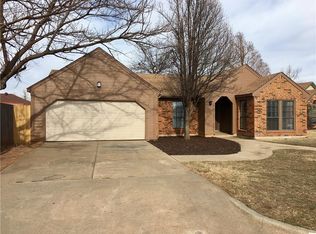
- $209,9003 bd2 ba1.4k sqft1508 W Hollyhead Ter, Yukon, OK 73099For Sale
 MLS ID #1235938, Robert Salmons, Entera Realty LLC. MLSOK/OKCMAR as distributed by MLS GRID
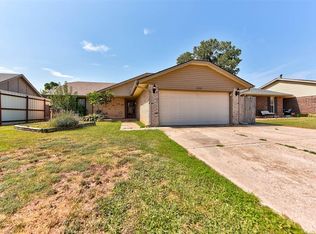
 - $263,0003 bd2 ba1.6k sqft1305 Leigh Cir, Yukon, OK 73099For Sale
 MLS ID #1242041, Jennifer Hubbard, Brix Realty. MLSOK/OKCMAR as distributed by MLS GRID
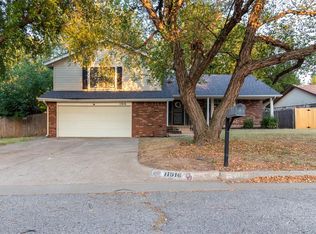
 - $229,9003 bd2 ba1.6k sqft1030 Walsh Ln, Yukon, OK 73099For Sale
 MLS ID #1241946, Keri Gray, KG Realty LLC. MLSOK/OKCMAR as distributed by MLS GRID
 - $260,0003 bd3 ba1.8k sqft11616 Sagamore Dr, Yukon, OK 73099For Sale
 MLS ID #1242214, Jessica Burpo, JSK Endeavors LLC (BO). MLSOK/OKCMAR as distributed by MLS GRID
