Welcome to your new home nestled in the heart of Schiller Park. Large unique brick and vinyl sided multi-level home boasting 2,909 square feet of living space. There is room for the whole family. Main level features a large ceramic tile entry with a double door coat closet. Living room/dinning room combo with cherry Brazilian hardwood flooring, mirrored wall and floor to ceiling see through built in china cabinet. Nice sized eat in kitchen with lots of updated white wood cabinets, granite counter top, ceramic tile floor, and all appliances included. Brand new white French door refrigerator with water dispenser, Maytag built-in double oven, gas stove top, and built-in dishwasher. Lower level features a Family room featuring an 8 x 10 wet circular bar, wood burning fireplace and recessed lighting. Ceramic tile flooring with radiant heat. A full remodeled bath with a walk in shower and marble tile. There is an exit to the large, fenced in yard and an entrance into the attached garage providing convenience and extra storage space. The Laundry room includes a Whirlpool dryer, GE washer and an additional Frigidaire refrigerator along with another exit to the outside. From the lower level there is a spiral staircase leading all the way up to the 2nd level. The master bedroom has cathedral ceilings and abundant natural light that floods through the large windows. Large spacious bedroom with 2 walls of closets and a 12 x 7 walk in cedar closet equipped with shelves and wardrobes. Attached office with built in wood bookcases, cabinets and a separate sitting room. There is a full bath in the hallway with a jet tub, body sprays and ceramic tile floor and walls and another full bath with a walk in shower in the 2nd bedroom. 2 additional bedrooms have hardwood floors. All the bedrooms have plenty of closets. Enormous rec room or possible 4th bedroom has hardwood floors, a wall of cabinets, built-in desk, double door closet and a small loft for storage or a twin bed. Roof 2010, Rheem 40 gallon hot water heater 2022. 200 amp circuit breaker electric. Vinyl siding less than a year old. Cement patio in the privacy fenced yard. Shed with a workshop extension on it. 2 car attached garage with cement side drive. Room to park a 3rd car on the side drive. Close to Rosemont Entertainment District, Metra train, expressways, and O'Hare airport. Schiller Park offers a friendly community atmosphere, excellent schools, and numerous recreational opportunities. This home is move in ready, awaiting its next owners to create lasting memories.
Closed
$430,000
10128 Ivanhoe Ave, Schiller Park, IL 60176
3beds
2,909sqft
Single Family Residence
Built in 1965
6,615 Square Feet Lot
$512,700 Zestimate®
$148/sqft
$3,509 Estimated rent
Home value
$512,700
$482,000 - $549,000
$3,509/mo
Zestimate® history
Owner options
List your home for rent
$3,509/mo
Rent Zestimate®
Find your next renter with Zillow Rental Manager. Plus, with online applications, you can quickly screen prospective tenants – for free.
$3,509/mo
Rent Zestimate®
Refinance and save
$3,059/mo
Est. payment
Refinancing to a lower rate could help reduce your monthly payments and save thousands over the life of the loan.
$3,059/mo
Est. payment
Explore your selling options
Work with a Zillow partner agent
Leverage their expertise and Zillow's premium Showcase listings to get your home seen by more buyers.
Get startedList with your own agent
Get your home in front of millions of buyers by listing it on Zillow.
Learn how to do itSell it yourself
Take full control of how buyers see your home on Zillow by listing For Sale by Owner (FSBO).
List your homeWhat's special
Jet tubWalk in showerMarble tileBody spraysRadiant heatCathedral ceilingsEnormous rec room
Zillow last checked:
Listing updated:
Listed by:
Donna Raven 847-302-9348,
RE/MAX City
Bought with:
Donna Raven
RE/MAX City
Source: MRED as distributed by MLS GRID,MLS#: 11892544
Facts & features
Interior
Bedrooms & bathrooms
- Bedrooms: 3
- Bathrooms: 3
- Full bathrooms: 3
Rooms
- Room types: Office, Sitting Room, Recreation Room
Primary bedroom
- Features: Flooring (Carpet), Window Treatments (All)
- Level: Second
- Area: 288 Square Feet
- Dimensions: 18X16
Bedroom 2
- Features: Flooring (Parquet), Window Treatments (All)
- Level: Second
- Area: 143 Square Feet
- Dimensions: 13X11
Bedroom 3
- Features: Flooring (Hardwood), Window Treatments (All)
- Level: Second
- Area: 121 Square Feet
- Dimensions: 11X11
Dining room
- Features: Flooring (Hardwood), Window Treatments (All)
- Level: Main
- Area: 72 Square Feet
- Dimensions: 12X6
Family room
- Features: Flooring (Ceramic Tile), Window Treatments (All)
- Level: Lower
- Area: 360 Square Feet
- Dimensions: 24X15
Kitchen
- Features: Kitchen (Eating Area-Table Space), Flooring (Ceramic Tile), Window Treatments (All)
- Level: Main
- Area: 228 Square Feet
- Dimensions: 19X12
Laundry
- Features: Flooring (Ceramic Tile), Window Treatments (All)
- Level: Lower
- Area: 132 Square Feet
- Dimensions: 12X11
Living room
- Features: Flooring (Hardwood), Window Treatments (All)
- Level: Main
- Area: 336 Square Feet
- Dimensions: 21X16
Office
- Features: Flooring (Carpet), Window Treatments (All)
- Level: Second
- Area: 126 Square Feet
- Dimensions: 14X9
Recreation room
- Features: Flooring (Hardwood), Window Treatments (All)
- Level: Second
- Area: 418 Square Feet
- Dimensions: 22X19
Sitting room
- Features: Flooring (Carpet), Window Treatments (All)
- Level: Second
- Area: 136 Square Feet
- Dimensions: 17X8
Heating
- Natural Gas, Baseboard, Radiant
Cooling
- Wall Unit(s)
Appliances
- Included: Dishwasher, Refrigerator, Washer, Dryer, Oven, Gas Cooktop
Features
- Cathedral Ceiling(s), Wet Bar, Walk-In Closet(s), Bookcases, Dining Combo
- Flooring: Hardwood
- Basement: Finished,Full
- Number of fireplaces: 1
- Fireplace features: Wood Burning, Family Room
Interior area
- Total structure area: 0
- Total interior livable area: 2,909 sqft
Property
Parking
- Total spaces: 2
- Parking features: Concrete, Side Driveway, Garage Door Opener, On Site, Garage Owned, Attached, Garage
- Attached garage spaces: 2
- Has uncovered spaces: Yes
Accessibility
- Accessibility features: No Disability Access
Features
- Patio & porch: Patio
- Fencing: Fenced
Lot
- Size: 6,615 Square Feet
- Dimensions: 52.09 X 127
- Features: Corner Lot
Details
- Additional structures: Shed(s)
- Parcel number: 12211010290000
- Special conditions: None
Construction
Type & style
- Home type: SingleFamily
- Architectural style: Contemporary
- Property subtype: Single Family Residence
Materials
- Vinyl Siding, Brick
- Roof: Asphalt
Condition
- New construction: No
- Year built: 1965
Utilities & green energy
- Electric: Circuit Breakers, 200+ Amp Service
- Sewer: Public Sewer
- Water: Lake Michigan
Community & HOA
Community
- Features: Park, Pool, Curbs, Sidewalks, Street Lights, Street Paved
HOA
- Services included: None
Location
- Region: Schiller Park
Financial & listing details
- Price per square foot: $148/sqft
- Tax assessed value: $350,000
- Annual tax amount: $9,284
- Date on market: 9/23/2023
- Listing terms: Conventional
- Ownership: Fee Simple
Price history
| Date | Event | Price |
|---|---|---|
| 3/22/2024 | Sold | $430,000-8%$148/sqft |
Source:  MRED as distributed by MLS GRID #11892544 Report a problem MRED as distributed by MLS GRID #11892544 Report a problem | ||
| 9/23/2023 | Listed for sale | $467,500-6.5%$161/sqft |
Source: MRED as distributed by MLS GRID #11892544 Report a problem | ||
| 8/21/2023 | Listing removed | -- |
Source: MRED as distributed by MLS GRID #11788223 Report a problem | ||
| 6/19/2023 | Price change | $499,900-6.6%$172/sqft |
Source: MRED as distributed by MLS GRID #11788223 Report a problem | ||
| 5/20/2023 | Listed for sale | $535,000+184.6%$184/sqft |
Source: MRED as distributed by MLS GRID #11788223 Report a problem | ||
| 6/16/1999 | Sold | $188,000$65/sqft |
Source: Public Record Report a problem | ||
Public tax history
| Year | Property taxes | Tax assessment |
|---|---|---|
| 2024 | -- | $35,000 +0% |
| 2023 | $9,347 +0.7% | $34,999 |
| 2022 | $9,284 +24.7% | $34,999 +37.7% |
| 2021 | $7,446 +2.3% | $25,417 |
| 2020 | $7,280 +2.8% | $25,417 -11.3% |
| 2019 | $7,082 -4.2% | $28,655 +6.6% |
| 2018 | $7,390 -11.7% | $26,883 |
| 2017 | $8,371 +2.5% | $26,883 |
| 2016 | $8,168 -6.6% | $26,883 -0.9% |
| 2015 | $8,747 +0.6% | $27,130 |
| 2014 | $8,698 +3.9% | $27,130 |
| 2013 | $8,372 -0.1% | $27,130 -7.9% |
| 2012 | $8,377 +5.3% | $29,457 |
| 2011 | $7,952 +8.8% | $29,457 |
| 2010 | $7,309 +4.1% | $29,457 -9.4% |
| 2009 | $7,023 +12.9% | $32,499 -12% |
| 2008 | $6,223 +18.4% | $36,931 |
| 2007 | $5,257 +7.5% | $36,931 +15% |
| 2006 | $4,889 +1.9% | $32,121 |
| 2005 | $4,800 -0.8% | $32,121 |
| 2004 | $4,836 +6.6% | $32,121 +36% |
| 2003 | $4,536 +10.7% | $23,616 |
| 2002 | $4,097 +15.6% | $23,616 |
| 2001 | $3,544 +1.6% | $23,616 +10.1% |
| 2000 | $3,487 +2.6% | $21,458 |
| 1999 | $3,398 | $21,458 |
Find assessor info on the county website
Neighborhood: 60176
Nearby homes
- $569,9008 bd4 ba2.2k sqft3811 Ivanhoe Ct, Schiller Park, IL 60176Off Market
- $575,0008 bd4 ba2.2k sqft3821 Ivanhoe Ct, Schiller Park, IL 60176Off Market
- $445,1004 bd2 ba1.9k sqft10116 Ivanhoe Ave, Schiller Park, IL 60176Off Market
- $--2 bd1 ba-- sqft3831 Ivanhoe Ct APT B, Schiller Park, IL 60176Off Market
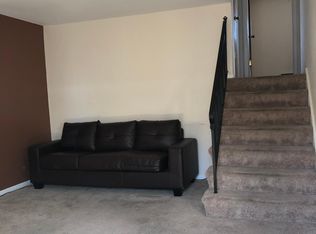
- $551,3006 bd4 ba2.2k sqft3831 Ivanhoe Ct APT A, Schiller Park, IL 60176Off Market
- $--2 bd1 ba-- sqft3831 Ivanhoe Ct APT C, Schiller Park, IL 60176Off Market
- $419,8003 bd2 ba1.8k sqft10125 Ivanhoe Ave, Schiller Park, IL 60176Off Market
- $325,5003 bd1 ba1.2k sqft10123 Ivanhoe Ave, Schiller Park, IL 60176Off Market
Nearby schools
GreatSchools rating
- 6/10John F Kennedy Elementary SchoolGrades: PK-3Distance: 0.2 mi
- 7/10Lincoln Middle SchoolGrades: 6-8Distance: 0.6 mi
- 5/10East Leyden High SchoolGrades: 9-12Distance: 0.8 mi
Schools provided by the listing agent
- Elementary: John F Kennedy Elementary School
- Middle: Lincoln Middle School
- High: East Leyden High School
- District: 81
Source: MRED as distributed by MLS GRID. This data may not be complete. We recommend contacting the local school district to confirm school assignments for this home.
Get a cash offer in 3 minutes
Find out how much your home could sell for in as little as 3 minutes with a no-obligation cash offer.
Estimated market value
$512,700
Get a cash offer in 3 minutes
Find out how much your home could sell for in as little as 3 minutes with a no-obligation cash offer.
Estimated market value
$512,700
- Illinois
- Cook County
- Schiller Park
- 60176
- 10128 Ivanhoe Ave
Nearby cities
Nearby zip codes
Other Schiller Park Topics
