Welcome to this spacious ranch with a walk-out basement, ideally nestled on a peaceful cul-de-sac in the desirable Hannum Crossing neighborhood. This original-owner, custom-built home has been lovingly maintained and offers 3 bedrooms, 3.5 bathrooms, and a dedicated office/den with elegant French doors. The formal dining room is perfect for hosting, while the vaulted great room flows effortlessly into the kitchen, which offers abundant counter space and cabinetry for all your culinary needs. Enjoy year-round comfort in the light-filled four-season room, which opens to a low-maintenance Trex deck, ideal for relaxing and taking in the serenity of the wooded backyard. The expansive walk-out basement provides exceptional additional living space, including a large family room with patio access, two versatile bonus rooms, a craft room, workshop, guest area, and a full bath. This home is filled with cherished memories and has been meticulously cared for, with regular HVAC service and thoughtful upkeep throughout the years. Hannum Crossing is a neighborhood rich in history, named for the Hannum family—key contributors to Streetsboro's growth since the 1920s. The community has been thoughtfully designed, with generous areas set aside as Conservation Easements to preserve its natural beauty. To provide peace of mind, the Seller is offering a one-year home warranty to the new owner.
Don’t miss the opportunity to own this beautifully designed, well-maintained home in one of the area’s most charming and storied neighborhoods.
Closed
$450,000
10128 Kendall Ln, Streetsboro, OH 44241
3beds
2,007sqft
Single Family Residence
Built in 2010
0.57 Acres Lot
$447,200 Zestimate®
$224/sqft
$2,916 Estimated rent
Home value
$447,200
$420,000 - $470,000
$2,916/mo
Zestimate® history
Owner options
List your home for rent
$2,916/mo
Rent Zestimate®
Find your next renter with Zillow Rental Manager. Plus, with online applications, you can quickly screen prospective tenants – for free.
$2,916/mo
Rent Zestimate®
Refinance and save
$3,220/mo
Est. payment
Refinancing to a lower rate could help reduce your monthly payments and save thousands over the life of the loan.
$3,220/mo
Est. payment
Explore your selling options
Work with a Zillow partner agent
Leverage their expertise and Zillow's premium Showcase listings to get your home seen by more buyers.
Get startedList with your own agent
Get your home in front of millions of buyers by listing it on Zillow.
Learn how to do itSell it yourself
Take full control of how buyers see your home on Zillow by listing For Sale by Owner (FSBO).
List your homeWhat's special
Versatile bonus roomsGuest areaPeaceful cul-de-sacCraft roomLow-maintenance trex deckCustom-built homeFormal dining room
Zillow last checked:
Listing updated:
Listed by:
Diane Gentille 440-521-1377 DianeAndDino@KW.com,
Keller Williams Chervenic Rlty,
Dino Gentille 216-235-1128,
Keller Williams Chervenic Rlty
Bought with:
Diane Gentille, 2014005067
Keller Williams Chervenic Rlty
Dino Gentille, 446407
Keller Williams Chervenic Rlty
Source: MLS Now,MLS#: 5128081 Originating MLS: Akron Cleveland Association of REALTORS
Originating MLS: Akron Cleveland Association of REALTORSFacts & features
Interior
Bedrooms & bathrooms
- Bedrooms: 3
- Bathrooms: 4
- Full bathrooms: 3
- 1/2 bathrooms: 1
- Main level bathrooms: 3
- Main level bedrooms: 3
Primary bedroom
- Description: 2 walk-in closets,Flooring: Carpet
- Features: Walk-In Closet(s)
- Level: First
- Dimensions: 16 x 14
Bedroom
- Description: Flooring: Carpet
- Features: Walk-In Closet(s)
- Level: First
- Dimensions: 14 x 12
Bedroom
- Description: Flooring: Carpet
- Features: Walk-In Closet(s)
- Level: First
- Dimensions: 14 x 12
Primary bathroom
- Description: includes a soaking tub and a shower, dual sinks
- Features: Soaking Tub
- Level: First
Bonus room
- Description: Flooring: Carpet
- Level: Basement
- Dimensions: 12 x 10
Dining room
- Description: Flooring: Carpet
- Level: First
- Dimensions: 12 x 11
Family room
- Description: Walk out to patio in wooded backyard
- Level: Basement
- Dimensions: 31 x 25
Great room
- Description: Flooring: Carpet
- Features: Vaulted Ceiling(s)
- Level: First
- Dimensions: 17 x 17
Kitchen
- Description: Flooring: Hardwood
- Level: First
- Dimensions: 16 x 12
Laundry
- Level: First
- Dimensions: 15 x 6
Office
- Description: There is a closet in the office/den therefore it could be used as a guest bedroom.,Flooring: Carpet
- Level: First
- Dimensions: 12 x 12
Other
- Description: Currently a craft room,Flooring: Laminate
- Level: Basement
- Dimensions: 15 x 10
Other
- Description: additional bonus area at the bottom of the stairs, full bath is adjacent,Flooring: Laminate
- Level: Basement
- Dimensions: 20 x 15
Sunroom
- Description: Flooring: Carpet
- Level: First
- Dimensions: 12 x 12
Utility room
- Level: Basement
- Dimensions: 27 x 19
Workshop
- Level: Basement
- Dimensions: 21 x 15
Heating
- Fireplace(s), Gas
Cooling
- Central Air, Ceiling Fan(s)
Appliances
- Included: Dryer, Dishwasher, Disposal, Microwave, Range, Refrigerator, Washer
- Laundry: Main Level, Laundry Room, Laundry Tub, Sink
Features
- Ceiling Fan(s), Walk-In Closet(s)
- Windows: Window Treatments
- Basement: Full,Partially Finished,Walk-Out Access
- Number of fireplaces: 1
- Fireplace features: Great Room, Gas
Interior area
- Total structure area: 2,007
- Total interior livable area: 2,007 sqft
- Finished area above ground: 2,007
Property
Parking
- Total spaces: 2
- Parking features: Attached, Concrete, Driveway, Garage, Garage Door Opener
- Attached garage spaces: 2
Features
- Levels: One
- Stories: 1
- Patio & porch: Deck, Front Porch, Patio
- Exterior features: Sprinkler/Irrigation, Storage
- Has view: Yes
- View description: Trees/Woods
Lot
- Size: 0.57 Acres
- Dimensions: 24655
- Features: Cul-De-Sac
Details
- Additional structures: Shed(s)
- Parcel number: 350170000002102
Construction
Type & style
- Home type: SingleFamily
- Architectural style: Ranch
- Property subtype: Single Family Residence
Materials
- Stone, Vinyl Siding
- Roof: Asphalt,Fiberglass
Condition
- Year built: 2010
Details
- Builder name: Lda
- Warranty included: Yes
Utilities & green energy
- Sewer: Public Sewer
- Water: Public
Community & HOA
Community
- Features: Fishing, Lake, Sidewalks
- Subdivision: Hannum Xing Ph 09
HOA
- Has HOA: Yes
- Services included: Common Area Maintenance
- HOA fee: $300 annually
- HOA name: Hannum Crossing
Location
- Region: Streetsboro
Financial & listing details
- Price per square foot: $224/sqft
- Tax assessed value: $374,800
- Annual tax amount: $5,016
- Date on market: 7/1/2025
- Cumulative days on market: 1 day
- Listing terms: Cash,Conventional,FHA,VA Loan
Price history
| Date | Event | Price |
|---|---|---|
| 8/7/2025 | Sold | $450,000+2.3%$224/sqft |
Source:  MLS Now #5128081 Report a problem MLS Now #5128081 Report a problem | ||
| 7/3/2025 | Pending sale | $440,000$219/sqft |
Source: MLS Now #5128081 Report a problem | ||
| 7/1/2025 | Listed for sale | $440,000$219/sqft |
Source: MLS Now #5128081 Report a problem | ||
Public tax history
| Year | Property taxes | Tax assessment |
|---|---|---|
| 2025 | $5,014 0% | $131,180 |
| 2024 | $5,016 +11.4% | $131,180 +33.3% |
| 2023 | $4,504 -0.6% | $98,390 |
| 2022 | $4,531 -0.4% | $98,390 |
| 2021 | $4,548 +4.3% | $98,390 +12.3% |
| 2020 | $4,360 -0.9% | $87,610 |
| 2019 | $4,401 +30.1% | $87,610 +13.9% |
| 2018 | $3,382 | $76,930 |
| 2017 | $3,382 -0.1% | $76,930 |
| 2016 | $3,385 -0.2% | $76,930 |
| 2015 | $3,390 -0.9% | $76,930 |
| 2014 | $3,420 +0.4% | $76,930 |
| 2013 | $3,405 +12% | $76,930 |
| 2012 | $3,040 -8.3% | $76,930 +0.6% |
| 2011 | $3,315 +306% | $76,450 +317.5% |
| 2010 | $816 +5.6% | $18,310 |
| 2009 | $773 | $18,310 |
| 2008 | $773 | $18,310 -4.9% |
| 2007 | -- | $19,250 |
Find assessor info on the county website
Neighborhood: 44241
Nearby homes
- $504,7004 bd3 ba2.8k sqft10120 Kendall Ln, Streetsboro, OH 44241Off Market
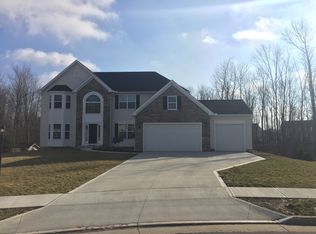
- $469,3004 bd2 ba2.3k sqft10136 Kendall Ln, Streetsboro, OH 44241Off Market
- $480,6003 bd2 ba2.4k sqft10144 Kendall Ln, Streetsboro, OH 44241Off Market
- $503,9004 bd4 ba2.3k sqft10112 Kendall Ln, Streetsboro, OH 44241Off Market

- $418,1003 bd2 ba2.3k sqft1703 Hannum Dr, Streetsboro, OH 44241Off Market
- $467,8004 bd4 ba3.2k sqft1715 Hannum Dr, Streetsboro, OH 44241Off Market
- $407,7004 bd2 ba1.3k sqft1691 Hannum Dr, Streetsboro, OH 44241Off Market
- $423,6004 bd3 ba-- sqft1691 Hannum Dr #114, Streetsboro, OH 44241Off Market
Nearby schools
GreatSchools rating
- 8/10Henry Defer Intermediate Elementary SchoolGrades: 4-6Distance: 2.2 mi
- 8/10Streetsboro Middle SchoolGrades: 6-8Distance: 2.3 mi
- 6/10Streetsboro High SchoolGrades: 9-12Distance: 2.9 mi
Schools provided by the listing agent
- District: Streetsboro CSD - 6709
Source: MLS Now. This data may not be complete. We recommend contacting the local school district to confirm school assignments for this home.
Get a cash offer in 3 minutes
Find out how much your home could sell for in as little as 3 minutes with a no-obligation cash offer.
Estimated market value
$447,200
Get a cash offer in 3 minutes
Find out how much your home could sell for in as little as 3 minutes with a no-obligation cash offer.
Estimated market value
$447,200
- Ohio
- Portage County
- Streetsboro
- 44241
- 10128 Kendall Ln
Nearby cities
Nearby zip codes
Other Streetsboro Topics
