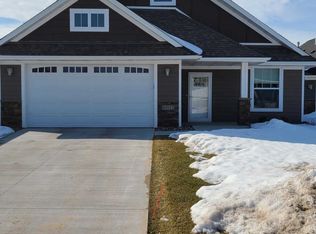
If you're looking for single level living, look no further! Newer build and lightly lived in, this executive style, detached townhome, is dressed to impress. With soaring ceilings, a large kitchen and an open floor plan, this is one you'll want to see. As soon as you remove your shoes, you’ll be pleasantly surprised by the warmth of the heated floors. (no more cold toes!) Head down the hall, and you'll be instantly drawn to this bright and open kitchen, complete with a large center island, quartz countertops, tile backsplash, and stainless appliances. The dining and living area are wide open, feature a gas fireplace, and are flooded with natural light from the oversized windows. A large primary suite rounds all this off, with its own large bath that includes a walk-in shower and a separate soaker tub ( Did I mention heated floors?). Outside, an HOA manages lawn care and snow removal, making seasonal maintenance a breeze. Don't forget to take the virtual tour and see for yourself!
Closed
$360,000
10128 Kissell Ct NE, Circle Pines, MN 55014
2beds
1,520sqft
Townhouse Detached
Built in 2018
7,448 Square Feet Lot
$335,600 Zestimate®
$237/sqft
$2,235 Estimated rent
Home value
$335,600
$312,000 - $362,000
$2,235/mo
Zestimate® history
Owner options
List your home for rent
$2,235/mo
Rent Zestimate®
Find your next renter with Zillow Rental Manager. Plus, with online applications, you can quickly screen prospective tenants – for free.
$2,235/mo
Rent Zestimate®
Refinance and save
$2,361/mo
Est. payment
Refinancing to a lower rate could help reduce your monthly payments and save thousands over the life of the loan.
$2,361/mo
Est. payment
Explore your selling options
Work with a Zillow partner agent
Leverage their expertise and Zillow's premium Showcase listings to get your home seen by more buyers.
Get startedList with your own agent
Get your home in front of millions of buyers by listing it on Zillow.
Learn how to do itSell it yourself
Take full control of how buyers see your home on Zillow by listing For Sale by Owner (FSBO).
List your homeWhat's special
Zillow last checked:
Listing updated:
Listed by:
Bill Jerikovsky, GRI 763-248-1581,
RE/MAX RESULTS
Bought with:
Nathan A Plasch
eXp Realty
Source: NorthstarMLS as distributed by MLS GRID,MLS#: 6488186
Facts & features
Interior
Bedrooms & bathrooms
- Bedrooms: 2
- Bathrooms: 2
- Full bathrooms: 2
Bedroom
- Level: Main
- Area: 266 Square Feet
- Dimensions: 14x19
Bedroom 2
- Level: Main
- Area: 100 Square Feet
- Dimensions: 10x10
Dining room
- Level: Main
- Area: 108 Square Feet
- Dimensions: 9x12
Foyer
- Level: Main
- Area: 72 Square Feet
- Dimensions: 12x6
Kitchen
- Level: Main
- Area: 192 Square Feet
- Dimensions: 16x12
Laundry
- Level: Main
- Area: 75 Square Feet
- Dimensions: 7.5x10
Living room
- Level: Main
- Area: 280 Square Feet
- Dimensions: 20x14
Patio
- Level: Main
- Area: 96 Square Feet
- Dimensions: 8x12
Heating
- Fireplace(s), In-Floor Heating
Cooling
- Central Air
Appliances
- Included: Dishwasher, Dryer, Range, Refrigerator
- Laundry: Main Level
Features
- Basement: None
- Number of fireplaces: 1
- Fireplace features: Gas
Interior area
- Total structure area: 1,520
- Total interior livable area: 1,520 sqft
- Finished area above ground: 1,520
- Finished area below ground: 0
Property
Parking
- Total spaces: 2
- Parking features: Attached, Concrete
- Attached garage spaces: 2
- Details: Garage Dimensions (20x21), Garage Door Height (8), Garage Door Width (16)
Accessibility
- Accessibility features: No Stairs External, No Stairs Internal
Features
- Levels: One
- Stories: 1
Lot
- Size: 7,448 Square Feet
- Dimensions: 71 x 131 x 43 x 134
Details
- Foundation area: 1607
- Parcel number: 243123340102
- Zoning description: Residential-Single Family
Construction
Type & style
- Home type: Townhouse
- Property subtype: Townhouse Detached
Materials
- Roof: Age 8 Years or Less,Asphalt
Condition
- New construction: No
- Year built: 2018
Utilities & green energy
- Gas: Natural Gas
- Sewer: City Sewer/Connected
- Water: City Water/Connected
Community & HOA
Community
- Subdivision: Ellies Cove
HOA
- Has HOA: Yes
- Services included: Lawn Care, Snow Removal
- HOA fee: $150 monthly
- HOA name: Ellies Cove, Judy
- HOA phone: 651-592-1908
Location
- Region: Circle Pines
Financial & listing details
- Price per square foot: $237/sqft
- Annual tax amount: $4,062
- Date on market: 2/12/2024
- Cumulative days on market: 71 days
Price history
| Date | Event | Price |
|---|---|---|
| 3/22/2024 | Sold | $360,000+0.3%$237/sqft |
Source:  NorthstarMLS as distributed by MLS GRID #6488186 Report a problem NorthstarMLS as distributed by MLS GRID #6488186 Report a problem | ||
| 3/7/2024 | Pending sale | $359,000$236/sqft |
Source: NorthstarMLS as distributed by MLS GRID #6488186 Report a problem | ||
| 2/19/2024 | Price change | $359,000-5.3%$236/sqft |
Source: NorthstarMLS as distributed by MLS GRID #6488186 Report a problem | ||
| 2/12/2024 | Listed for sale | $379,000-2.3%$249/sqft |
Source: NorthstarMLS as distributed by MLS GRID #6488186 Report a problem | ||
| 2/12/2024 | Listing removed | -- |
Source: NorthstarMLS as distributed by MLS GRID #6464925 Report a problem | ||
| 2/1/2024 | Price change | $388,000-2.7%$255/sqft |
Source: NorthstarMLS as distributed by MLS GRID #6464925 Report a problem | ||
| 1/25/2024 | Price change | $398,900-0.3%$262/sqft |
Source: NorthstarMLS as distributed by MLS GRID #6464925 Report a problem | ||
| 1/7/2024 | Price change | $399,900-2.2%$263/sqft |
Source: NorthstarMLS as distributed by MLS GRID #6464925 Report a problem | ||
| 12/27/2023 | Listed for sale | $409,000$269/sqft |
Source: NorthstarMLS as distributed by MLS GRID #6464925 Report a problem | ||
Public tax history
Tax history is unavailable.
Neighborhood: 55014
Nearby homes
- $360,0002 bd2 ba1.5k sqft10128 Kissell Ct, Circle Pines, MN 55014Sold
- $421,7002 bd2 ba1.6k sqft10120 Kissell Ct, Circle Pines, MN 55014Off Market
- $404,1002 bd2 ba1.5k sqft10136 Kissell Ct, Circle Pines, MN 55014Off Market
- $431,4003 bd2 ba1.7k sqft10112 Kissell Ct, Circle Pines, MN 55014Off Market
- $92,0000.297 Acres10144 Kissell St NE, Blaine, MN 55014Sold
- $---- bd-- ba-- sqft10157 Jewell St NE, Circle Pines, MN 55014Off Market
- $371,9003 bd2 ba1.7k sqft10157 Jewel St NE, Blaine, MN 55014Off Market
- $357,0003 bd2 ba1.9k sqft10147 Jewell St NE, Circle Pines, MN 55014Off Market
Nearby schools
GreatSchools rating
- 6/10Centennial Elementary SchoolGrades: PK-5Distance: 0.2 mi
- 8/10Centennial Middle SchoolGrades: 6-8Distance: 1.8 mi
- 10/10Centennial High SchoolGrades: 9-12Distance: 0.3 mi
Get a cash offer in 3 minutes
Find out how much your home could sell for in as little as 3 minutes with a no-obligation cash offer.
Estimated market value
$335,600
Get a cash offer in 3 minutes
Find out how much your home could sell for in as little as 3 minutes with a no-obligation cash offer.
Estimated market value
$335,600
- Minnesota
- Anoka County
- Blaine
- 55014
- 10128 Kissell Ct NE
Nearby cities
Nearby zip codes
Other Blaine Topics
